80 - 7 sq ft Office To Rent, Attenborough NG9, £3,600 pa
 4 photos
Property ID: 156904
£300 / month
£3,600 pa
Suite UD Attenborough Business Centre, Barratt Lane, Attenborough, Nottinghamshire, NG9 6AD
Type
Office
Status
AVAILABLE
Size
80 - 7 sq ft / 7 - 1 sq m
Key Features
- Fully refurbished and modernised office accommodation.
- Suites from 75 sq.ft. up to 580 sq.ft.
- Suitable for between 1-9 desk spaces.
- Flexible lease terms available with immediate occupation.
- Rent inclusive of utility costs, broadband and service charge.
- Short walk from Attenborough Train Station.
Specification
- Parking
- Yes
- WC / toilets
- Yes
- Kitchen / tea point
- Yes
How the rent compares
The asking rent works out at £45.00 per sq ft a year. The typical asking rent for offices in Attenborough is £13.41 per sq ft a year, so this is about 236% above typical.
Median of 174 to-let listings with a size on Boxpod, November 2026. See the Boxpod Rent Index
Tenant demand
- Units of under 500 sq ft
- 1.4x the average listing
- Rents of under £10,000 a year
- 2.0x the average listing
- Listings in the East Midlands
- 1.7x the average listing
Tenant enquiries and calls per listing on Boxpod, November 2025 to October 2026, compared with the average listing. See the Boxpod Demand Index
Getting there
- Rail station: Attenborough
- 0.1 miles (about 3 min walk)
- Rail station: Beeston
- 1.5 miles
- Tube / metro / tram: Eskdale Drive Tram Stop
- 1.1 miles
- Tube / metro / tram: Bramcote Lane Tram Stop
- 1.1 miles
- Airport: East Midlands Airport
- 6.7 miles
Distances as the crow flies. Source: DfT NaPTAN.
Skip the agent. Advertise it on
Boxpod for £12/m Find out more

Description
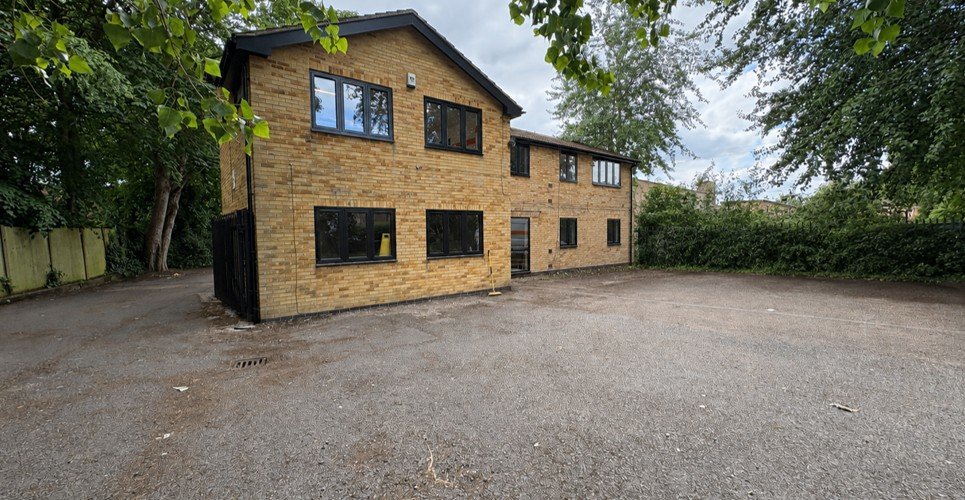
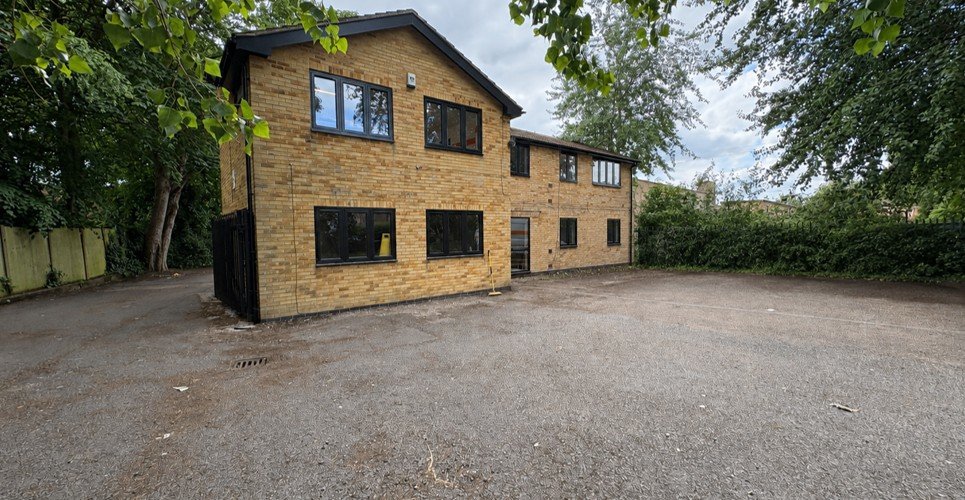
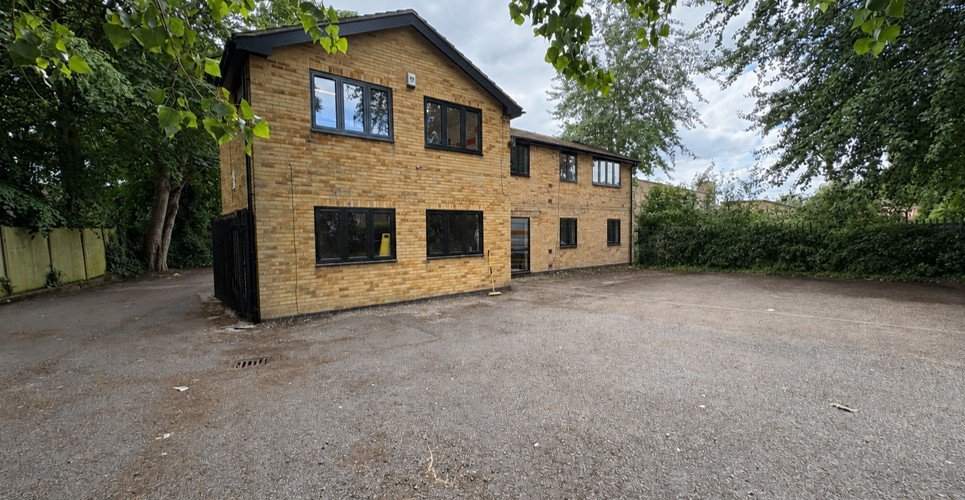
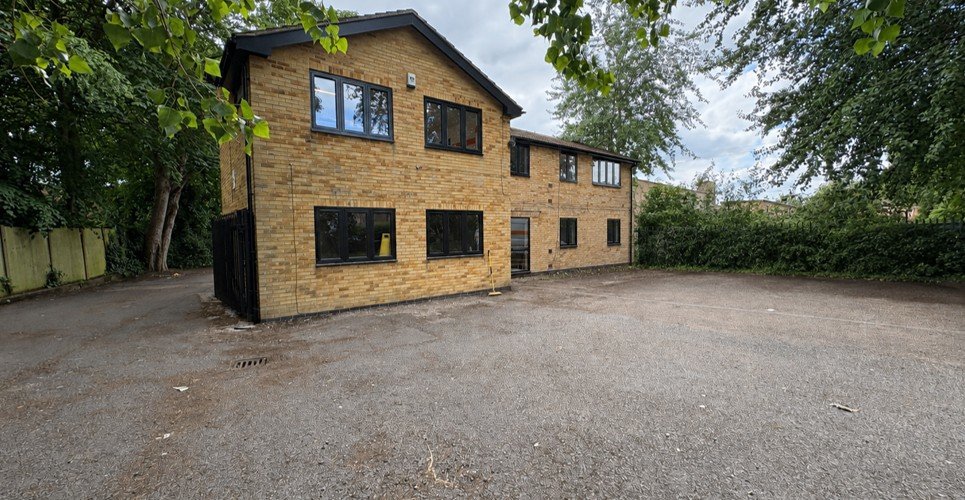
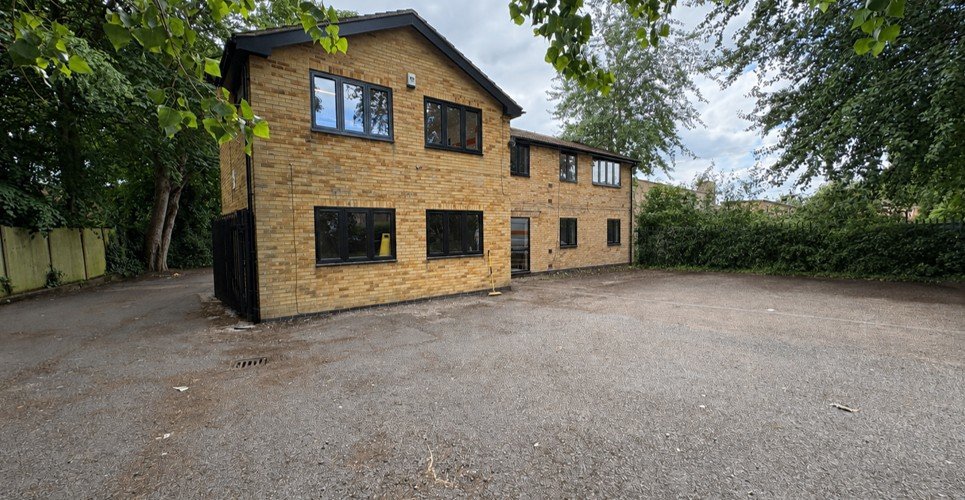
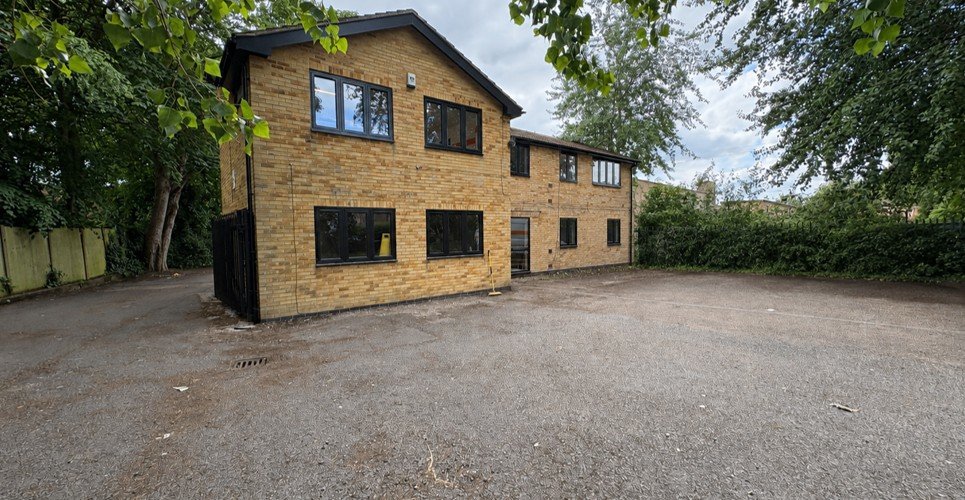
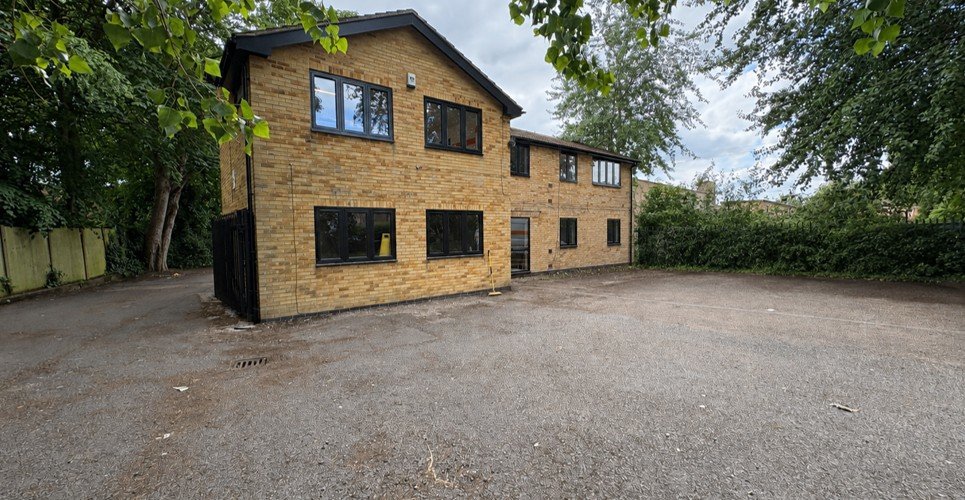
Attenborough Business Centre has recently been converted and refurbished to provide a range of high-quality office suites arranged over ground and first floor levels.
The ground floor comprises two large office suites alongside five smaller individual offices, together with a shared reception foyer, male/female WCs and a shower room.
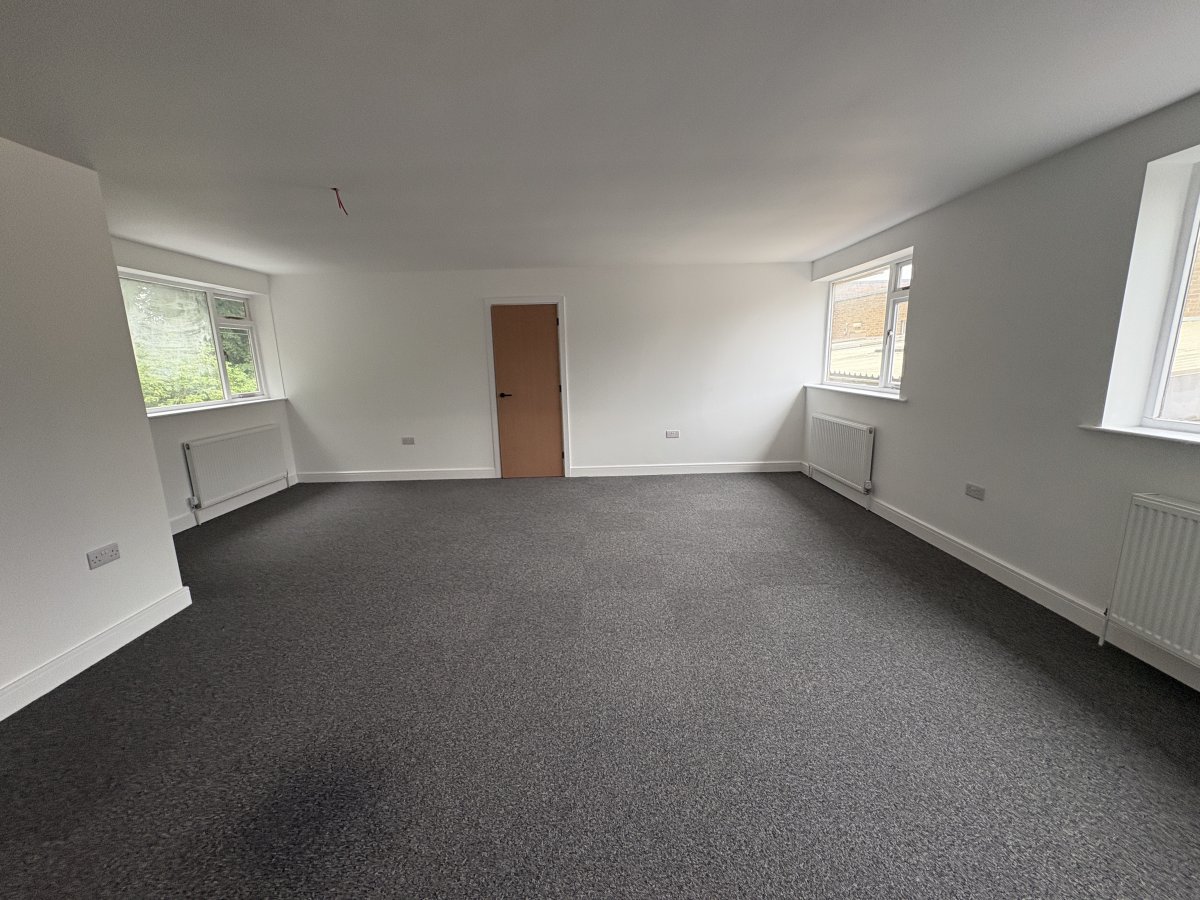
At first floor, there is a large rear office which can be let independently or combined with the adjoining suite, along with a further three cellular office suites.
This floor also benefits from shared WC facilities and a communal kitchenette.
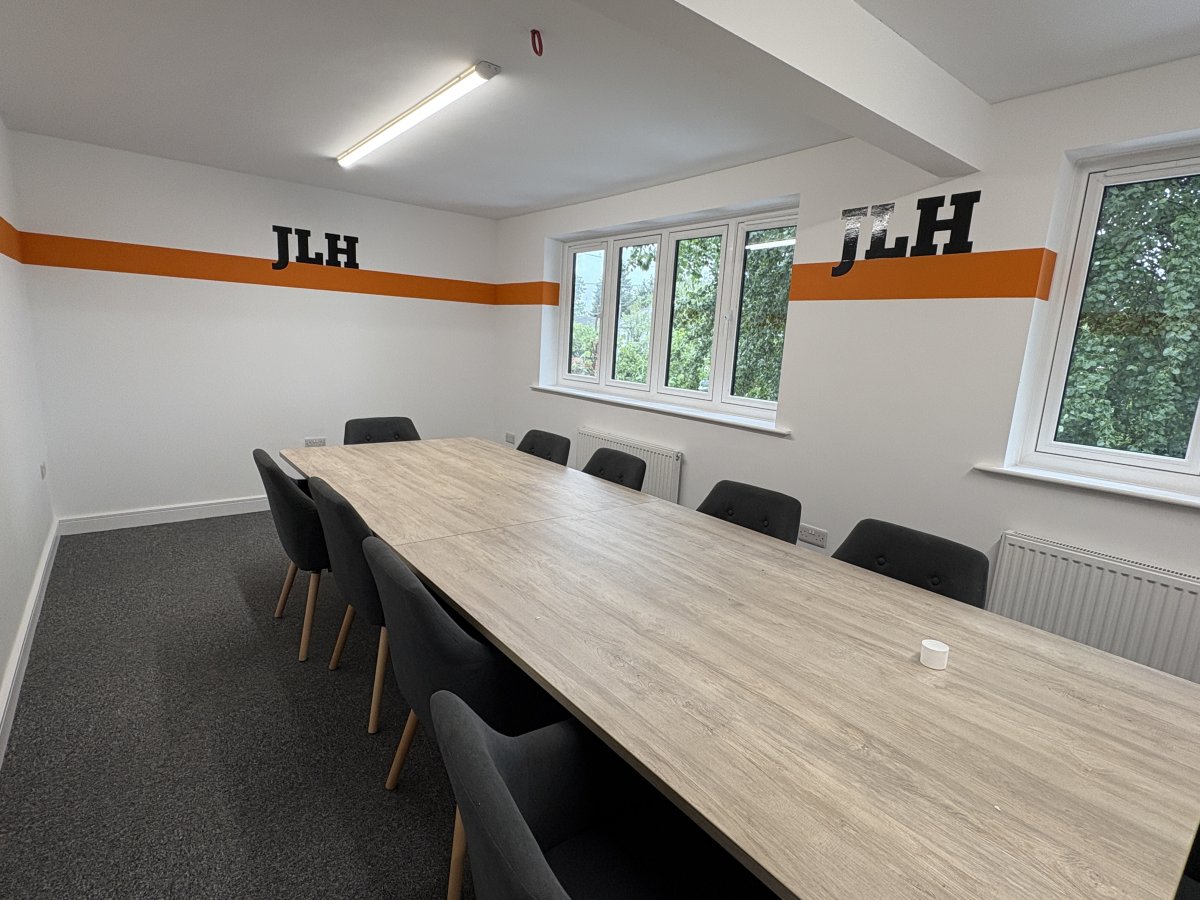
In addition, a large meeting room is available on a pre-booked basis.
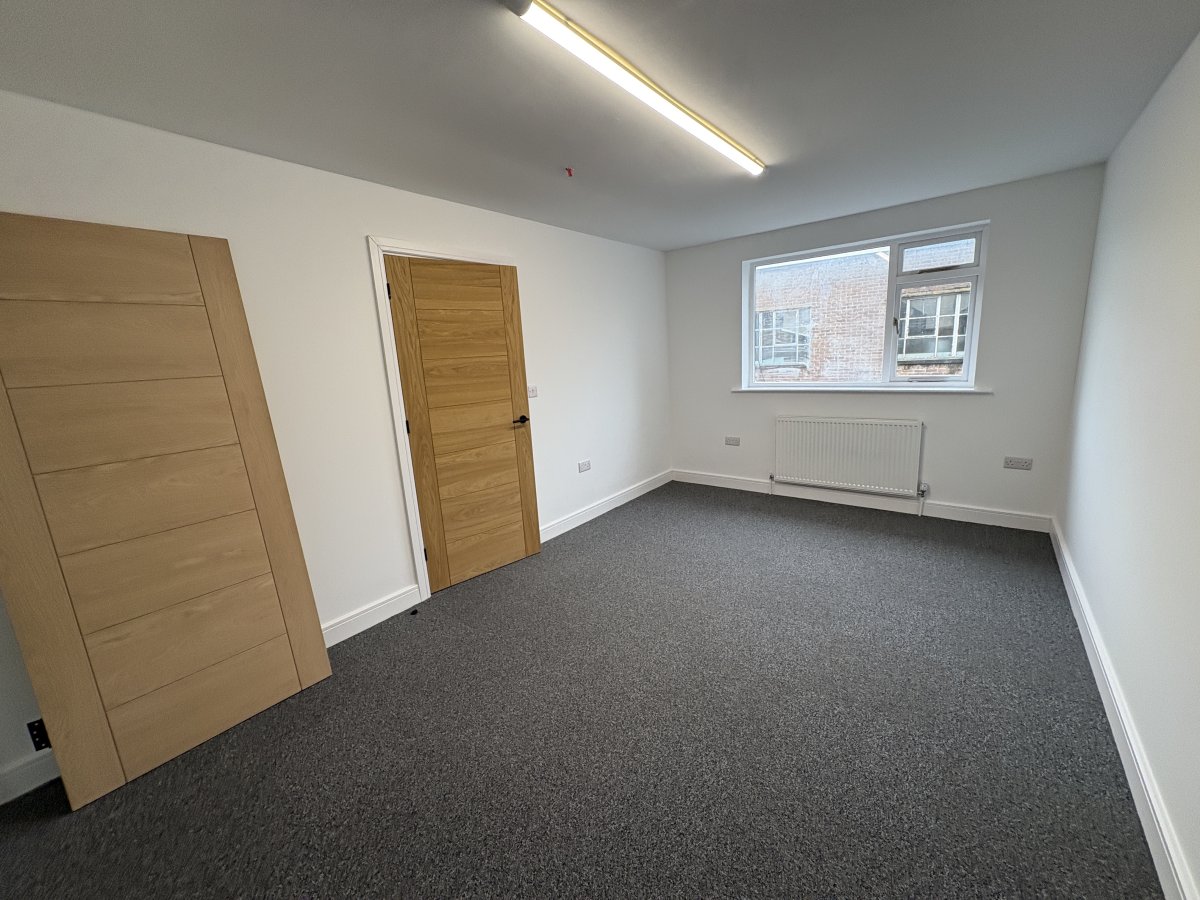
All suites have been upgraded to a modern specification, including painted plaster walls and ceilings, carpet tile flooring, central heating, strip lighting and IT connectivity points.
Externally, allocated parking is provided for each suite within the estate.
The ground floor comprises two large office suites alongside five smaller individual offices, together with a shared reception foyer, male/female WCs and a shower room.
At first floor, there is a large rear office which can be let independently or combined with the adjoining suite, along with a further three cellular office suites.
This floor also benefits from shared WC facilities and a communal kitchenette.
In addition, a large meeting room is available on a pre-booked basis.
All suites have been upgraded to a modern specification, including painted plaster walls and ceilings, carpet tile flooring, central heating, strip lighting and IT connectivity points.
Externally, allocated parking is provided for each suite within the estate.
Location
Advertisement

Salloway Property Consultants Ltd
View all properties
Property ID: 156904
80 - 7 sq ft Office To Rent, Attenborough NG9, £3,600 pa
£300 / month
£3,600 pa
Suite UD Attenborough Business Centre, Barratt Lane, Attenborough, Nottinghamshire, NG9 6AD
Salloway Property Consultants Ltd
View all properties
Make an Enquiry
Similar units nearby
Make an Enquiry
Salloway Property Consultants Ltd