3,297 - 306 sq ft Office To Rent, Staffordshire DE14, £39,500 pa
 3 photos
Property ID: 155917
£3,292 / month
£39,500 pa
Units 5 & 6, First Avenue Centrum 100, Staffordshire, DE14 2WX
Type
Office
Status
UNDER OFFER
Size
3,297 - 306 sq ft / 306 - 28 sq m
Key Features
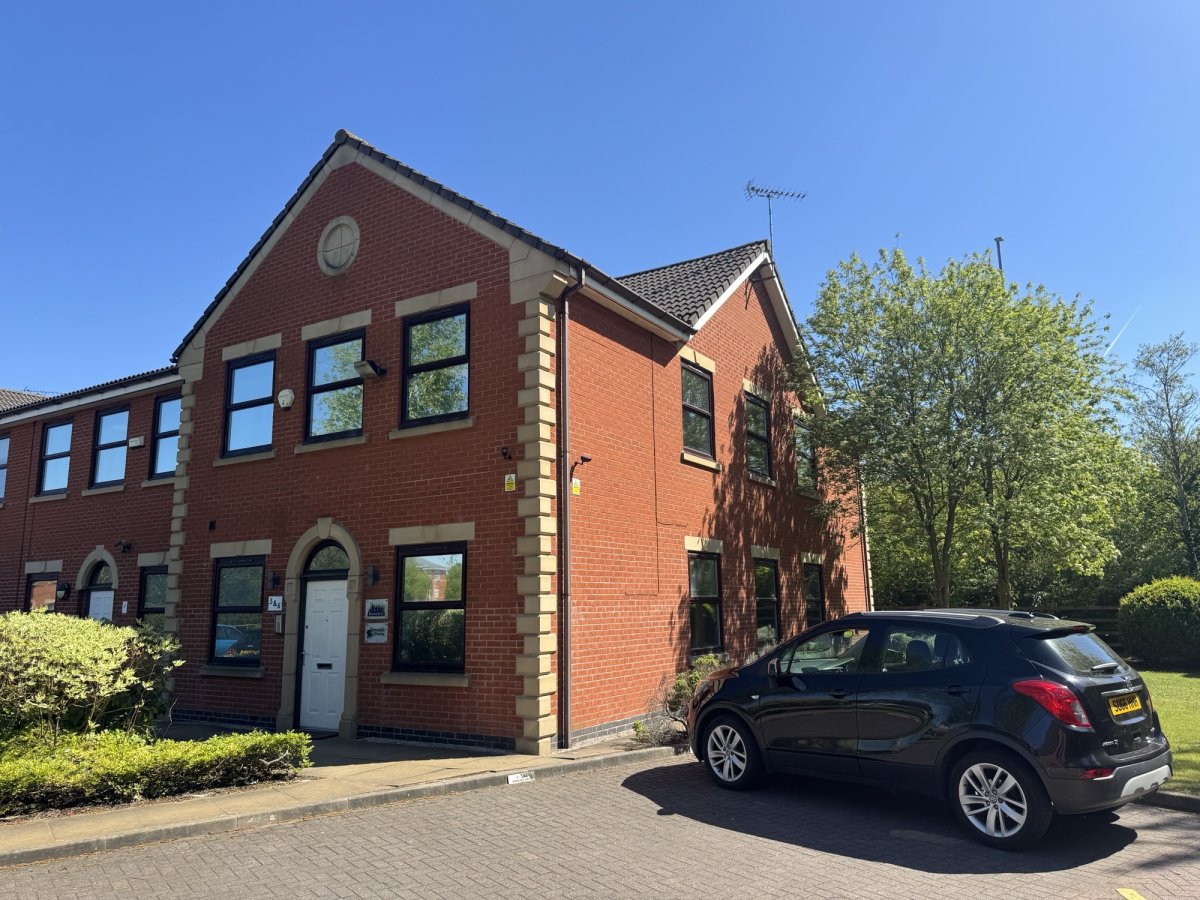
- Modern, two storey office building comprising approximately 3,297 sq ft net internal.
- Excellent strategic location on Burton on Trent's premier Business Park.
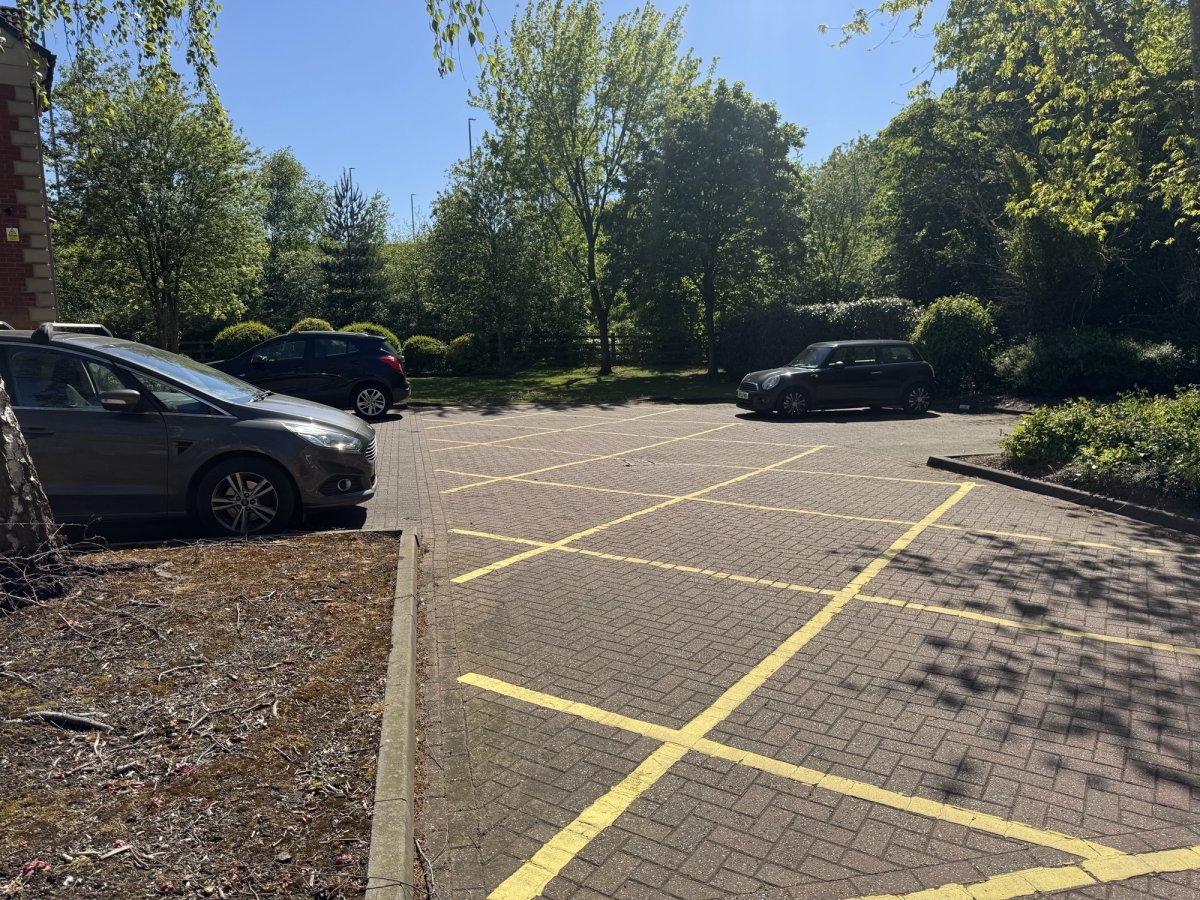
- 12 allocated car parking spaces.
- Open plan and private offices with air conditioning, tiled and carpeted floors. Suspended ceilings with LED lighting. Floor box and surface power and data points.
Specification
- Parking
- 12 spaces
- WC / toilets
- Yes
- Air conditioning
- Yes
Skip the agent. Advertise it on
Boxpod for £12/m Find out more

Description
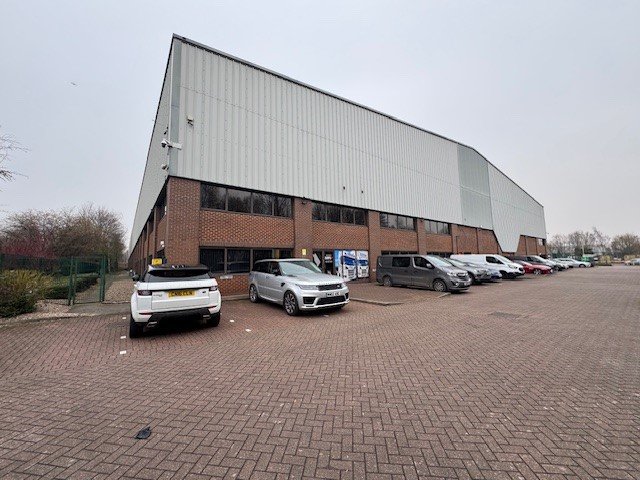
A modern, end of terrace, two storey, cavity brick constructed building with a pitched, concrete, interlocking tile clad roof with double glazed, UPVC window units.
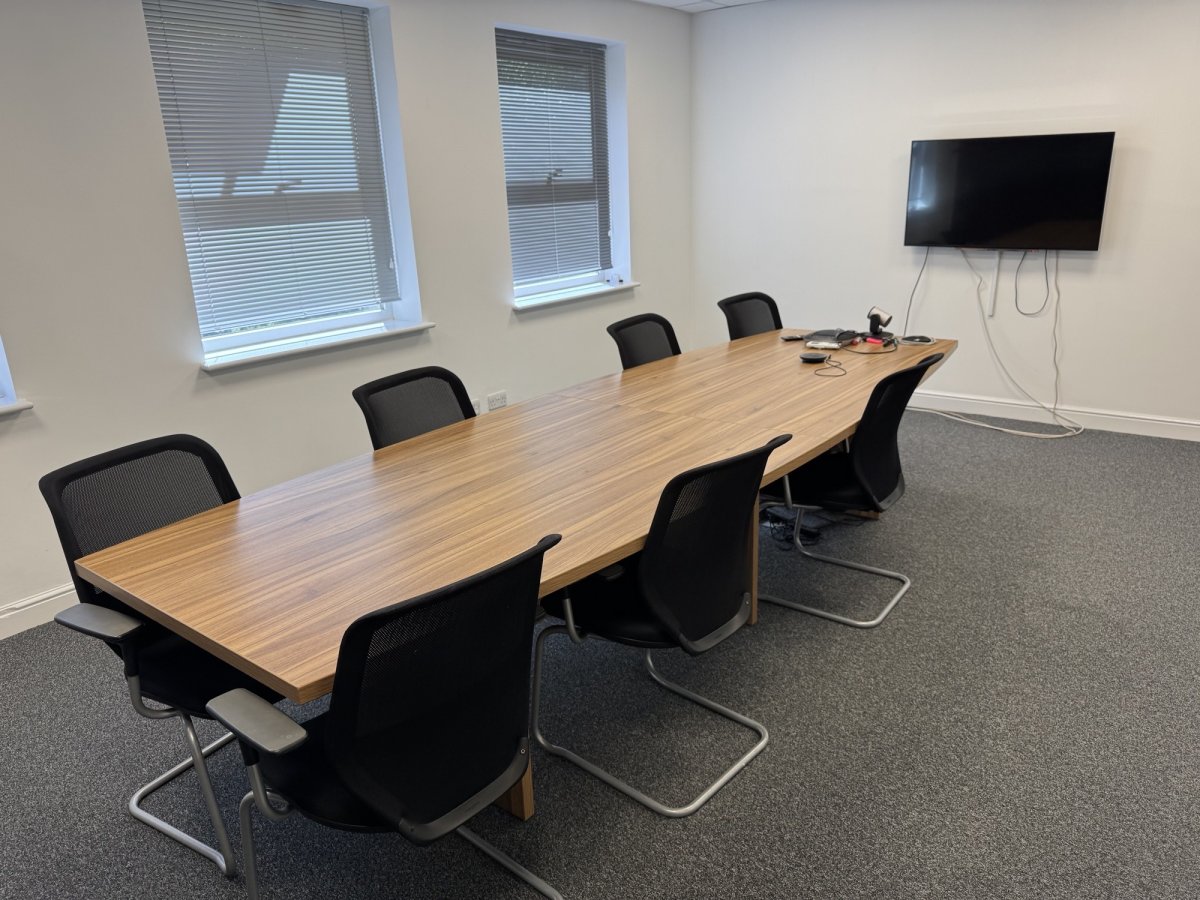
Internally, and to the ground floor, is an entrance hall and reception, welfare / staff facility, meeting / board room, private office and comms room together with disabled and male / female toilet facilities. There are fitted storage cabinets, a separate entrance door with additional disabled and male / female toilet facilities, adjacent office and throughout is a suspended ceiling with diffused LED lighting. At first floor are predominantly open plan facilities with a partitioned meeting room and office.
There are carpeted and tiled floor coverings, electric panel heaters, air conditioning units, intercom access to the entrance door and externally a block paved parking area with 12 dedicated spaces.
Internally, and to the ground floor, is an entrance hall and reception, welfare / staff facility, meeting / board room, private office and comms room together with disabled and male / female toilet facilities. There are fitted storage cabinets, a separate entrance door with additional disabled and male / female toilet facilities, adjacent office and throughout is a suspended ceiling with diffused LED lighting. At first floor are predominantly open plan facilities with a partitioned meeting room and office.
There are carpeted and tiled floor coverings, electric panel heaters, air conditioning units, intercom access to the entrance door and externally a block paved parking area with 12 dedicated spaces.
Location
Advertisement

Salloway Property Consultants Ltd
View all properties
Property ID: 155917
3,297 - 306 sq ft Office To Rent, Staffordshire DE14, £39,500 pa
£3,292 / month
£39,500 pa
Units 5 & 6, First Avenue Centrum 100, Staffordshire, DE14 2WX
Salloway Property Consultants Ltd
View all properties
Make an Enquiry
Similar units nearby
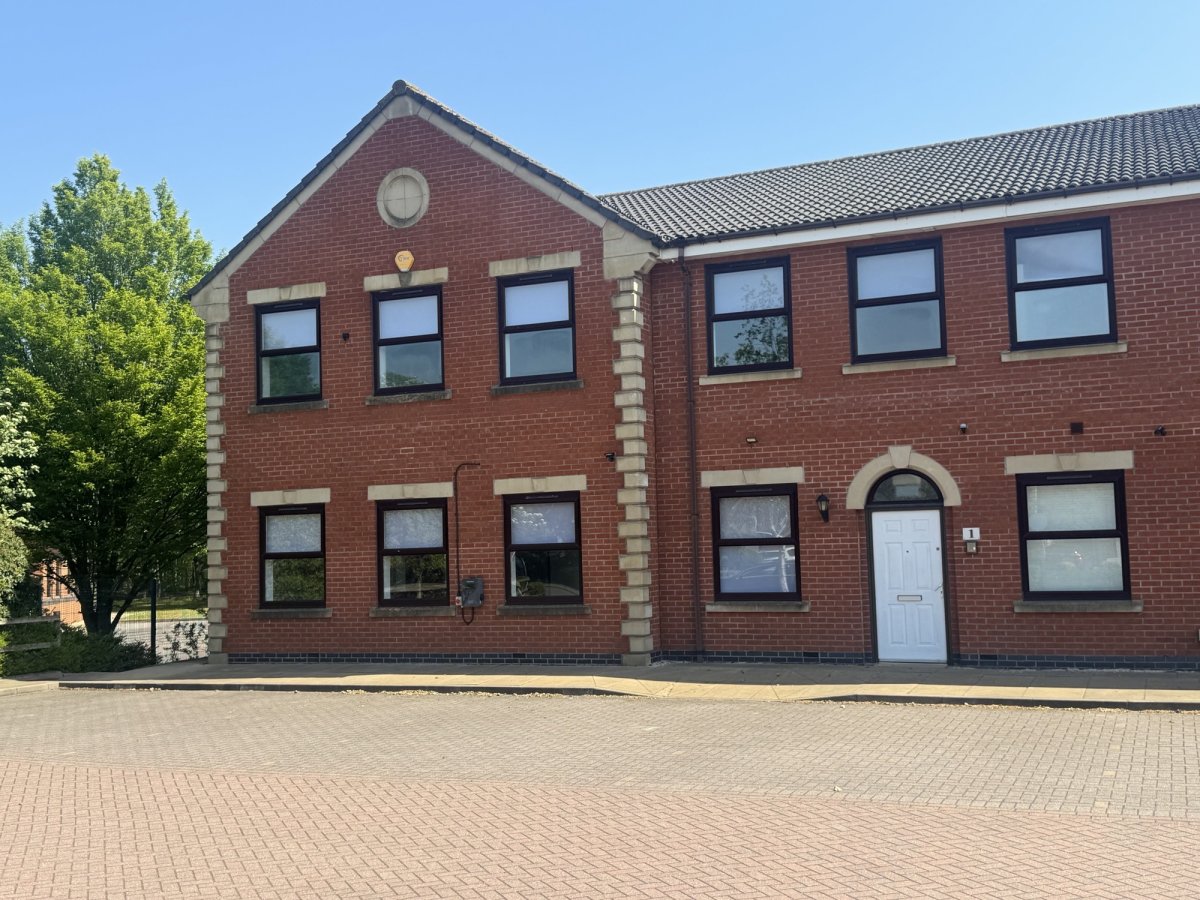 OfficeStaffordshire · 0.0 miles£41,000 pa · 3,401 sq ft
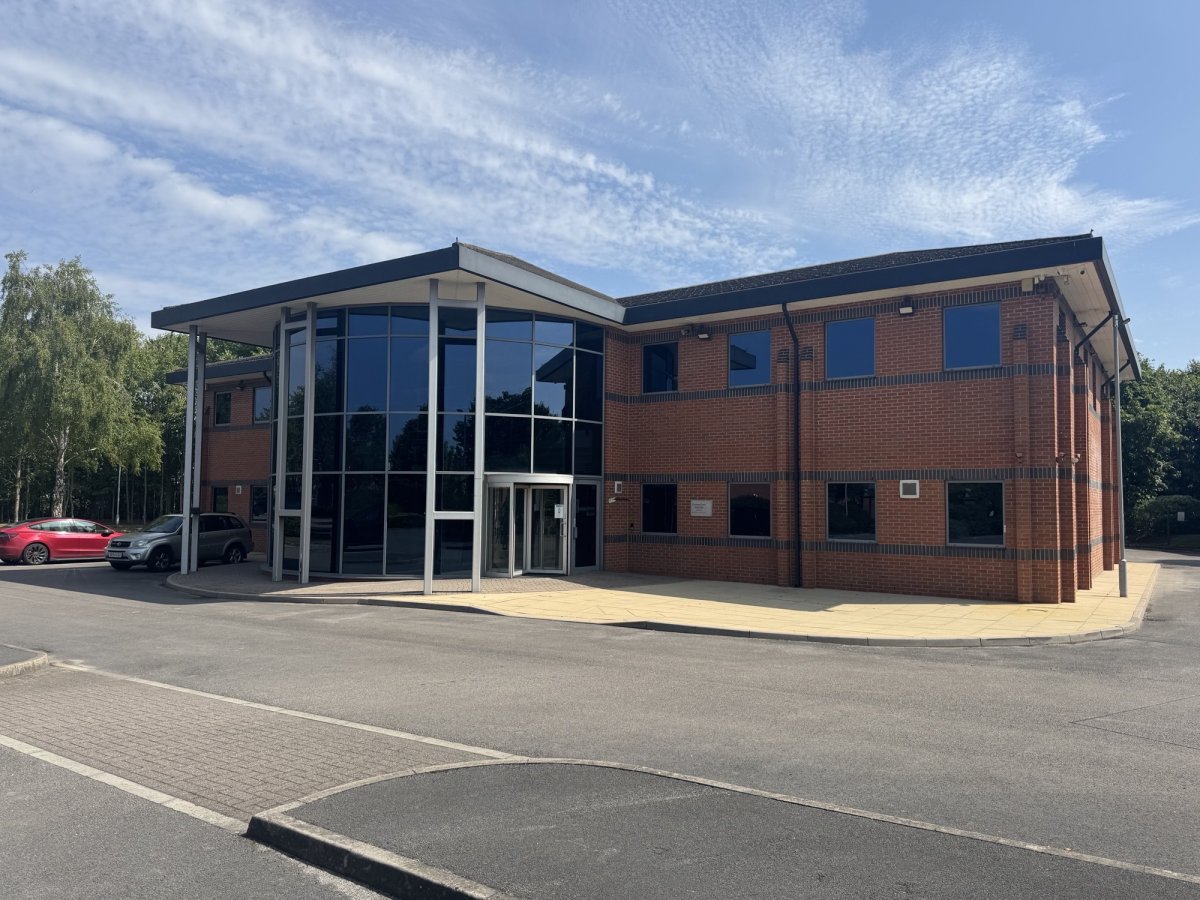 OfficeBurton On Trent · 0.1 miles£110,000 pa · 9,025 sq ft
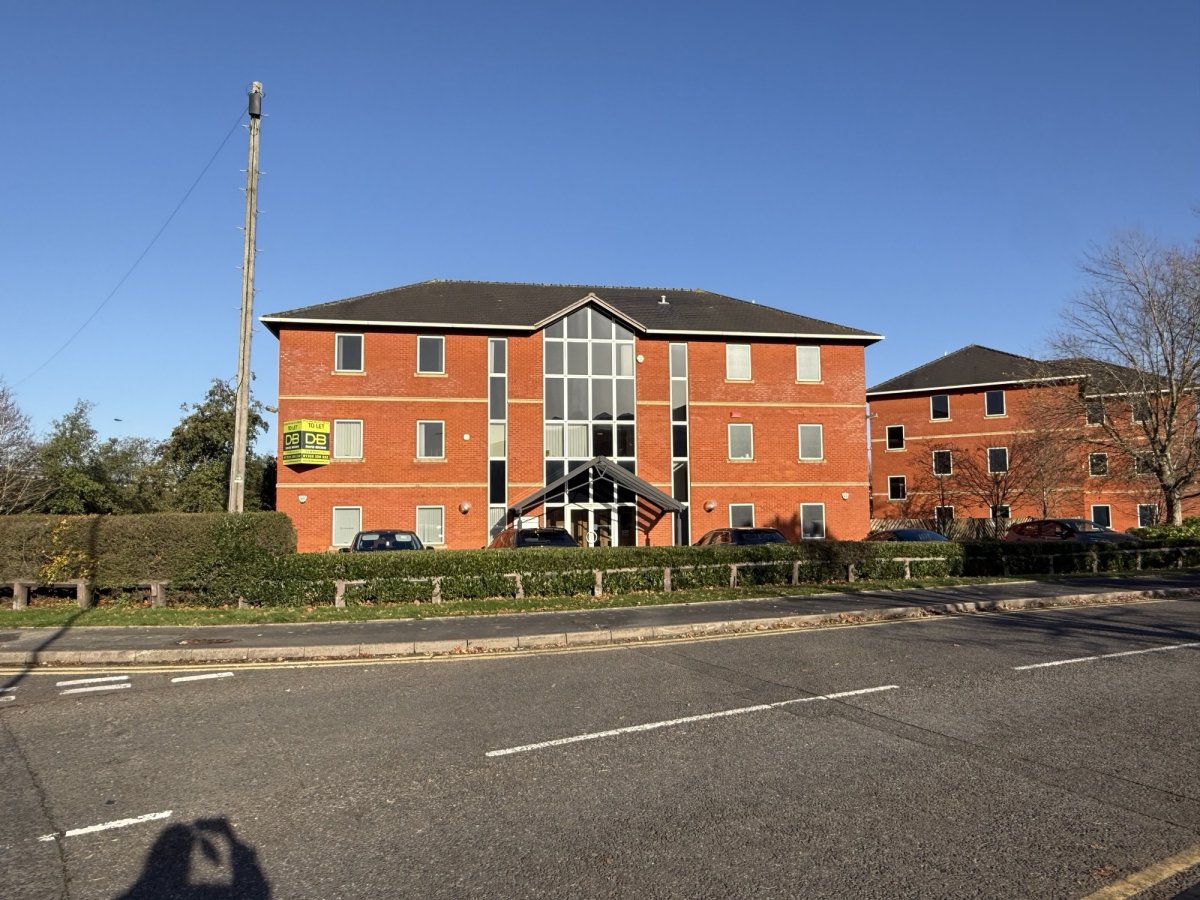 OfficeBurton On Trent · 0.2 miles£23,712 pa · 1,976 sq ft
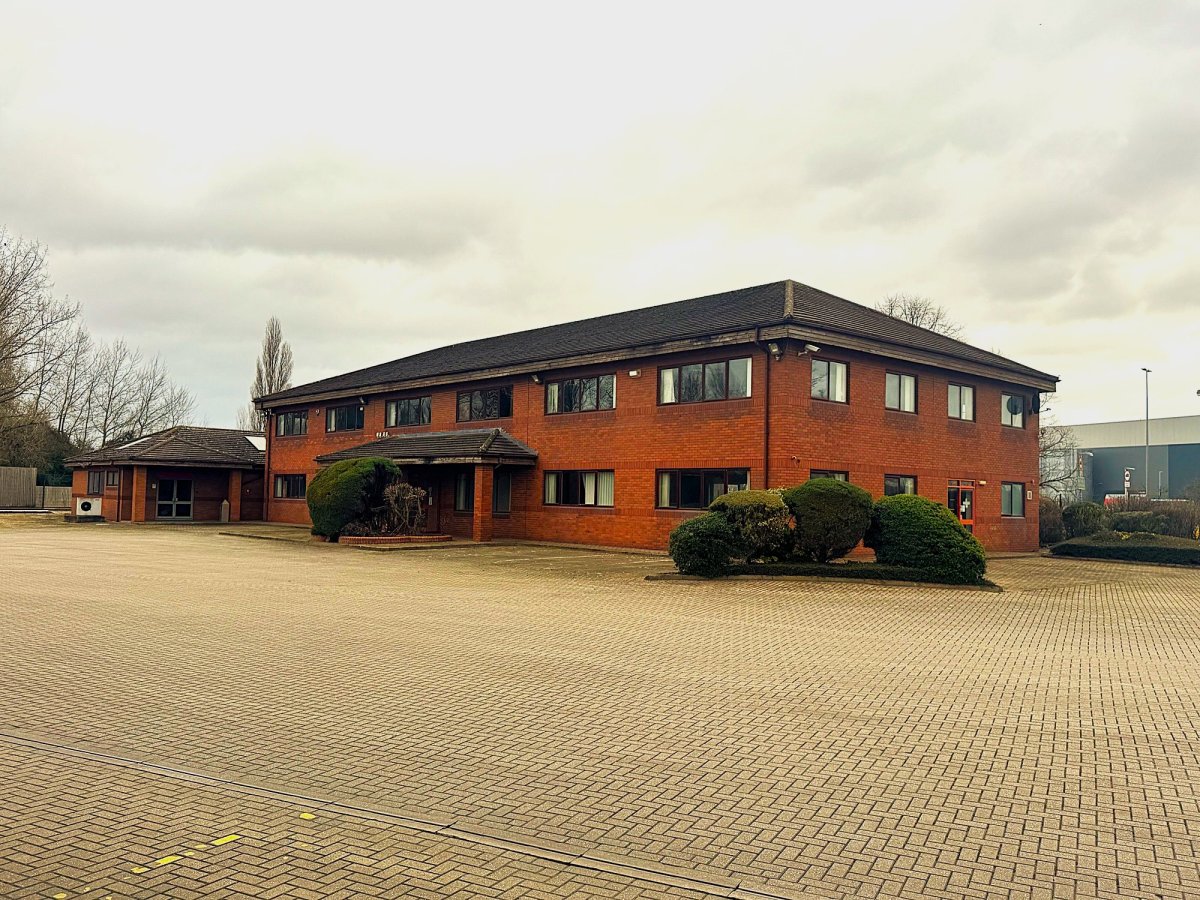 OfficeStaffordshire · 0.6 miles£81,000 pa · 10,137 sq ft
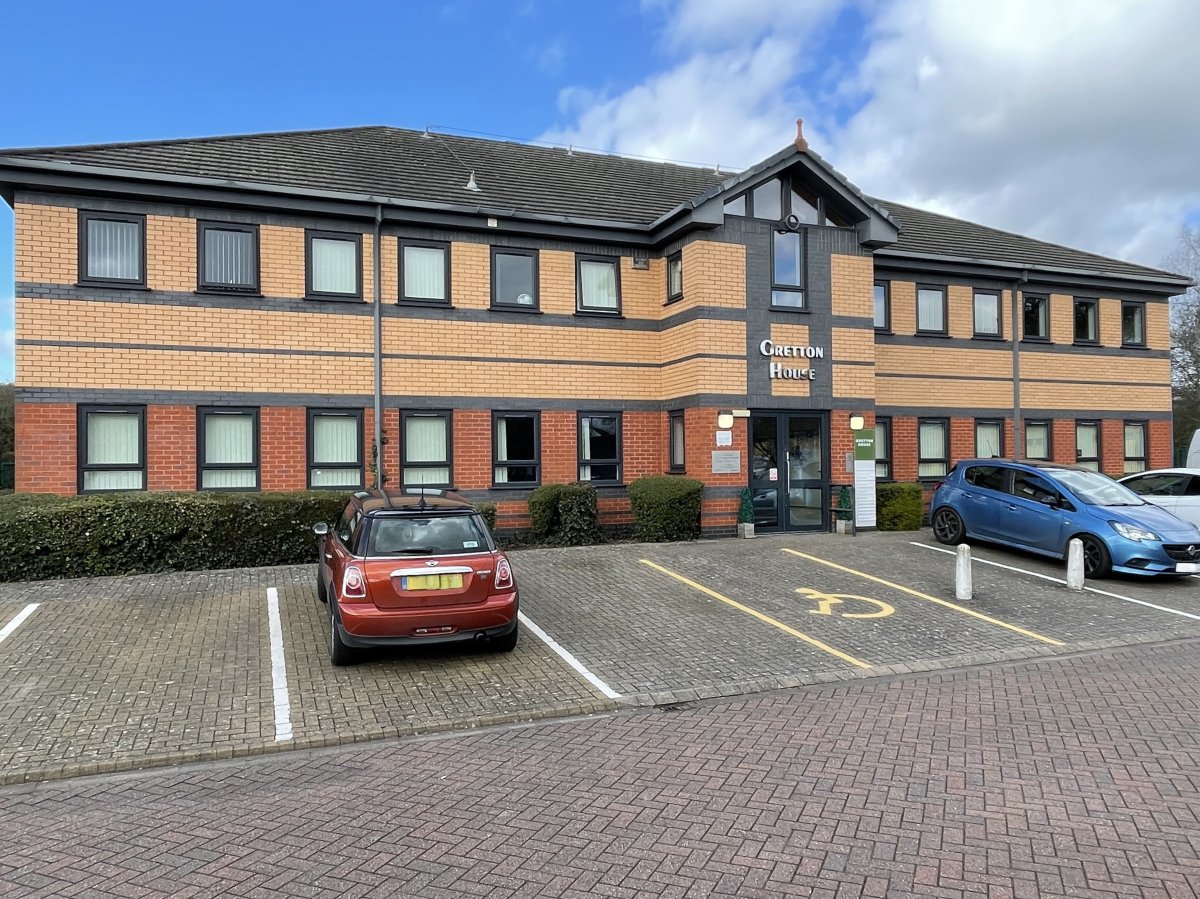 OfficeStaffordshire · 0.7 miles£5,142 pa · 160 sq ft
 OfficeBurton On Trent · 0.9 miles£22,000 pa · 1,899 sq ft
Make an Enquiry
Salloway Property Consultants Ltd