Industrial Unit To Let, Burton On Trent, Staffordshire
 4 photos
Property ID: 155603
£12,292 / month
£147,500 pa
Bretby 19, Burton On Trent, Staffordshire, DE15 0YZ
Type
Industrial Unit
Status
Under Offer
Size
19,665 sq ft / 1,827 sq m
Key Features
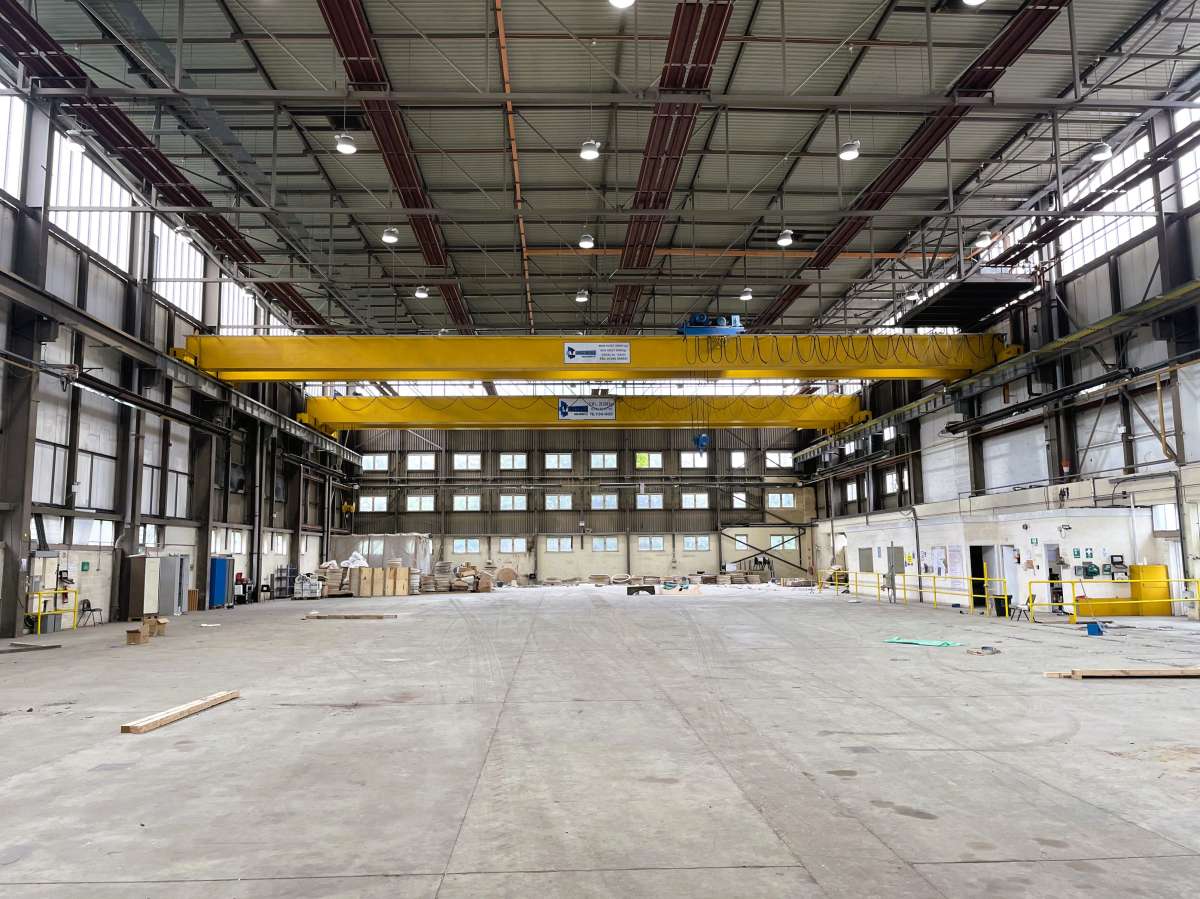
- Comprising approximately 19,665 sq ft gross internal, with a clear internal height of 13.67m.
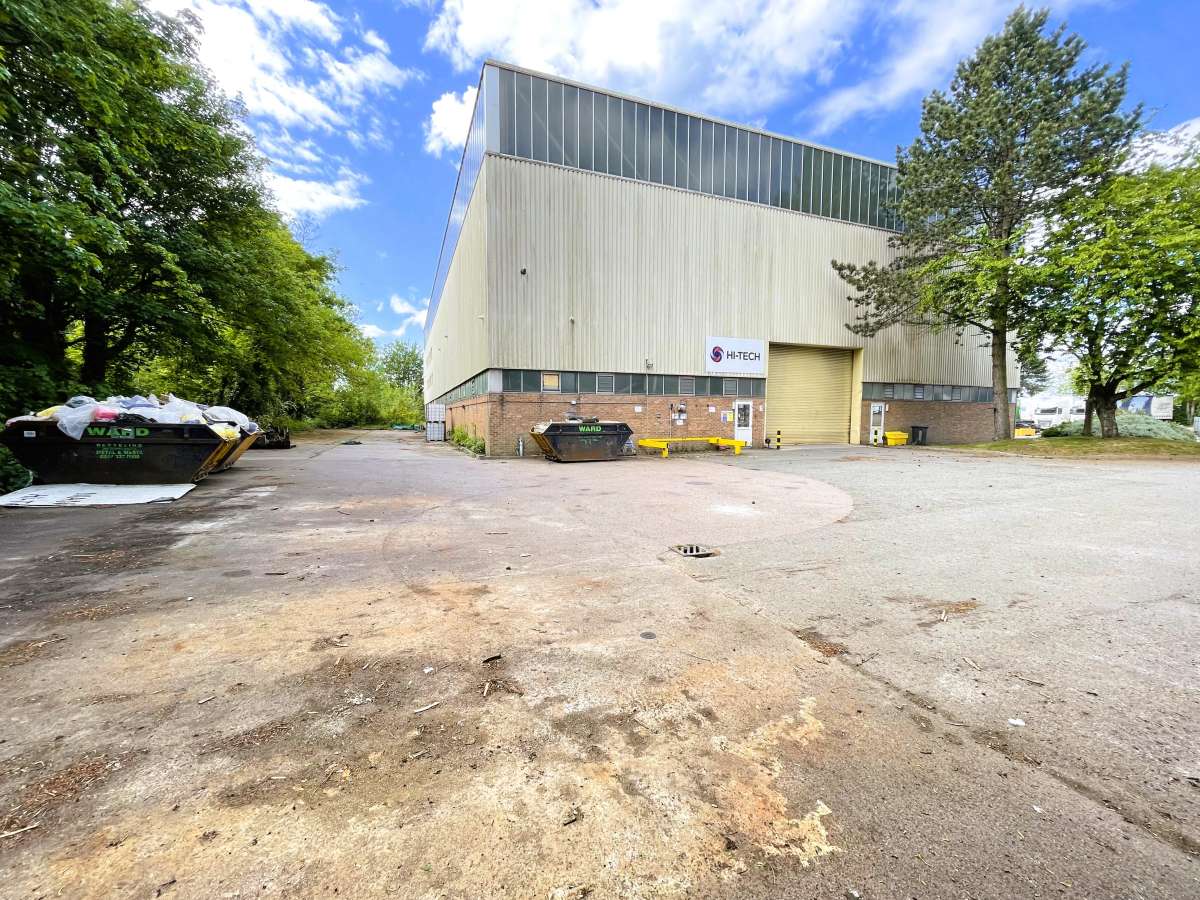
- 1 Level access door.
- 2x 20 tonne gantry cranes.
- Integral welfare accommodation.
- LED warehouse lighting, 3 phase power and concrete slab floor.
Skip the agent. Advertise it on
Boxpod for £12/m Find out more

Description
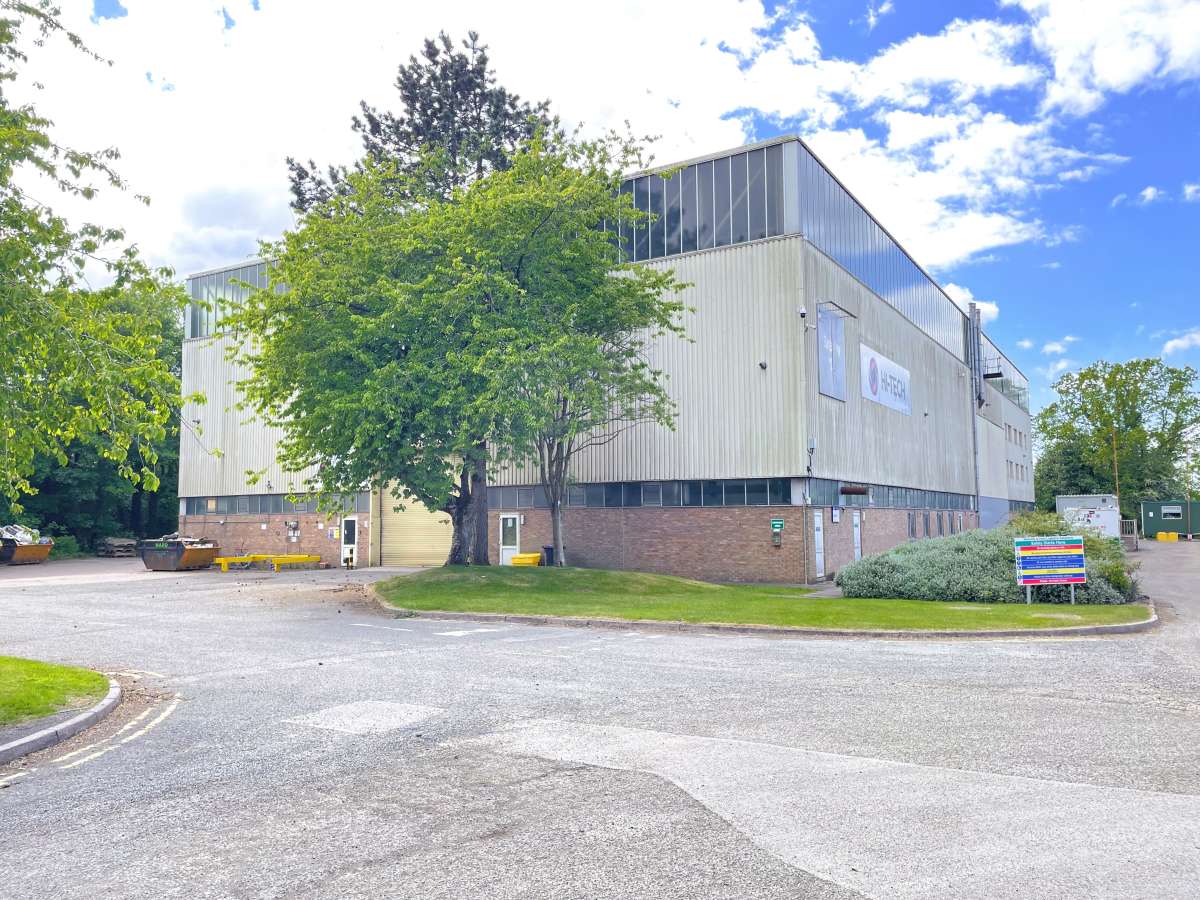
The Premises Comprise A Detached Industrial Building Of Steel Portal Frame Construction With Part Brick And Part Profile Metal Clad Elevations Beneath A Flat Roof.
Internally, The Warehouse Benefits From A Concrete Slab Floor, Led Lighting Throughout And Is Served By One Level Access Roller Shutter Door To The Front Elevation. The Building Is Equipped With Two 20-tonne Overhead Cranes, Making It Suitable For Heavy Industrial Or Manufacturing Occupiers. There Is A Yard To The Front And Side Of The Unit.
Car Parking Is Available To The Front Of The Site And Via Allocation In Designated Parking Areas On The Site.
The Property Benefits From Being On A Secure Gated Industrial Estate.
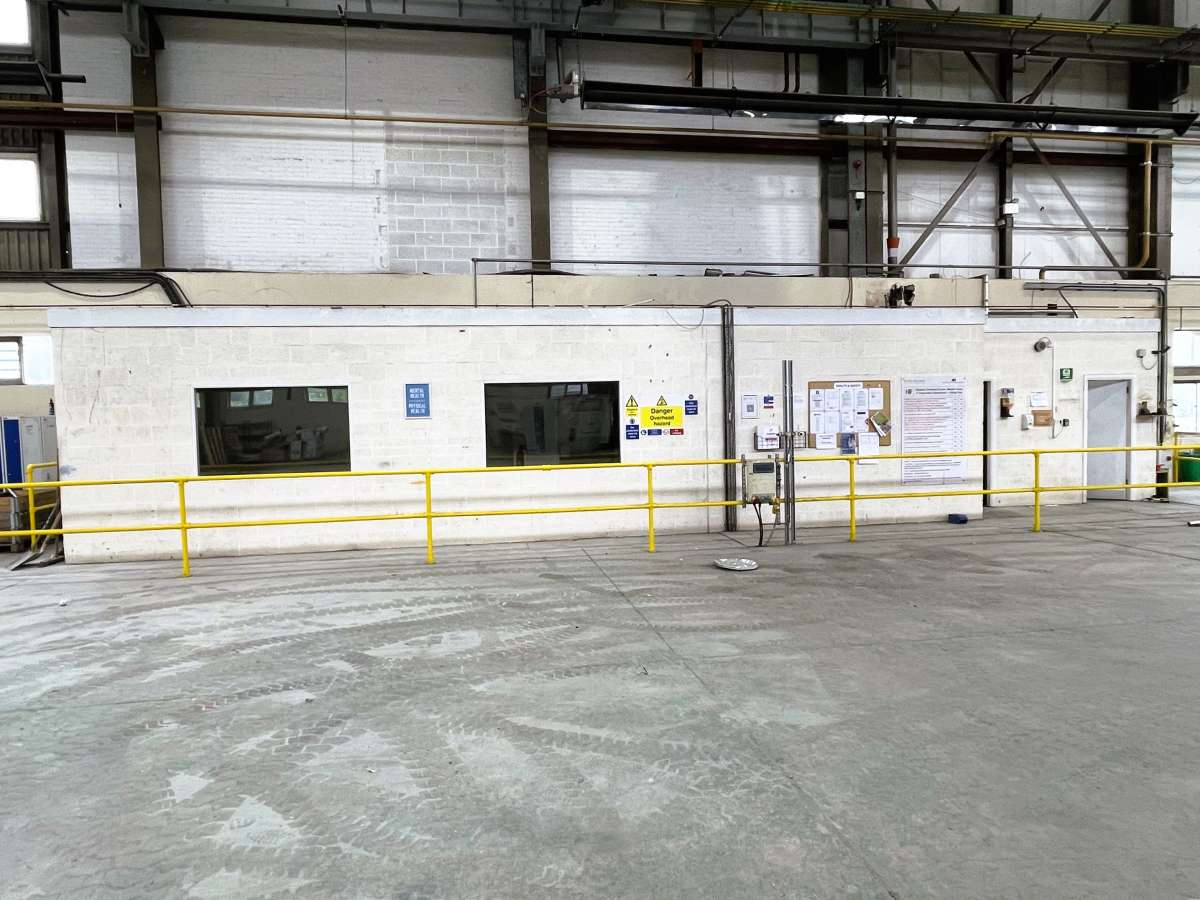
A Single Storey Integral Welfare Accommodation Is Provided, Comprising Wcs And Kitchen/canteen Space,
Internally, The Warehouse Benefits From A Concrete Slab Floor, Led Lighting Throughout And Is Served By One Level Access Roller Shutter Door To The Front Elevation. The Building Is Equipped With Two 20-tonne Overhead Cranes, Making It Suitable For Heavy Industrial Or Manufacturing Occupiers. There Is A Yard To The Front And Side Of The Unit.
Car Parking Is Available To The Front Of The Site And Via Allocation In Designated Parking Areas On The Site.
The Property Benefits From Being On A Secure Gated Industrial Estate.
A Single Storey Integral Welfare Accommodation Is Provided, Comprising Wcs And Kitchen/canteen Space,
Location
Advertisement

Salloway Property Consultants Ltd
View all properties
Property ID: 155603
Industrial Unit To Let, Burton On Trent, Staffordshire
£12,292 / month
£147,500 pa
Bretby 19, Burton On Trent, Staffordshire, DE15 0YZ
Salloway Property Consultants Ltd
View all properties
Make an Enquiry
Make an Enquiry
Salloway Property Consultants Ltd