158,241 - 14,701 sq ft Industrial Unit To Rent, Hampshire PO14
 4 photos

Property ID: 155058
POA
Unit 3 Kites Croft Business Park, Warsash Road, Hampshire, PO14 4FL
Type
Industrial Unit
Status
AVAILABLE
Size
158,241 - 14,701 sq ft / 14,701 - 1,366 sq m
Key Features
- 15.34m Eaves Height
- 84m Yard Depth
- 8 Dock Loading Doors & 1 Grade Level Door
- Grade A Office Accommodation
- 300 On-Site Parking Spaces
- Optional 57,789 SQ FT Concrete Mezzanine Floor
Specification
- Eaves height
- 15.3 m
- Loading bay / door
- Yes
- Yard / compound
- Yes
- Parking
- 300 spaces
Tenant demand
- Industrial units and warehouses
- 1.5x the average listing
Tenant enquiries and calls per listing on Boxpod, November 2025 to October 2026, compared with the average listing. See the Boxpod Demand Index
Getting there
- Rail station: Swanwick
- 1.6 miles
- Rail station: Fareham
- 2.5 miles
- Airport: Southampton Airport
- 8.1 miles
Distances as the crow flies. Source: DfT NaPTAN.
Skip the agent. Advertise it on
Boxpod for £12/m Find out more

Description
Description
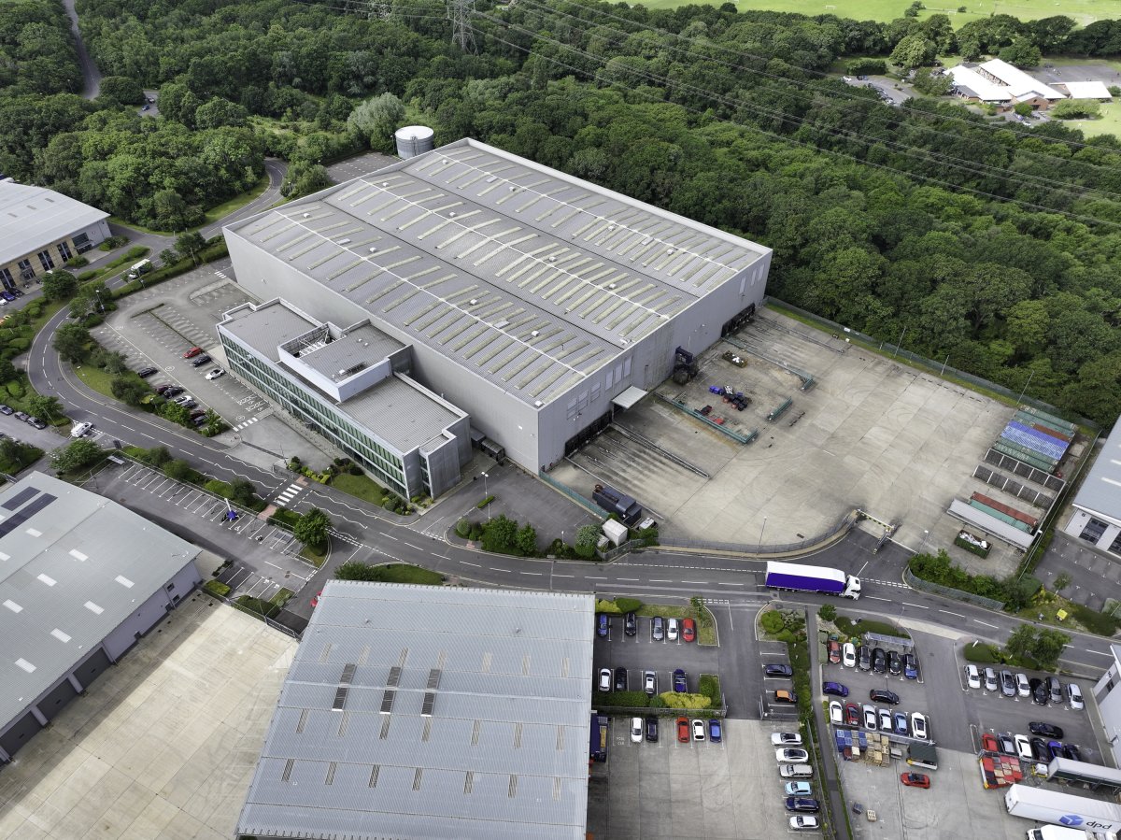
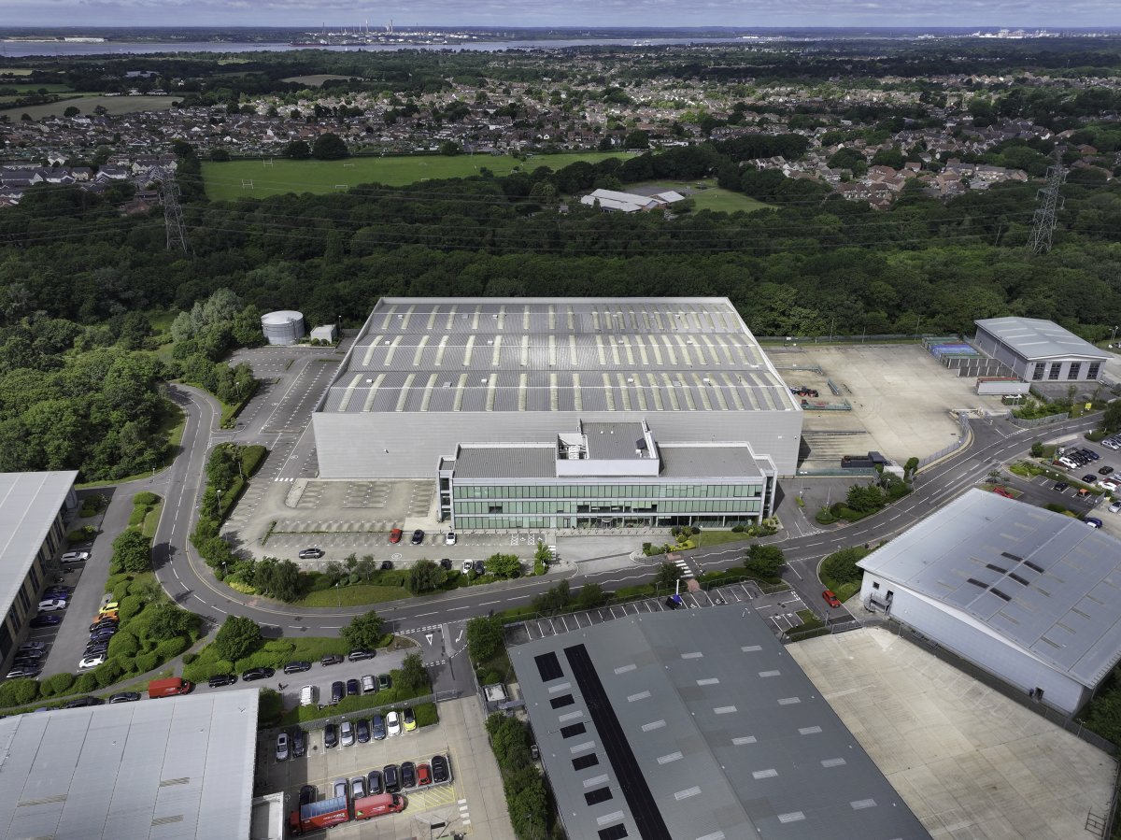
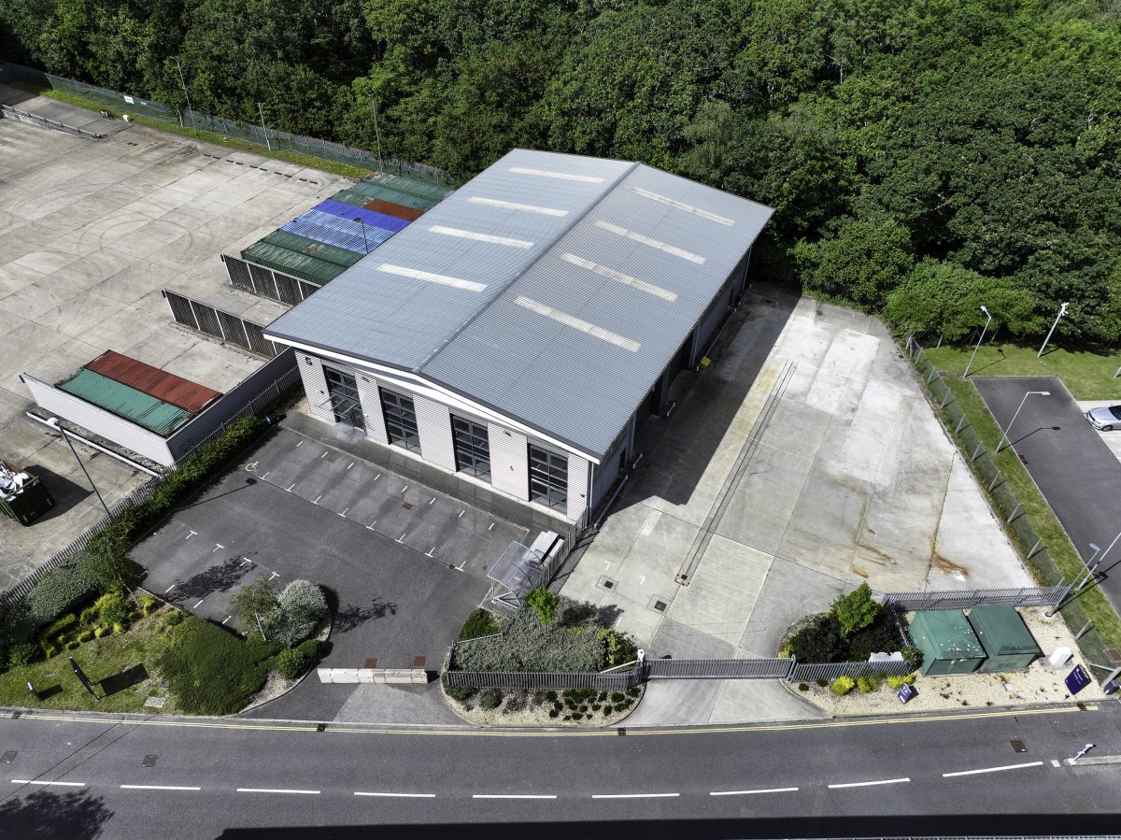
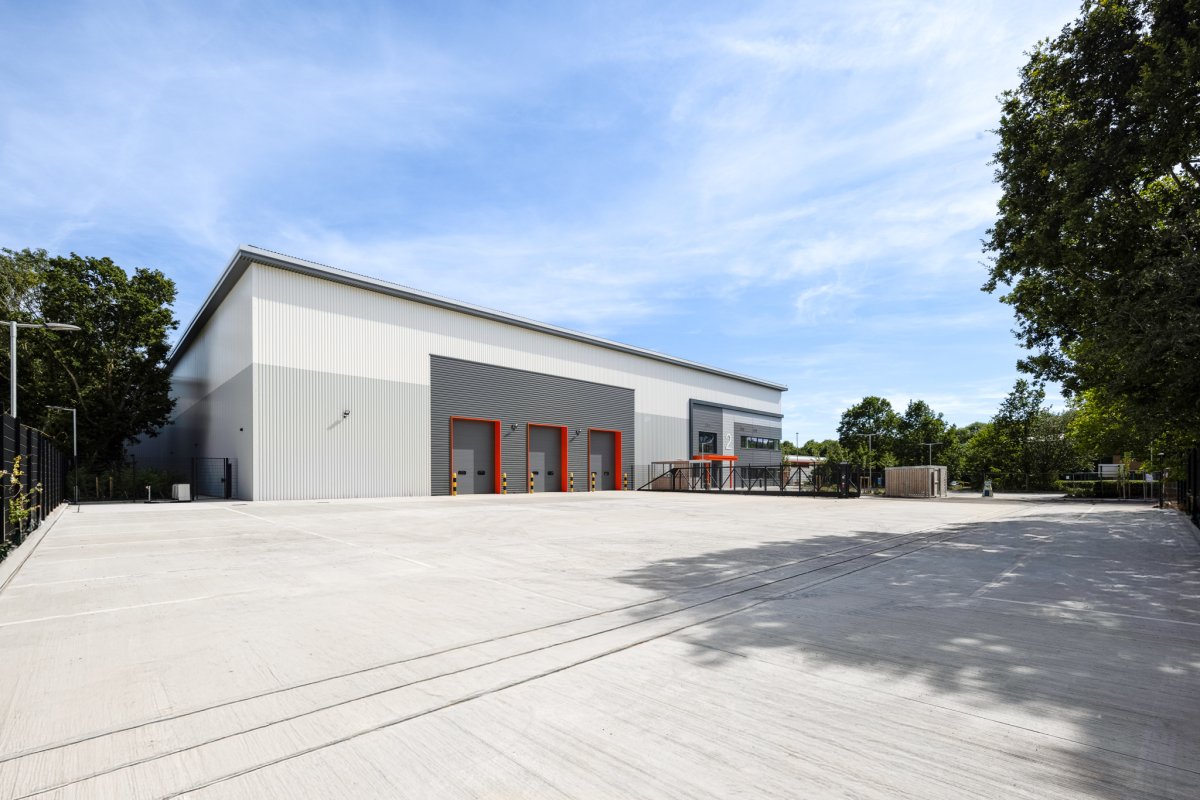
The Unit 3 was built in 2004/5 as a design and build premises for Estee Lauder. The unit comprises a 3 bay distribution warehouse constructed on a traditional steel portal frame and clad with insulated profile metal sheet to the elevations and roof. The roof also benefits from approximately 15%-day light panels. The office accommodation is located at the front of the building in a 3-storey purpose-built pod. The external elevations are mainly glazed interspersed with horizontal micro rib cladding.
Location
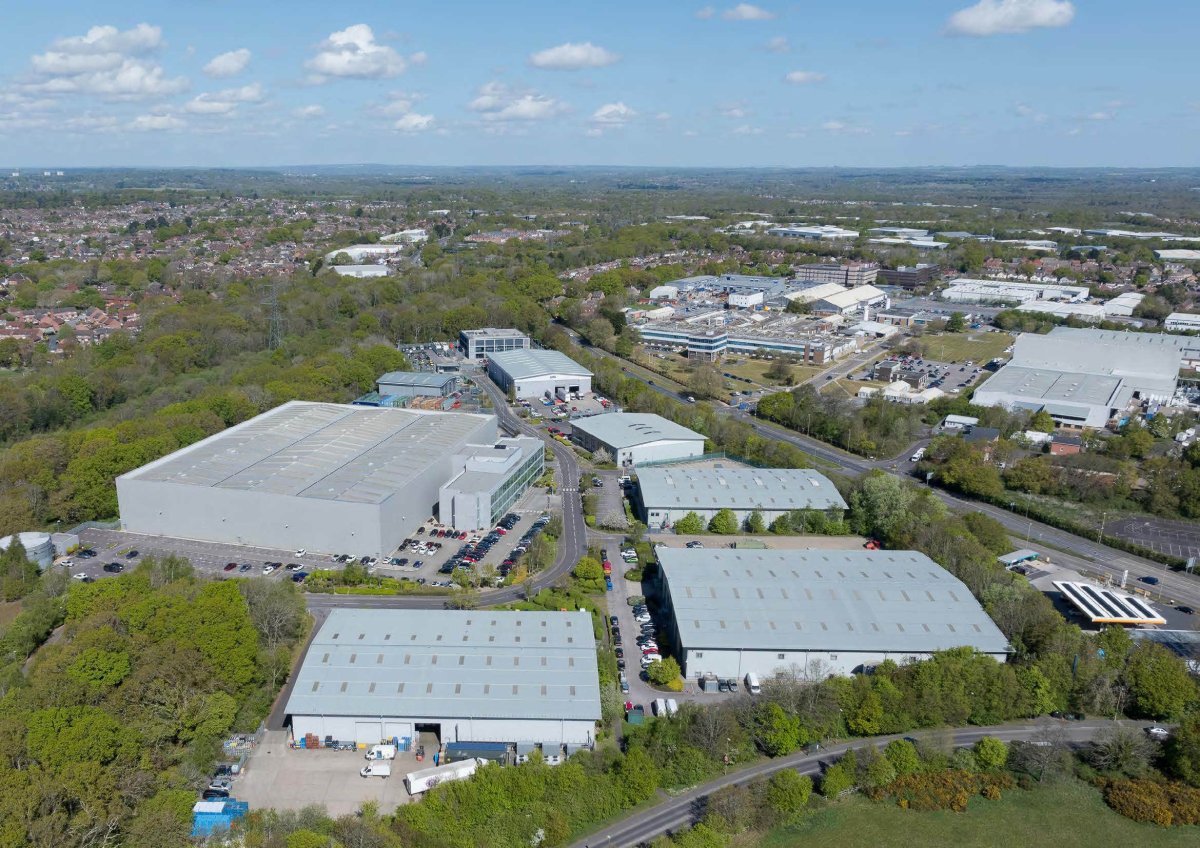
The unit is strategically located between Southampton and Portsmouth at junction 9 off the M27. It provides excellent motorway access and a unique opportunity to an occupier who requires a modern building with 10% office content, clear span warehouse and large secure yard.
The Unit 3 was built in 2004/5 as a design and build premises for Estee Lauder. The unit comprises a 3 bay distribution warehouse constructed on a traditional steel portal frame and clad with insulated profile metal sheet to the elevations and roof. The roof also benefits from approximately 15%-day light panels. The office accommodation is located at the front of the building in a 3-storey purpose-built pod. The external elevations are mainly glazed interspersed with horizontal micro rib cladding.
Location
The unit is strategically located between Southampton and Portsmouth at junction 9 off the M27. It provides excellent motorway access and a unique opportunity to an occupier who requires a modern building with 10% office content, clear span warehouse and large secure yard.
Location
Advertisement

LSH- Fareham
View all properties
Property ID: 155058
158,241 - 14,701 sq ft Industrial Unit To Rent, Hampshire PO14
POA
Unit 3 Kites Croft Business Park, Warsash Road, Hampshire, PO14 4FL
LSH- Fareham
View all properties
Make an Enquiry
Similar units nearby



Make an Enquiry
LSH- Fareham