6,116 - 568 sq ft Industrial Unit To Rent, Leicestershire LE65, £58,000 pa
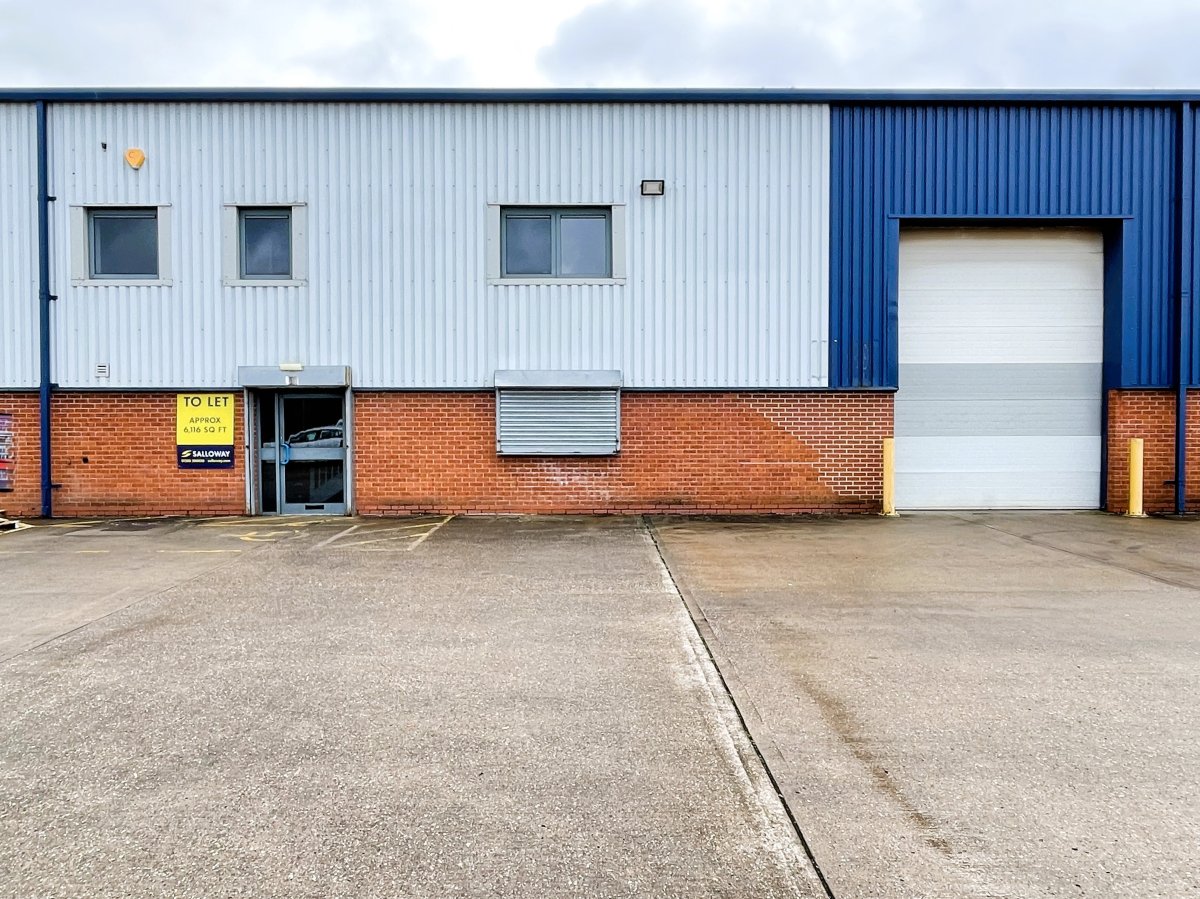 3 photos
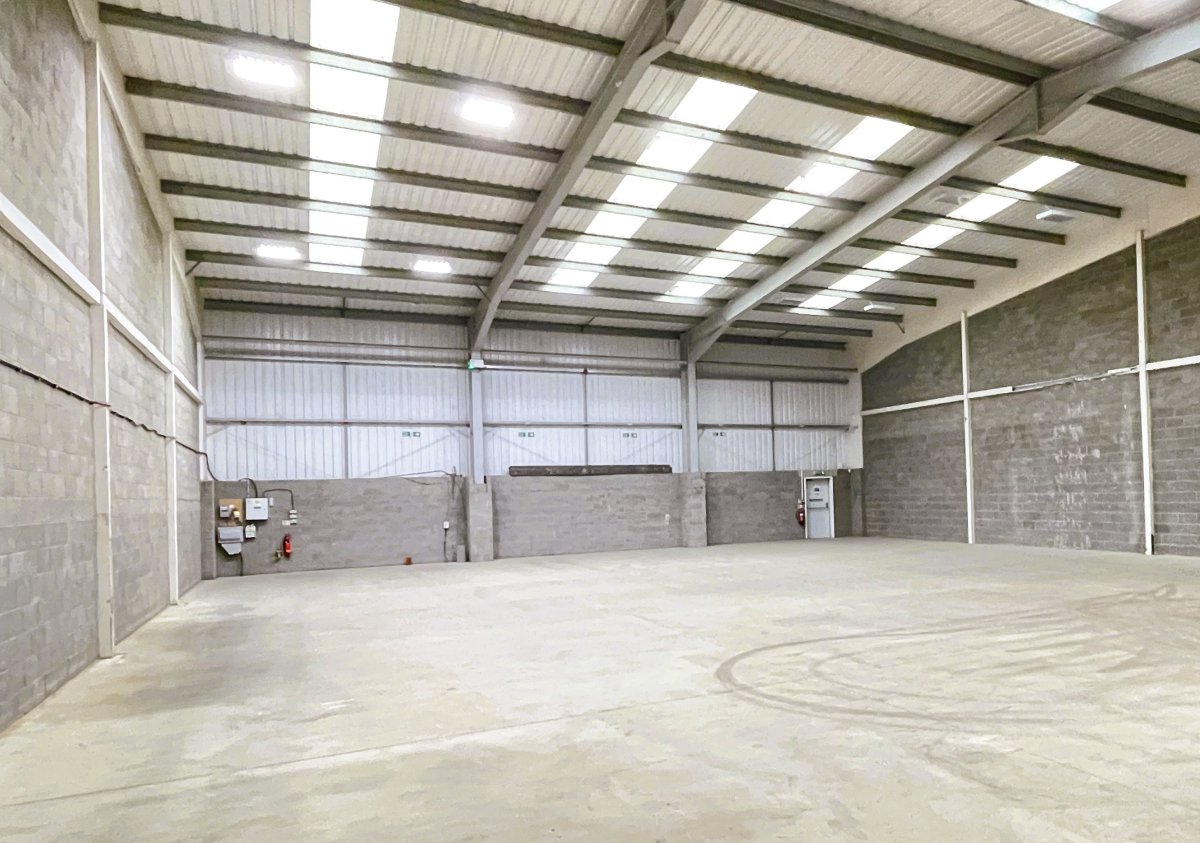
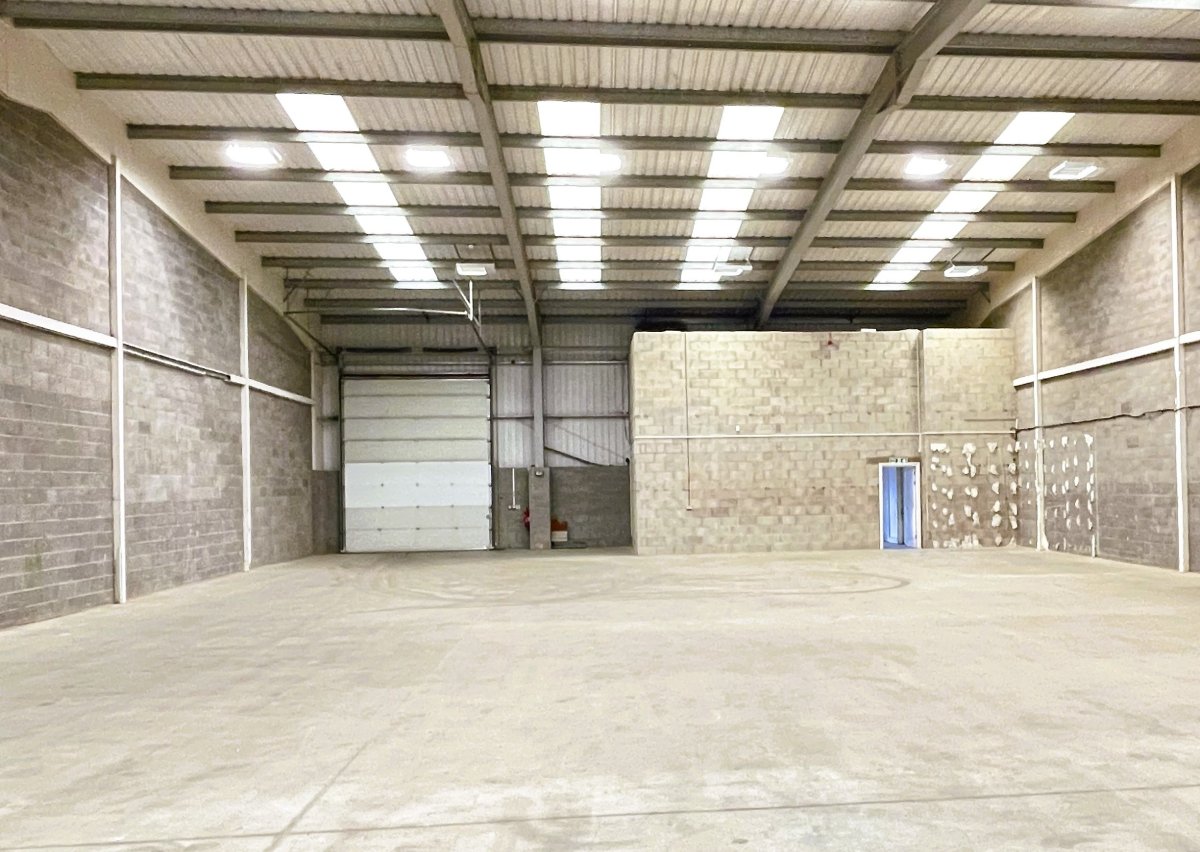
Property ID: 153740
£4,833 / month
£58,000 pa
Unit F3, Ivanhoe Business Park, Leicestershire, LE65 2UY
Type
Industrial Unit
Status
AVAILABLE
Size
6,116 - 568 sq ft / 568 - 53 sq m
Key Features
- Comprising approximately 568.43m / 6,116 sq ft gross internal including the mezzanine of 29.35m / 316 sq ft.
- Floor loading 35kNm2.
- Eaves height approximately 6.50m.
- Concrete surfaced forecourt and parking facilities.
Specification
- Eaves height
- 6.5 m
- Parking
- Yes
Skip the agent. Advertise it on
Boxpod for £12/m Find out more

Description
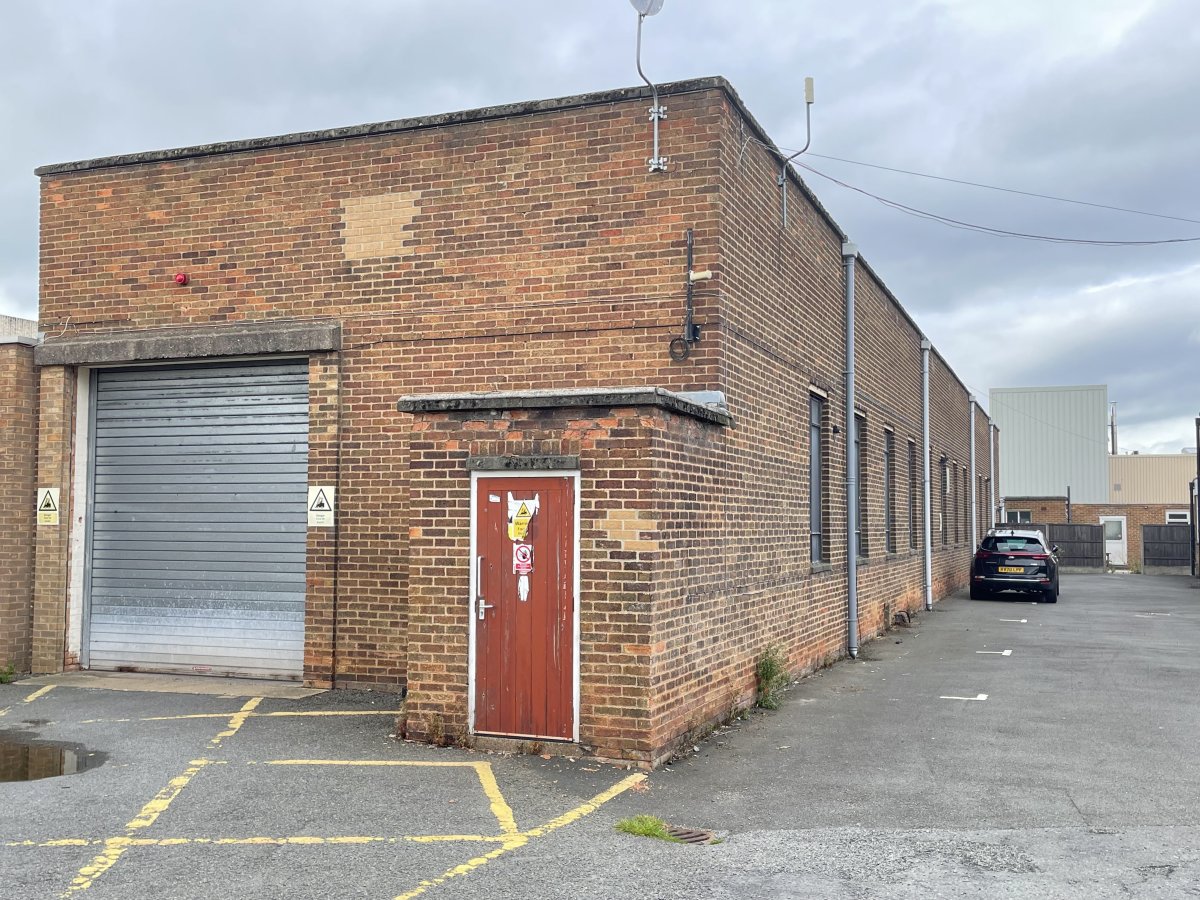
A modern light industrial / warehouse unit constructed by Wilson Bowden Developments circa 2010 and which forms part of a terrace.
This unit is of steel, portal framed construction with cavity concrete block / profile steel cladding to the remainder of the front and rear elevations, full height, concrete block dividing walls to both side elevations, a pitched profile steel clad roof incorporating translucent lights on a power floated concrete floor. There are powder coated, aluminium framed double glazed window and door units which have steel security shutters to the ground floor, there is an insulated, steel service door, the height to eaves is approximately 6.50m and there is box, fluorescent strip lighting to the warehouse. Diffused spot lighting to the office and amenity areas which also has predominantly carpet tiled floor coverings and there are power and data points.
Externally there is a concrete surfaced forecourt providing parking and servicing facilities.
This unit is of steel, portal framed construction with cavity concrete block / profile steel cladding to the remainder of the front and rear elevations, full height, concrete block dividing walls to both side elevations, a pitched profile steel clad roof incorporating translucent lights on a power floated concrete floor. There are powder coated, aluminium framed double glazed window and door units which have steel security shutters to the ground floor, there is an insulated, steel service door, the height to eaves is approximately 6.50m and there is box, fluorescent strip lighting to the warehouse. Diffused spot lighting to the office and amenity areas which also has predominantly carpet tiled floor coverings and there are power and data points.
Externally there is a concrete surfaced forecourt providing parking and servicing facilities.
Location
Advertisement

Salloway Property Consultants Ltd
View all properties
Property ID: 153740
6,116 - 568 sq ft Industrial Unit To Rent, Leicestershire LE65, £58,000 pa
£4,833 / month
£58,000 pa
Unit F3, Ivanhoe Business Park, Leicestershire, LE65 2UY
Salloway Property Consultants Ltd
View all properties
Make an Enquiry
Similar units nearby
 IndustrialChurch Gresley · 3.0 miles£3,000 pa · 350 sq ft
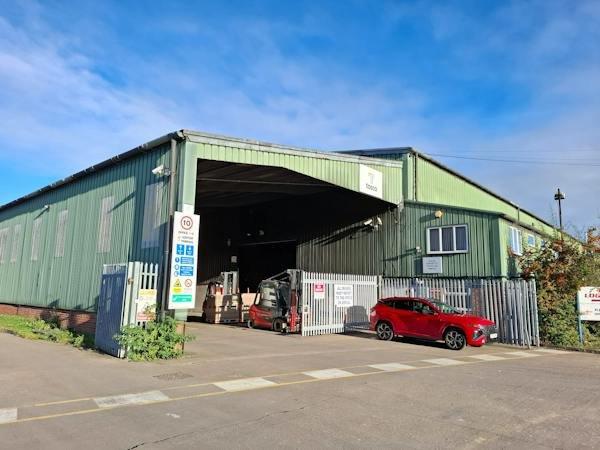 IndustrialSwadlincote · 4.3 miles£2,700,000 · 59,109 sq ft
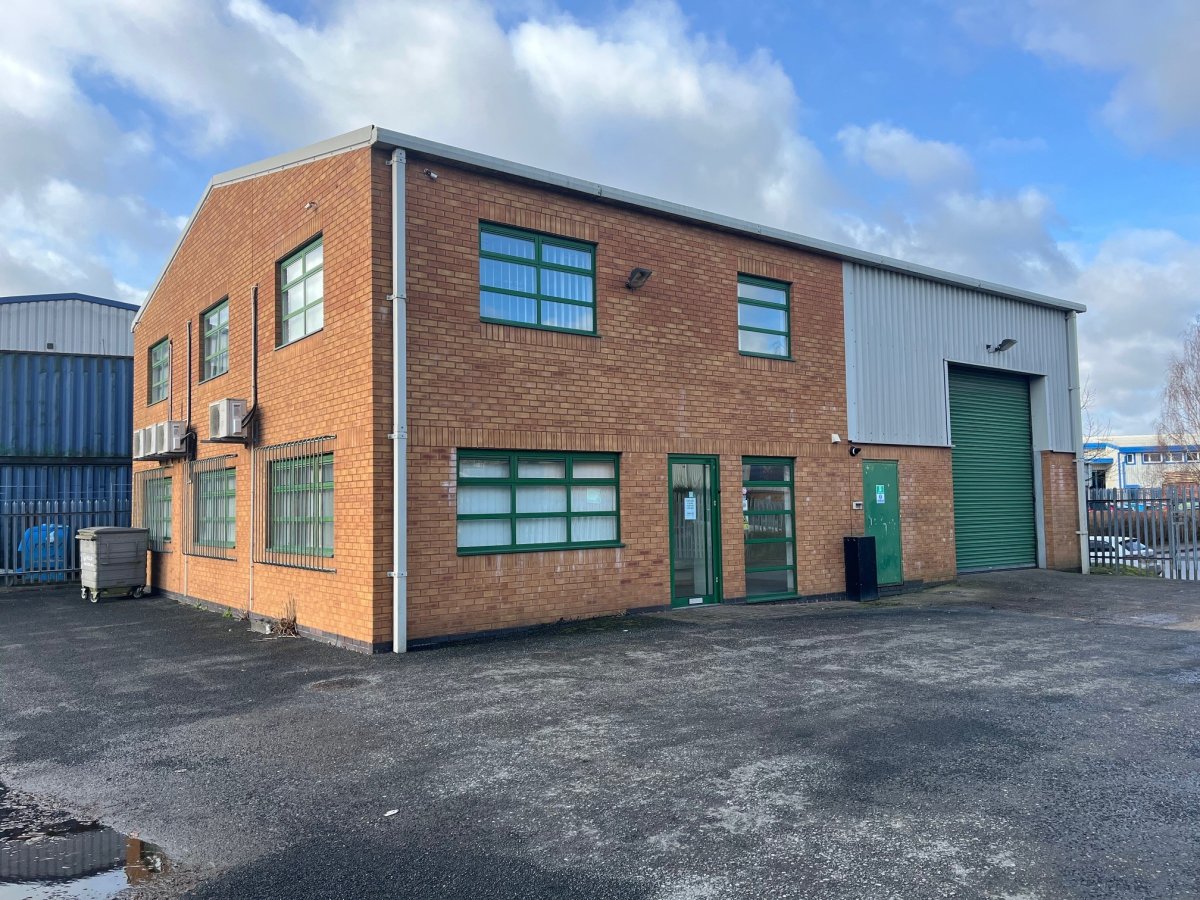 IndustrialCoalville · 4.4 miles£30,000 pa · 2,913 sq ft
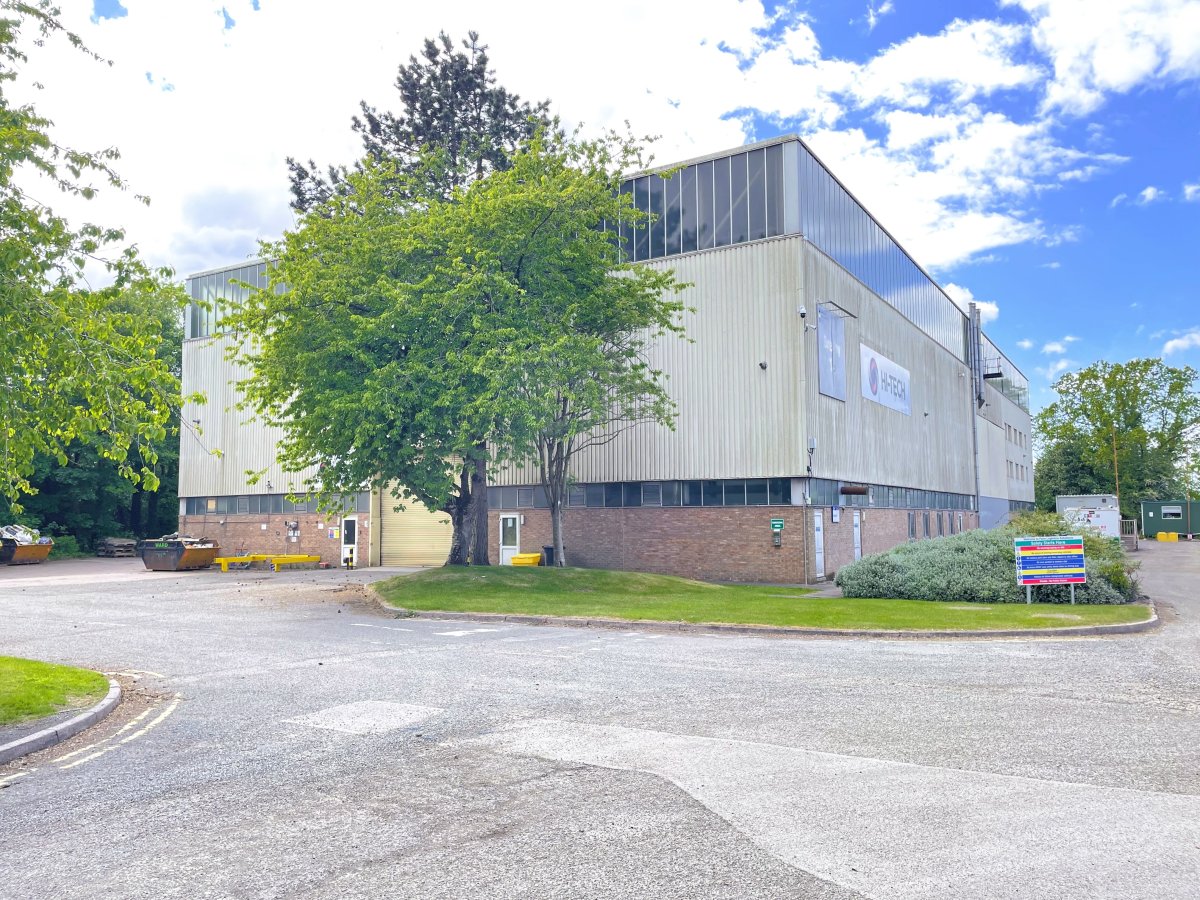 IndustrialStaffordshire · 4.6 miles£147,500 pa · 19,665 sq ft
 IndustrialStaffordshire · 4.6 milesPOA · 42,875 sq ft
 IndustrialStaffordshire · 4.6 miles£26,775 pa · 3,825 sq ft
Make an Enquiry
Salloway Property Consultants Ltd