19,364 - 1,798 sq ft Retail/Shop For Sale, West Yorkshire HD6, £650,000
 4 photos
Property ID: 150084
£650,000 Freehold
Phoenix Mill, Phoenix Street, West Yorkshire, HD6 1PD
Type
Retail/Shop
Status
AVAILABLE
Size
19,364 - 1,798 sq ft / 1,799 - 167 sq m
Key Features
- EXTREMELY PROMINENT WAREHOUSE/SHOWROOM PREMISES
- 19,364 SQ FT (1,798.92 SQ M)
- LARGE GLASS FRONTAGE TO FIRST FLOOR SHOWROOM
- FRONTING THE BUSY HUDDERSFIELD ROAD, BRIGHOUSE
- SUITABLE FOR A VARIETY OF USES (STTP)
- THREE-STOREY FORMER MILL
Specification
- Roller shutter door
- Yes
- Loading bay / door
- Yes
- Parking
- 1 space
- WC / toilets
- Yes
- Passenger lift
- Yes
Skip the agent. Advertise it on
Boxpod for £12/m Find out more

Description
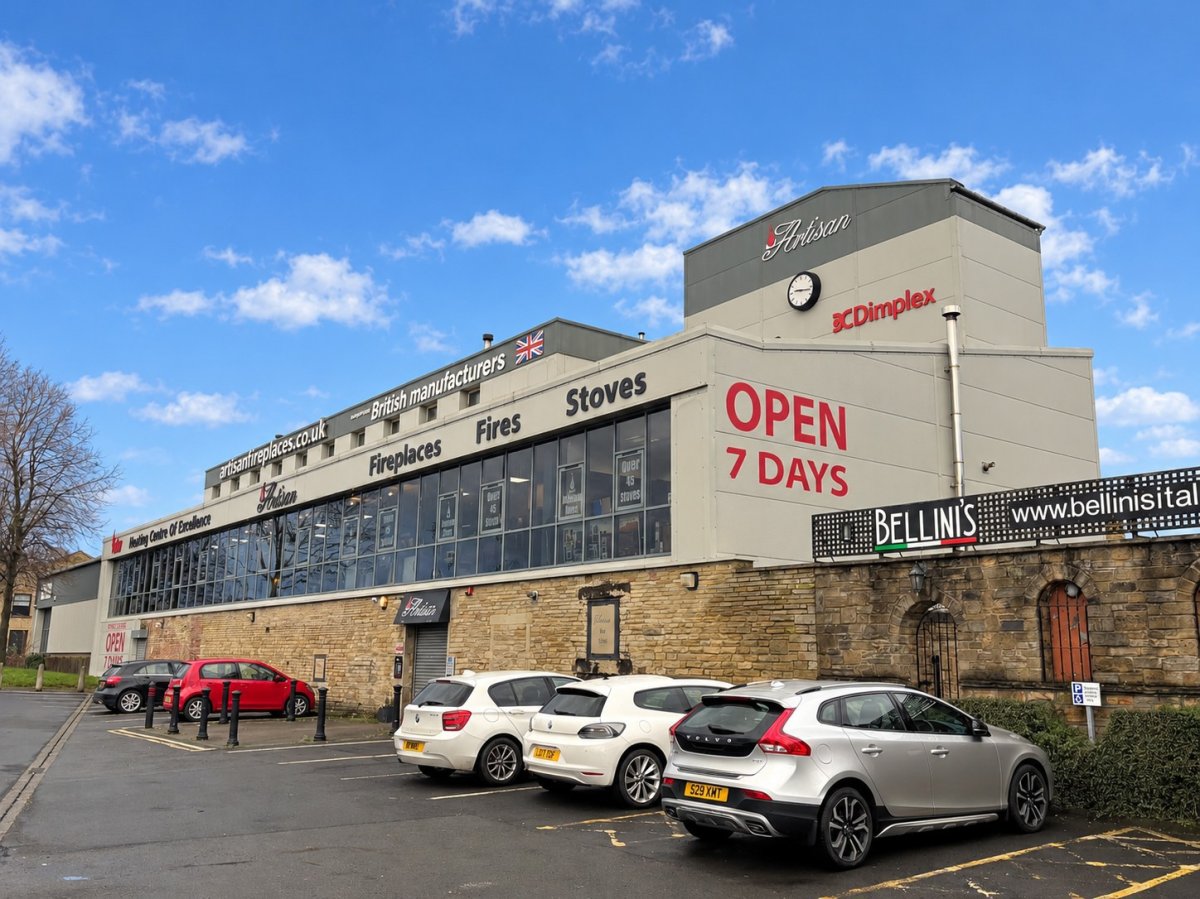
The property briefly comprises a substantial three-storey former mill premises of traditional stone-built construction with an extension to the first floor level, prominently located along the busy Huddersfield Road on the periphery of Brighouse Town Centre.
The original mill was built c. 1862 with the first floor extension being built c. 2007. The property has been partially overclad to the front & side elevations and benefits from having a large glass frontage to the first floor, giving the building a more 'modern' appearance.
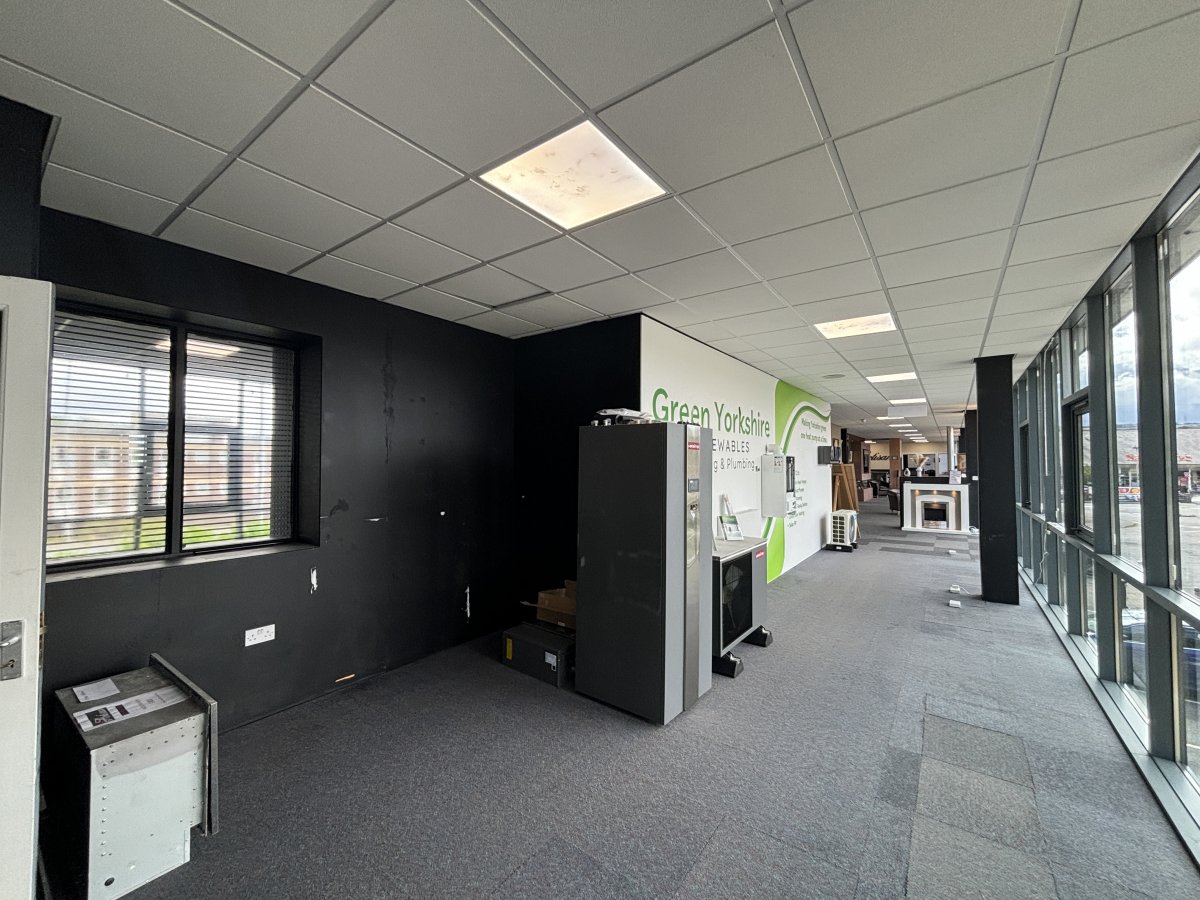
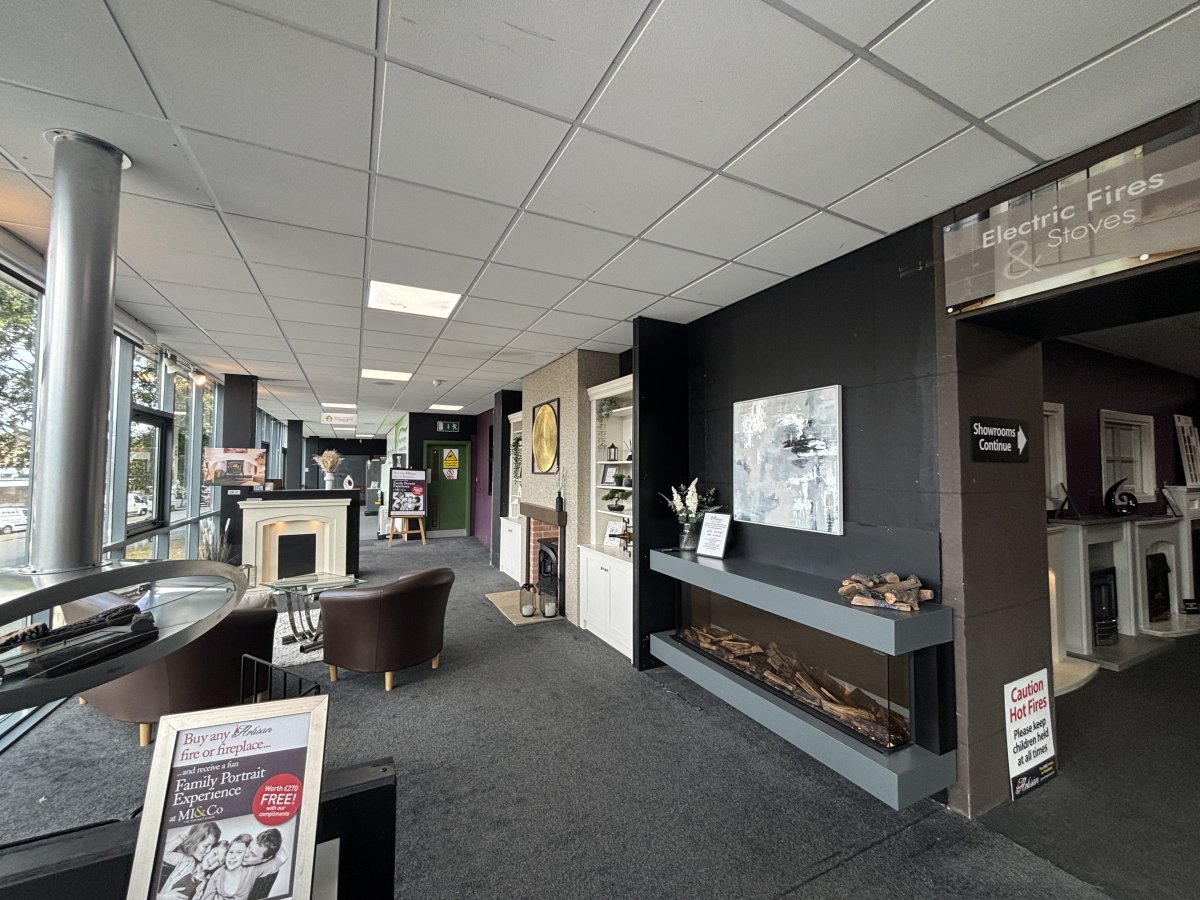
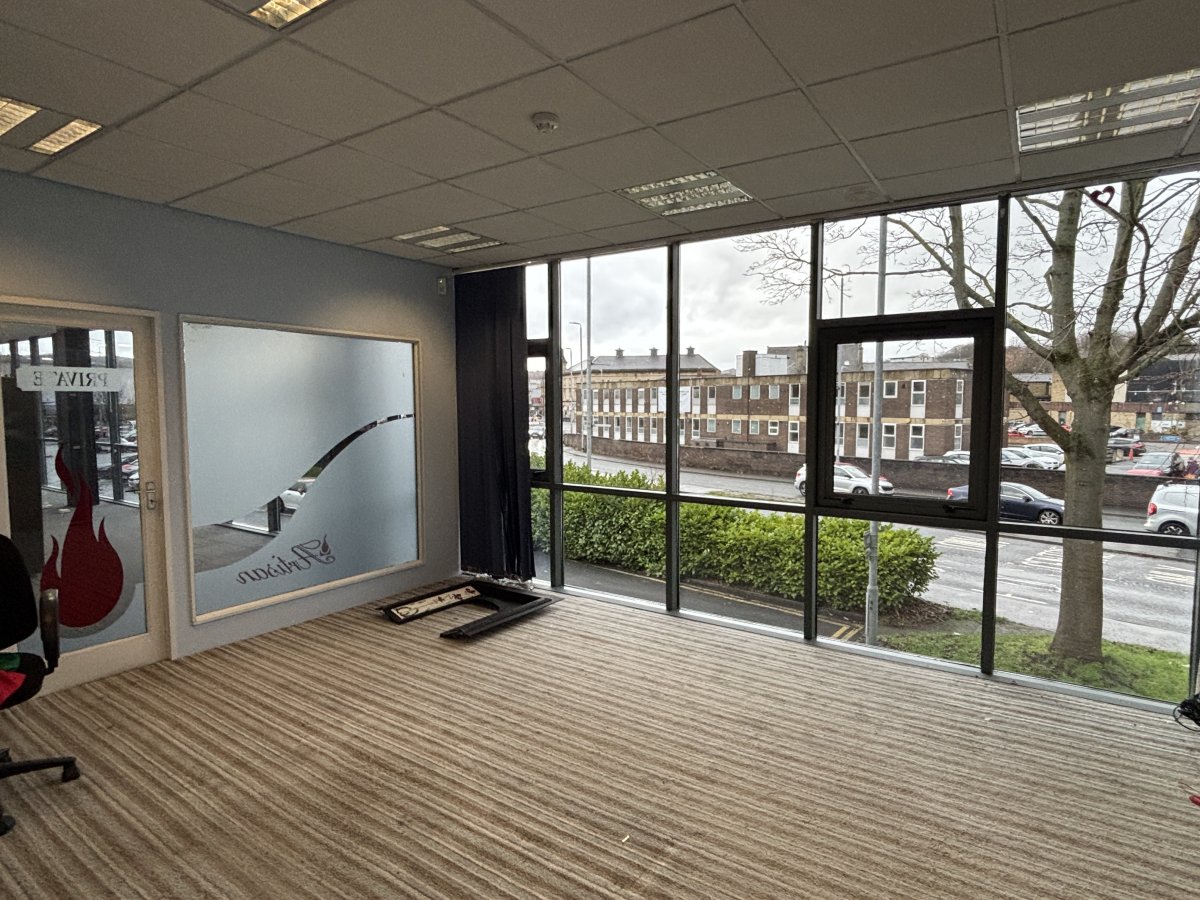
Internally, the property provides a warehouse to the ground floor, benefitting from drive-in loading access from Phoenix Street via an electric roller shutter, solid concrete & stone flagged floor, security bars over the windows, WC facilities, vaulted ceilings and stores with red vaulted ceilings. The first floor provides a large & bright showroom with an attractive glass frontage to the front elevation, office & WC facilities; further retail/showroom accommodation is provided to the second floor. A passenger lift serves all floors.
Externally, the property has the benefit of 1 parking space to the rear. There is a car park owned by Calderdale Council to the front of the property offering parking for 50p per hour between the hours of 8am - 6pm, Monday - Saturdays.
Mains services connected to the premises include electricity, gas, water and drainage. Please note these services have not been tried or tested and any interested parties are advised to satisfy themselves as to suitability and condition.
The original mill was built c. 1862 with the first floor extension being built c. 2007. The property has been partially overclad to the front & side elevations and benefits from having a large glass frontage to the first floor, giving the building a more 'modern' appearance.
Internally, the property provides a warehouse to the ground floor, benefitting from drive-in loading access from Phoenix Street via an electric roller shutter, solid concrete & stone flagged floor, security bars over the windows, WC facilities, vaulted ceilings and stores with red vaulted ceilings. The first floor provides a large & bright showroom with an attractive glass frontage to the front elevation, office & WC facilities; further retail/showroom accommodation is provided to the second floor. A passenger lift serves all floors.
Externally, the property has the benefit of 1 parking space to the rear. There is a car park owned by Calderdale Council to the front of the property offering parking for 50p per hour between the hours of 8am - 6pm, Monday - Saturdays.
Mains services connected to the premises include electricity, gas, water and drainage. Please note these services have not been tried or tested and any interested parties are advised to satisfy themselves as to suitability and condition.
Location
Advertisement

Walker Singleton
View all properties
Property ID: 150084
19,364 - 1,798 sq ft Retail/Shop For Sale, West Yorkshire HD6, £650,000
£650,000 Freehold
Phoenix Mill, Phoenix Street, West Yorkshire, HD6 1PD
Walker Singleton
View all properties
Make an Enquiry
Similar units nearby
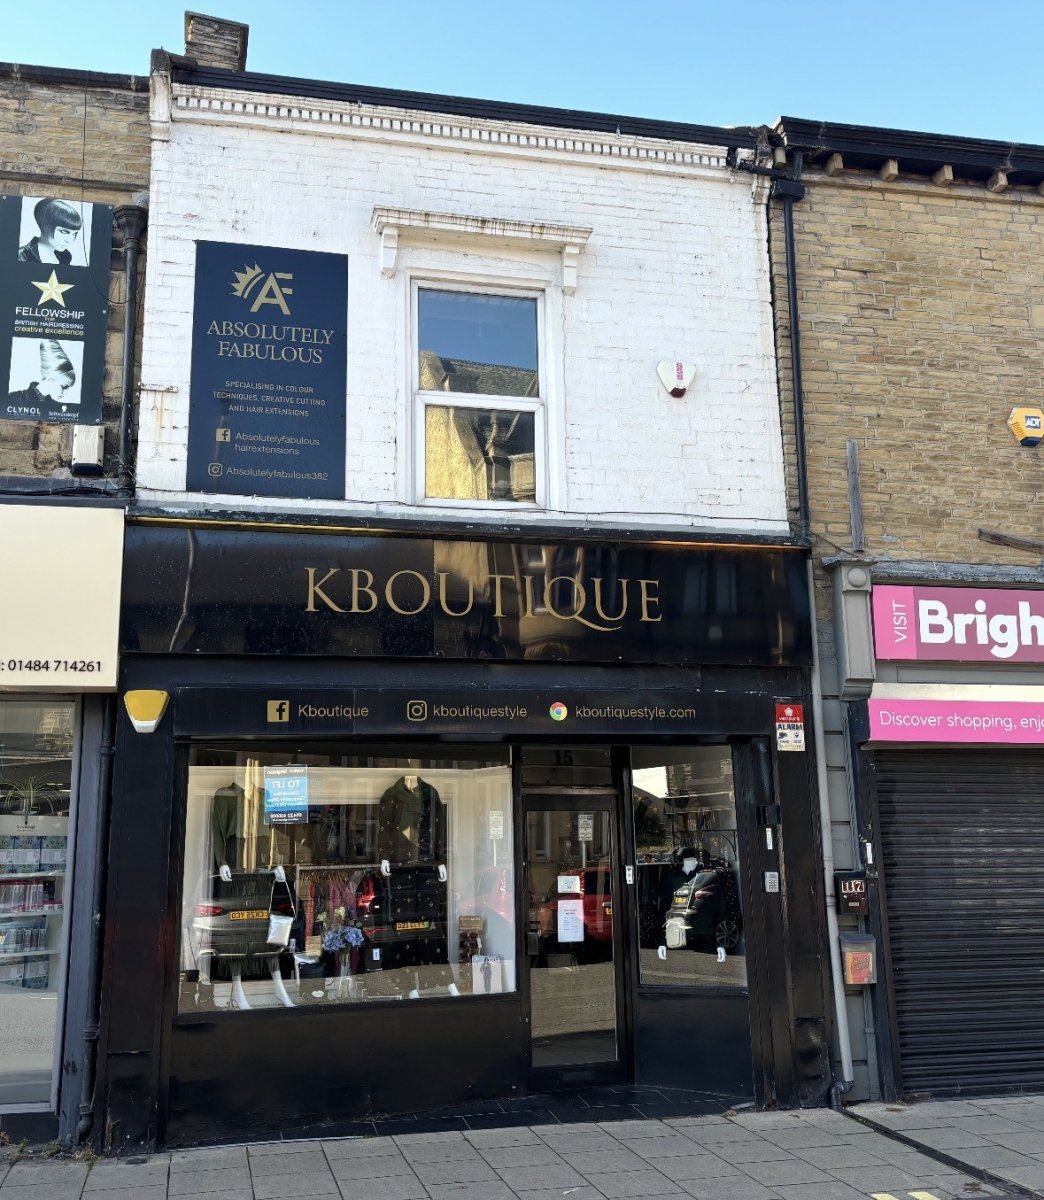 RetailWest Yorkshire · 0.1 miles£14,000 pa · 1,264 sq ft
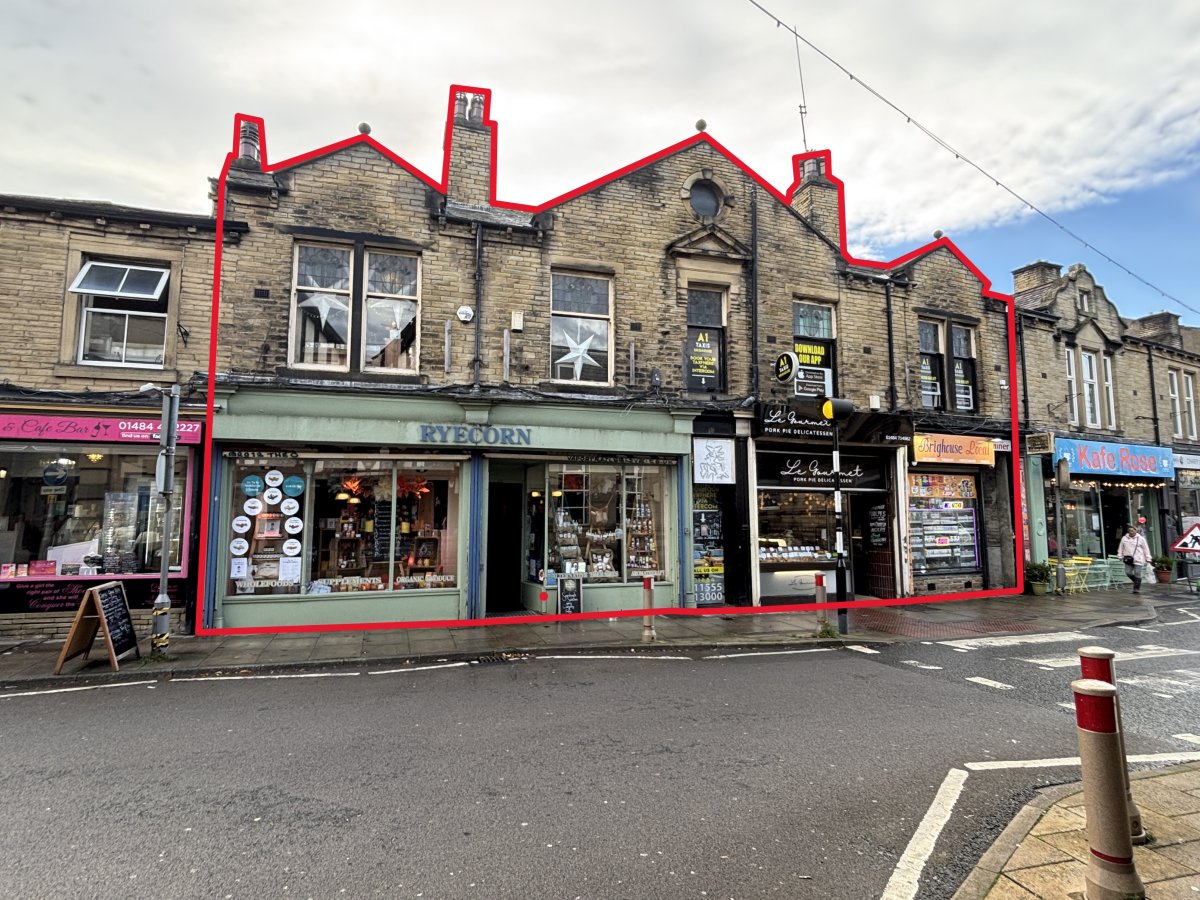 RetailWest Yorkshire · 0.2 miles£450,000 · 3,078 sq ft
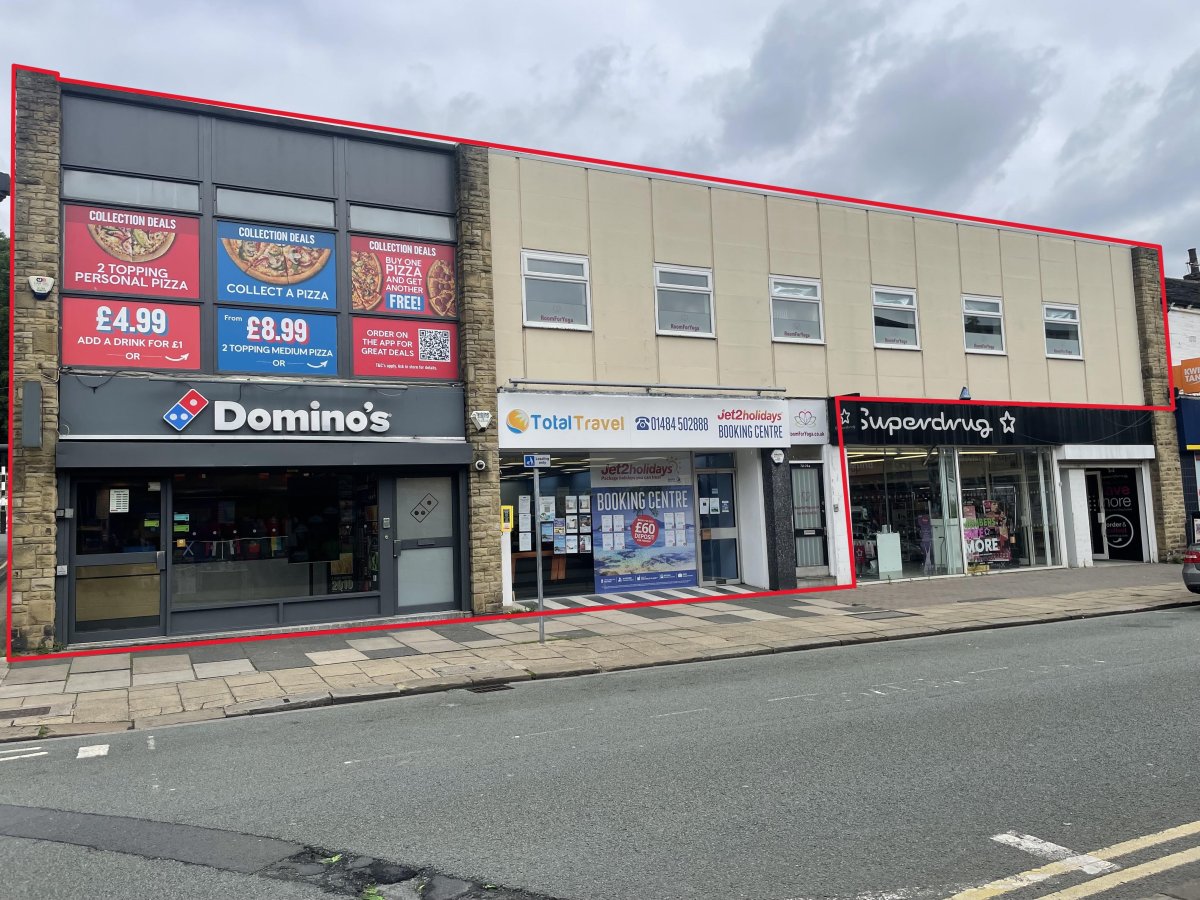 RetailBrighouse · 0.2 miles£475,000 · 3,179 sq ft
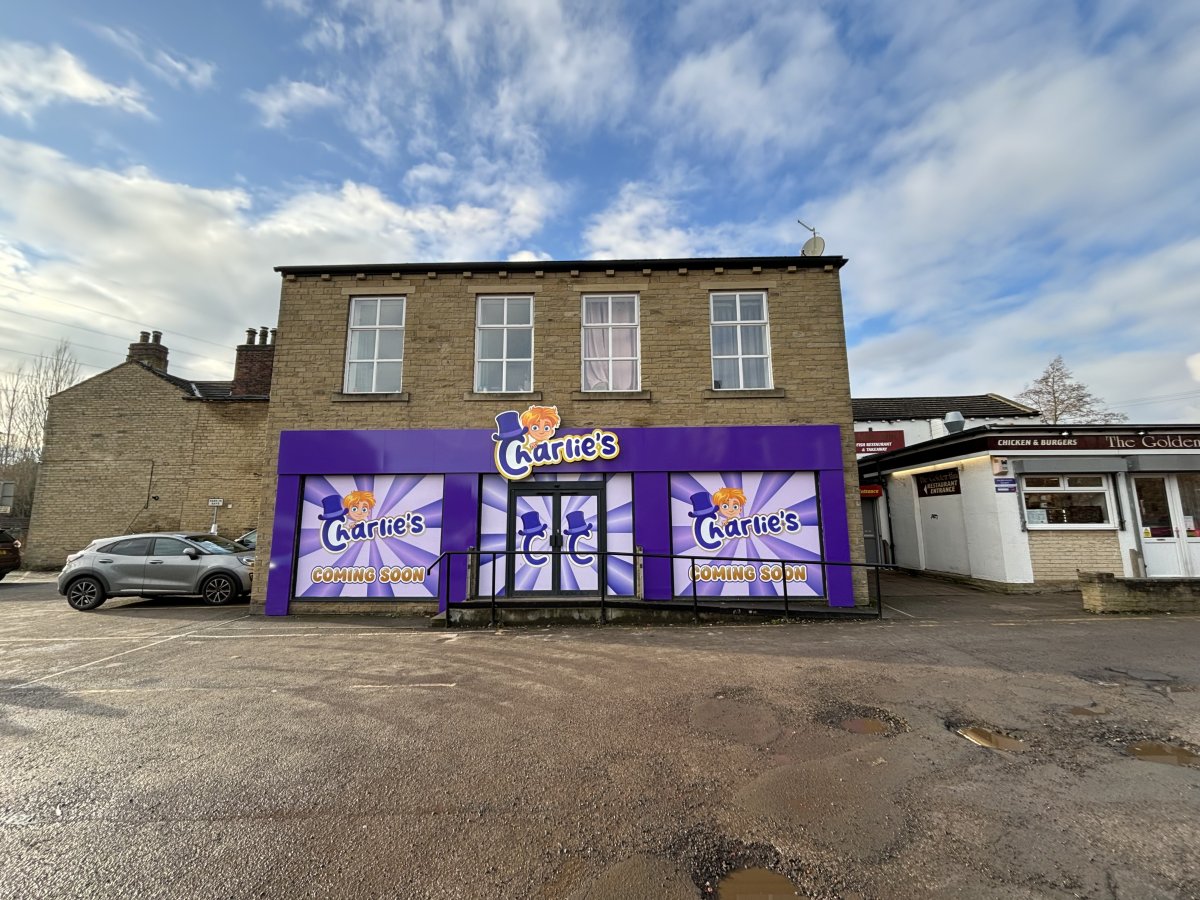 RetailBrighouse · 0.3 miles£395,000 · 3,095 sq ft
 RetailHipperholme · 2.4 miles£10,200 pa · 368 sq ft
 RetailWest Yorkshire · 2.7 miles£5,400 pa · 247 sq ft
Make an Enquiry
Walker Singleton