3,958 - 367 sq ft Industrial Unit To Rent, Staffordshire DE15, £28,020 pa
 4 photos
Property ID: 149289
£2,335 / month
£28,020 pa
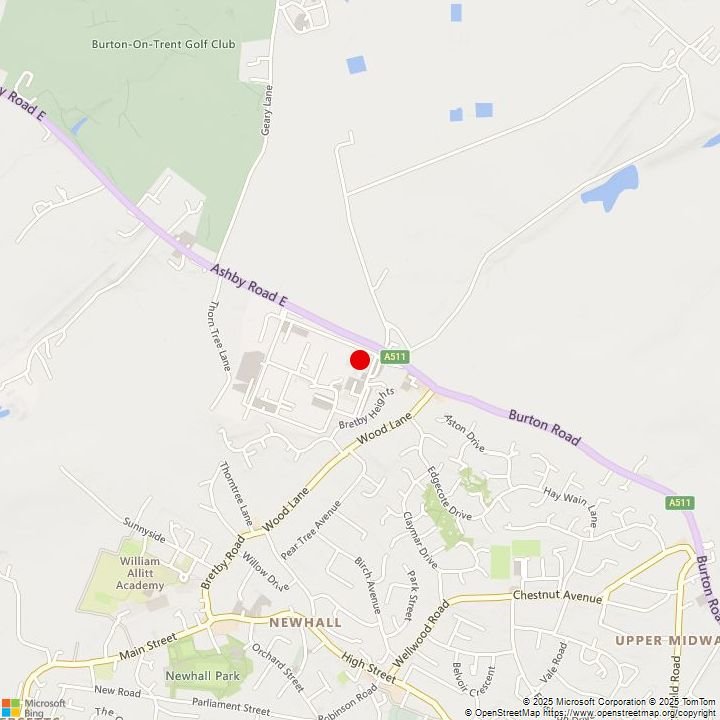
Oakwood House, Ashby Road, Staffordshire, DE15 0YZ
Type
Industrial Unit
Status
UNDER OFFER
Size
3,958 - 367 sq ft / 368 - 34 sq m
Key Features
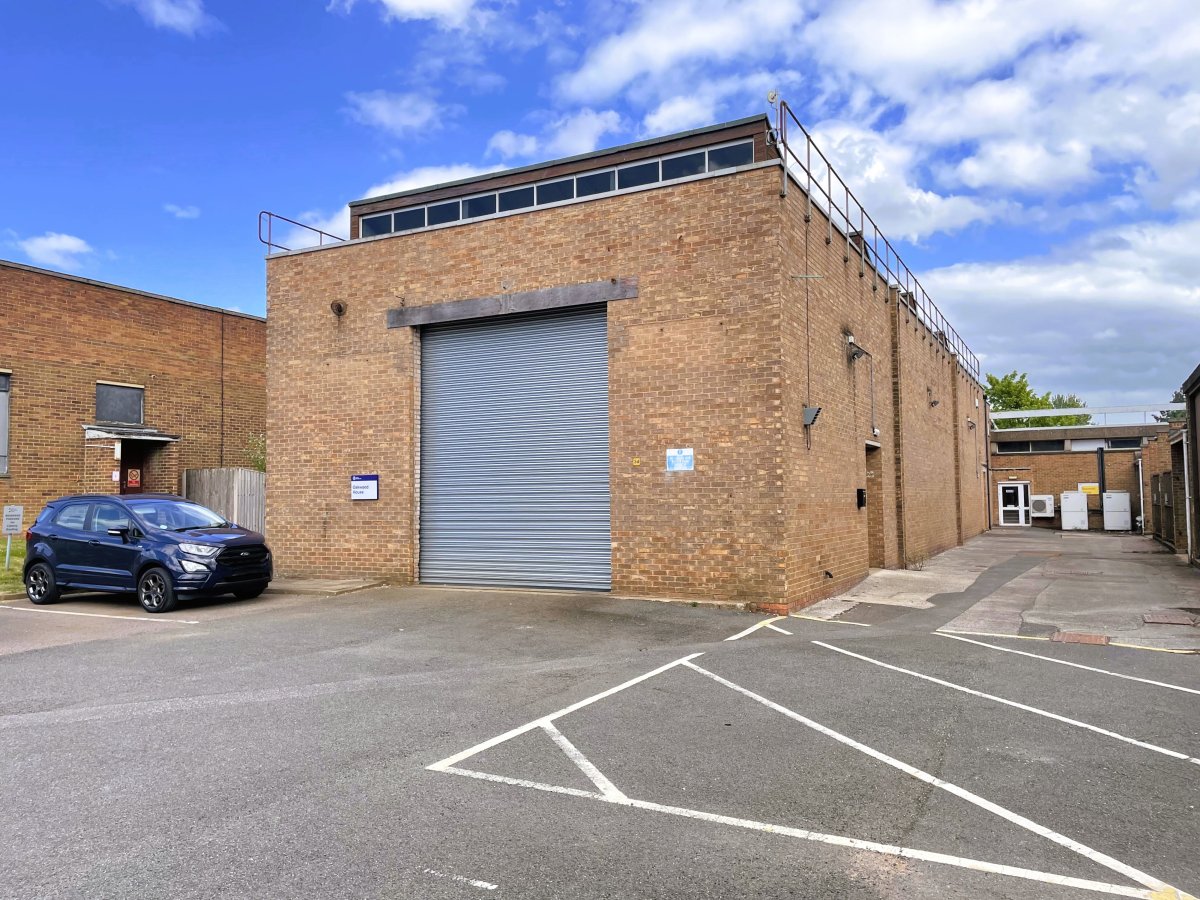
- Comprising approximately 3,958 sq ft gross internal and internal eaves height of 5.48m.
- Roller shutter door (approx. 3.6m wide by 4.3m high).
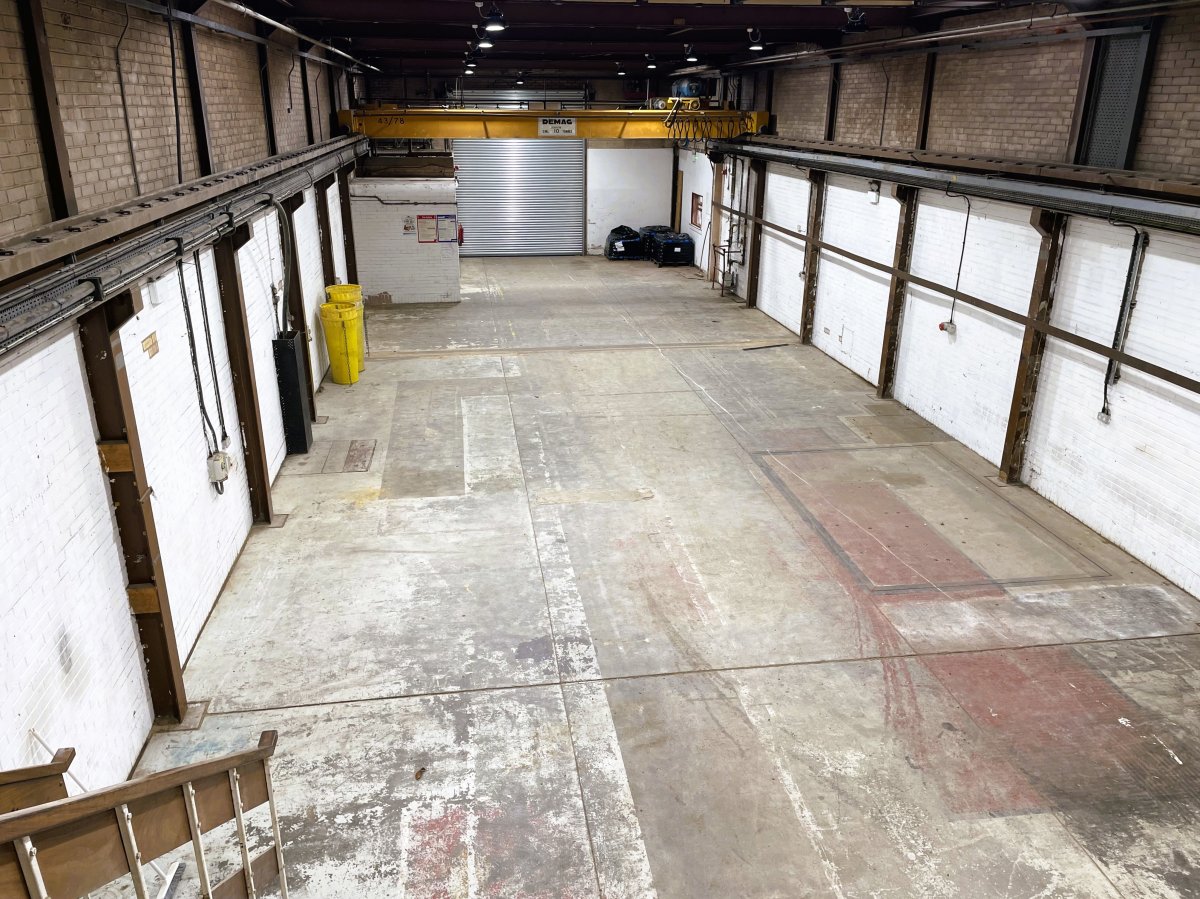
- Demag 10 tonne overhead gantry crane in situ.
- Secure site with CCTV and barrier entrance gates. 24/7 access and available parking.
Specification
- Eaves height
- 5.5 m
- Roller shutter door
- Yes
- Three-phase power
- Yes
- Parking
- Yes
- 24-hour access
- Yes
- WC / toilets
- Yes
- Kitchen / tea point
- Yes
Skip the agent. Advertise it on
Boxpod for £12/m Find out more

Description
A single storey traditional brick built industrial unit comprising:
Roller shutter door (approx. 3.6m wide X 4.3m high), concrete floor, roof with glass skylights, and a 3 phase electric supply.
The unit has LED ceiling mounted lights, a ceiling mounted Combat gas heater/blower and has a Demag 10 tonne overhead gantry crane in situ.
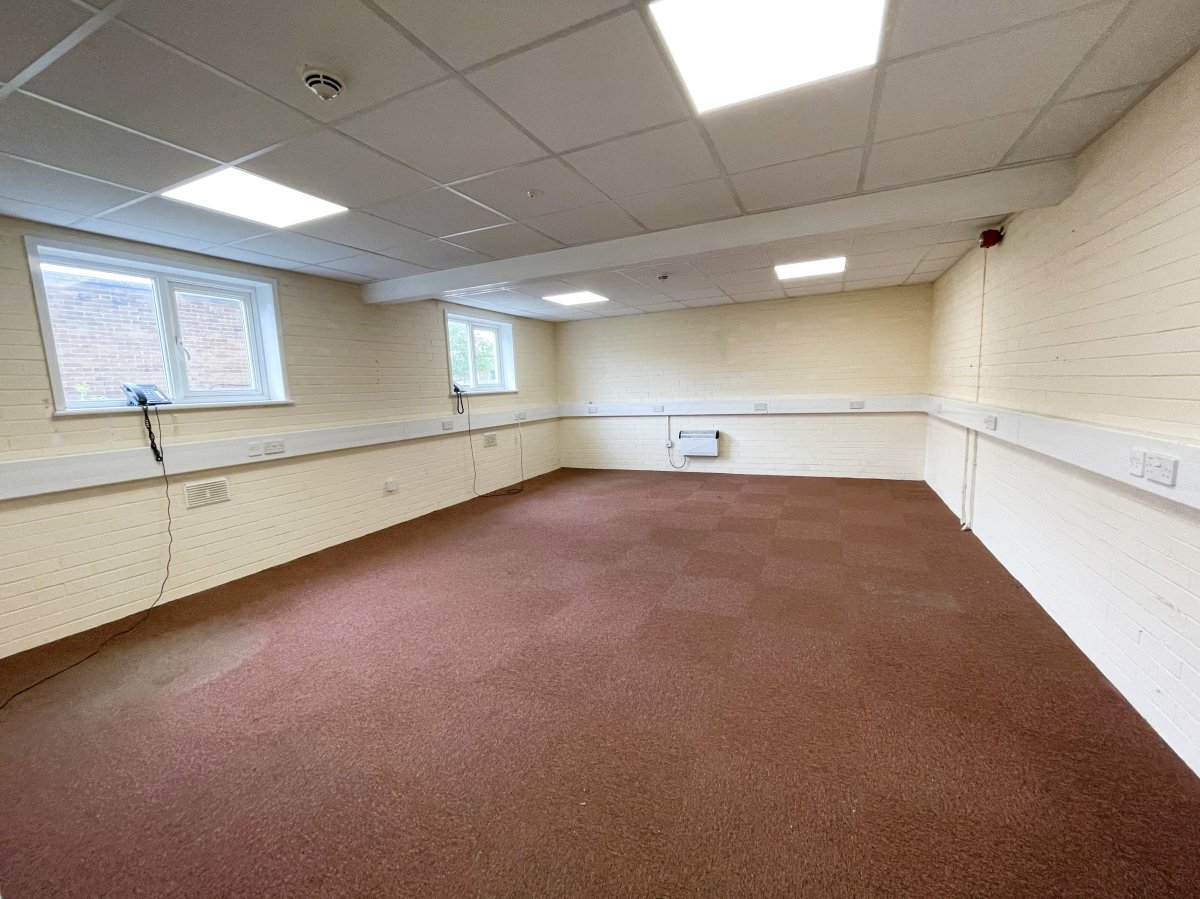
There is one office which includes kitchen and WC facilities located on the ground floor with a metal staircase leading to a further two offices to the first floor plus a storage/server room.
The office accommodation is well presented and comprises:
Carpeted floors, dado trucking to walls and suspended ceilings with LED lighting panels. The upstairs offices benefit from UPVC double glazed windows.
A floor plan is available if required.
Roller shutter door (approx. 3.6m wide X 4.3m high), concrete floor, roof with glass skylights, and a 3 phase electric supply.
The unit has LED ceiling mounted lights, a ceiling mounted Combat gas heater/blower and has a Demag 10 tonne overhead gantry crane in situ.
There is one office which includes kitchen and WC facilities located on the ground floor with a metal staircase leading to a further two offices to the first floor plus a storage/server room.
The office accommodation is well presented and comprises:
Carpeted floors, dado trucking to walls and suspended ceilings with LED lighting panels. The upstairs offices benefit from UPVC double glazed windows.
A floor plan is available if required.
Location
Advertisement

Salloway Property Consultants Ltd
View all properties
Property ID: 149289
3,958 - 367 sq ft Industrial Unit To Rent, Staffordshire DE15, £28,020 pa
£2,335 / month
£28,020 pa
Oakwood House, Ashby Road, Staffordshire, DE15 0YZ
Salloway Property Consultants Ltd
View all properties
Make an Enquiry
Similar units nearby
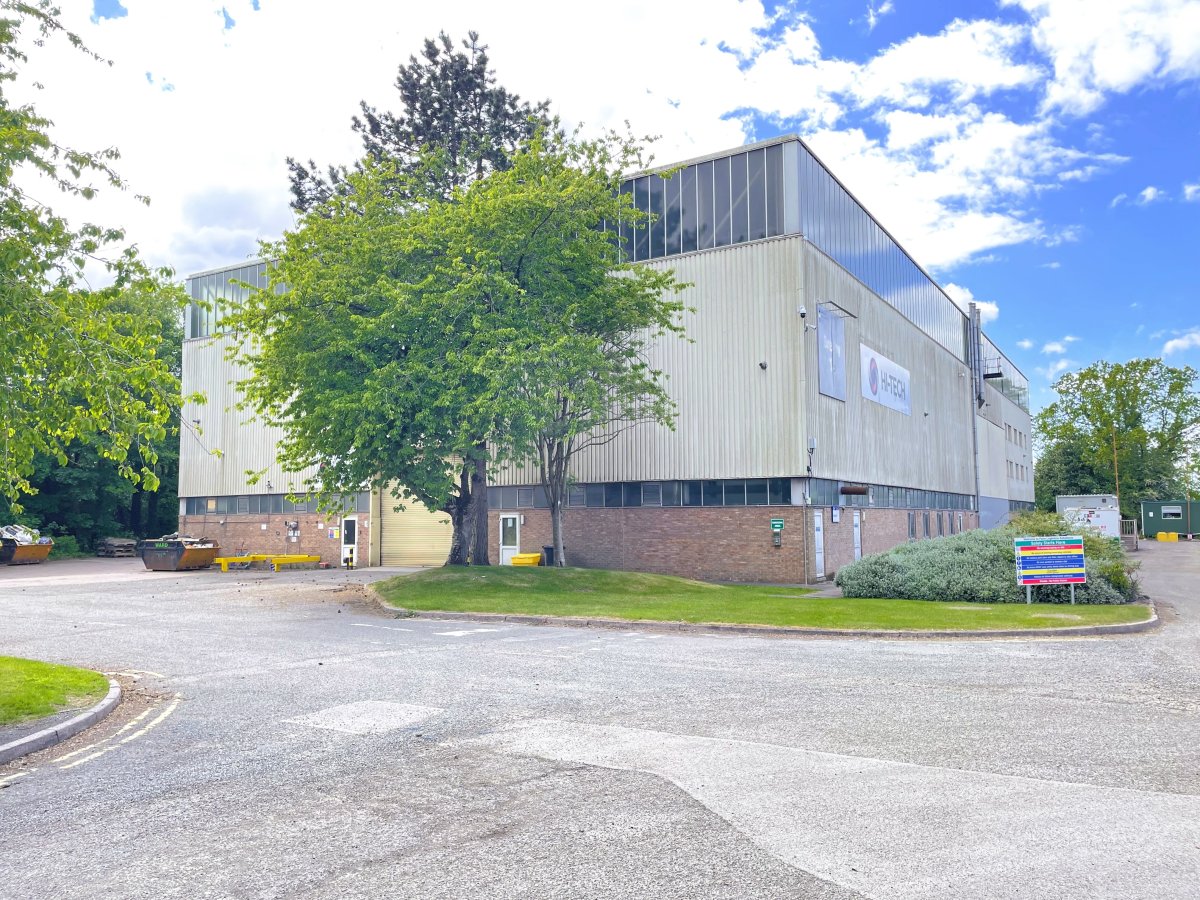 IndustrialStaffordshire · 0.0 miles£147,500 pa · 19,665 sq ft
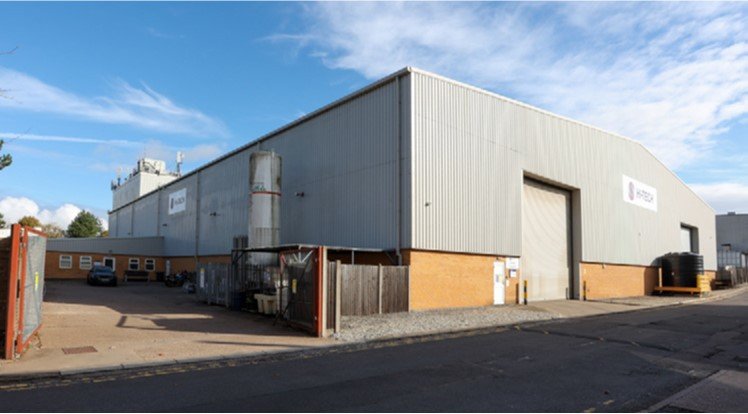 IndustrialStaffordshire · 0.0 milesPOA · 42,875 sq ft
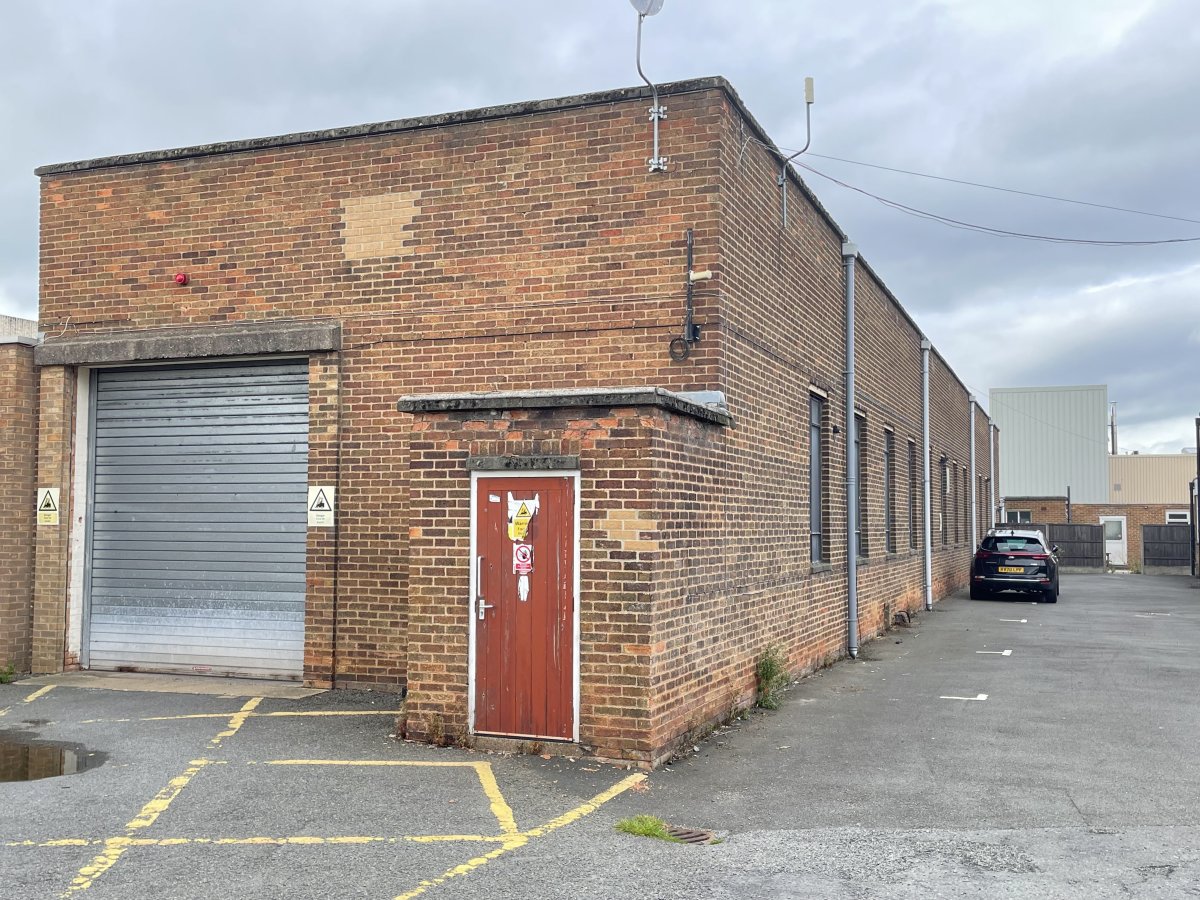 IndustrialStaffordshire · 0.0 miles£26,775 pa · 3,825 sq ft
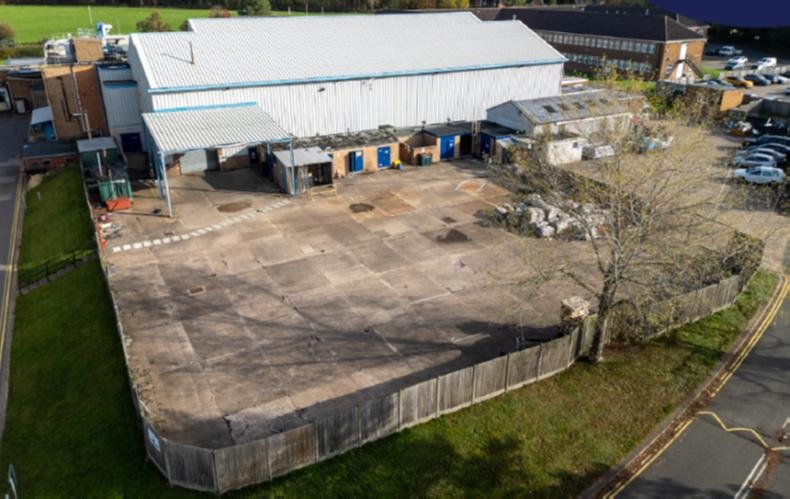 IndustrialStaffordshire · 0.0 milesPOA · 14,707 sq ft
 IndustrialStaffordshire · 1.0 miles£30,000 pa · 4,442 sq ft
 IndustrialSwadlincote · 1.7 miles£2,700,000 · 59,109 sq ft
Make an Enquiry
Salloway Property Consultants Ltd