11,402 - 1,059 sq ft Industrial Unit To Rent, Market Harborough LE16, £102,618 pa
 4 photos
Property ID: 129260
Unit H1, Harrison Road, Market Harborough, Leicestershire, LE16 7WB
Key Features
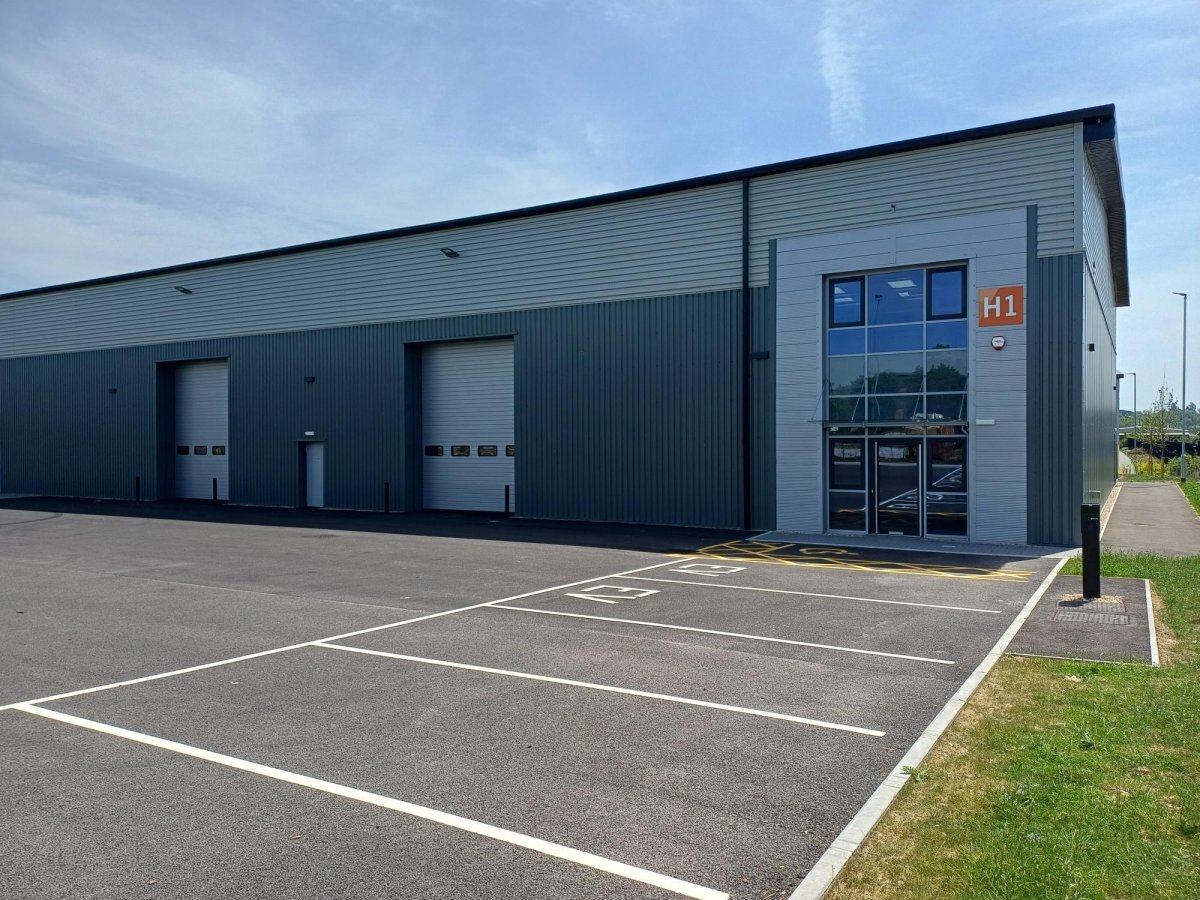
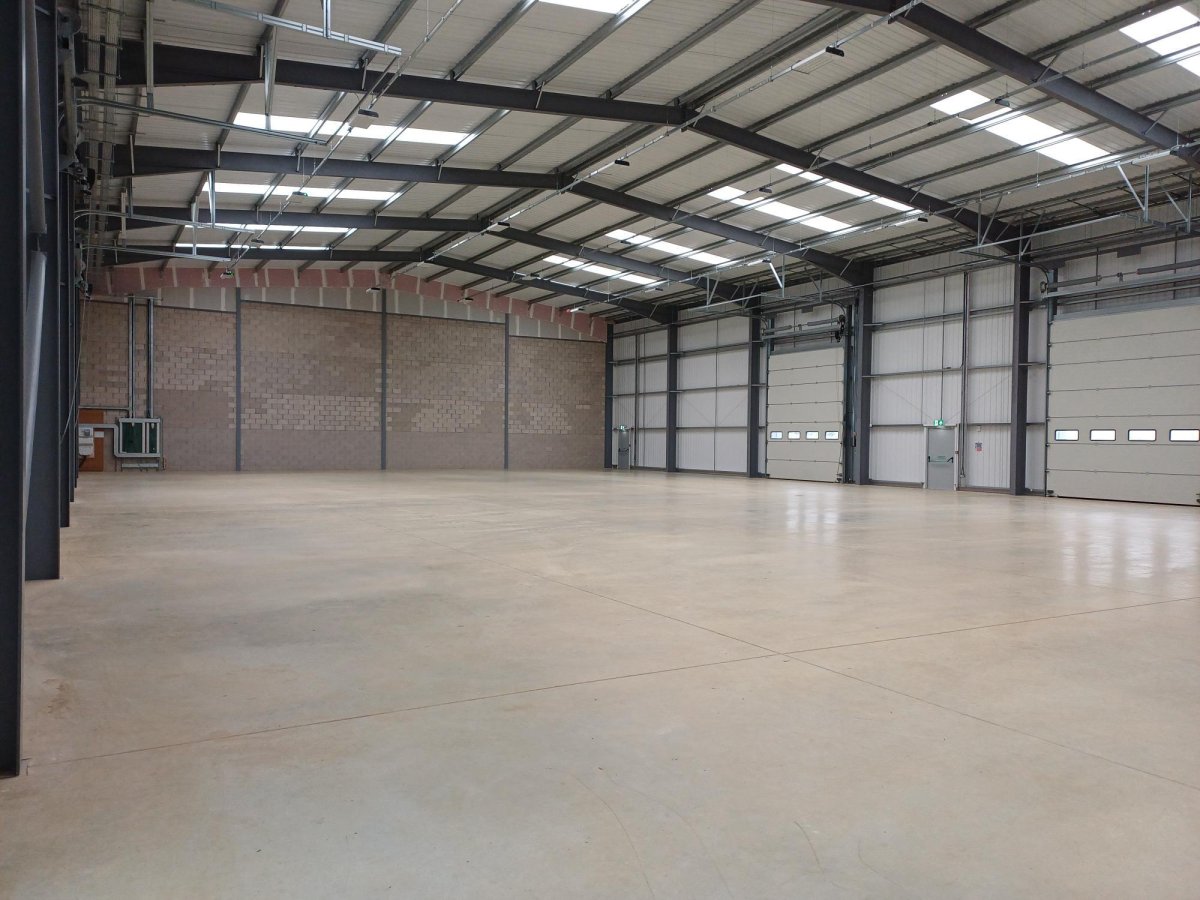
- Planning for Use B2, B8 and E Class. Steel Portal frame construction with insulated steel profile clad roof with 10% triple skin roof lights.
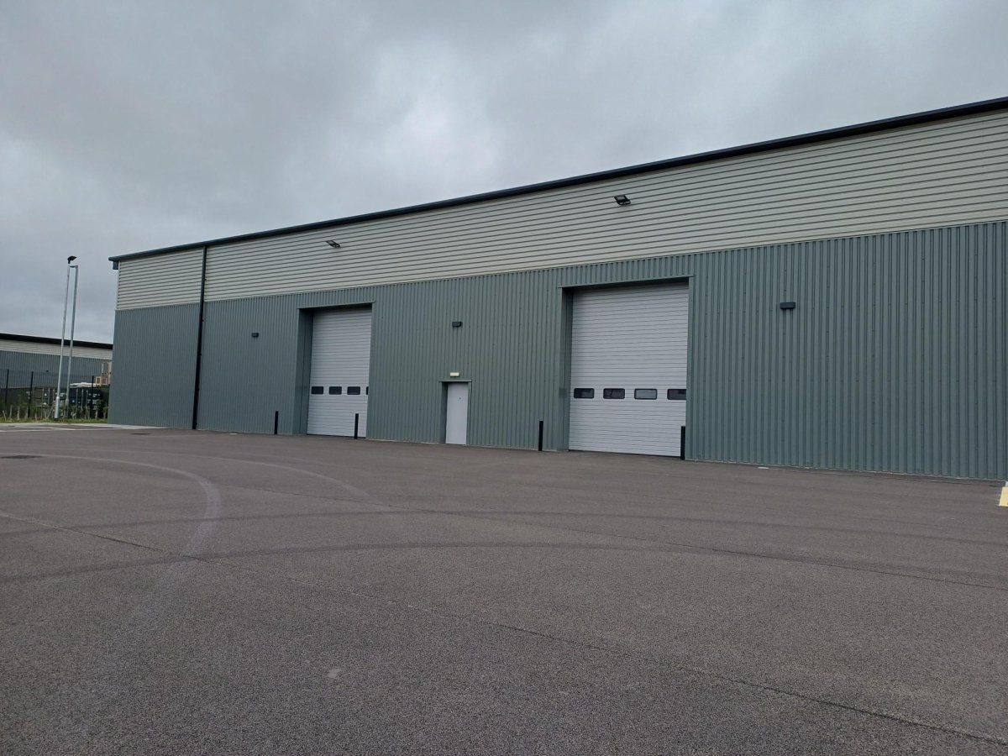
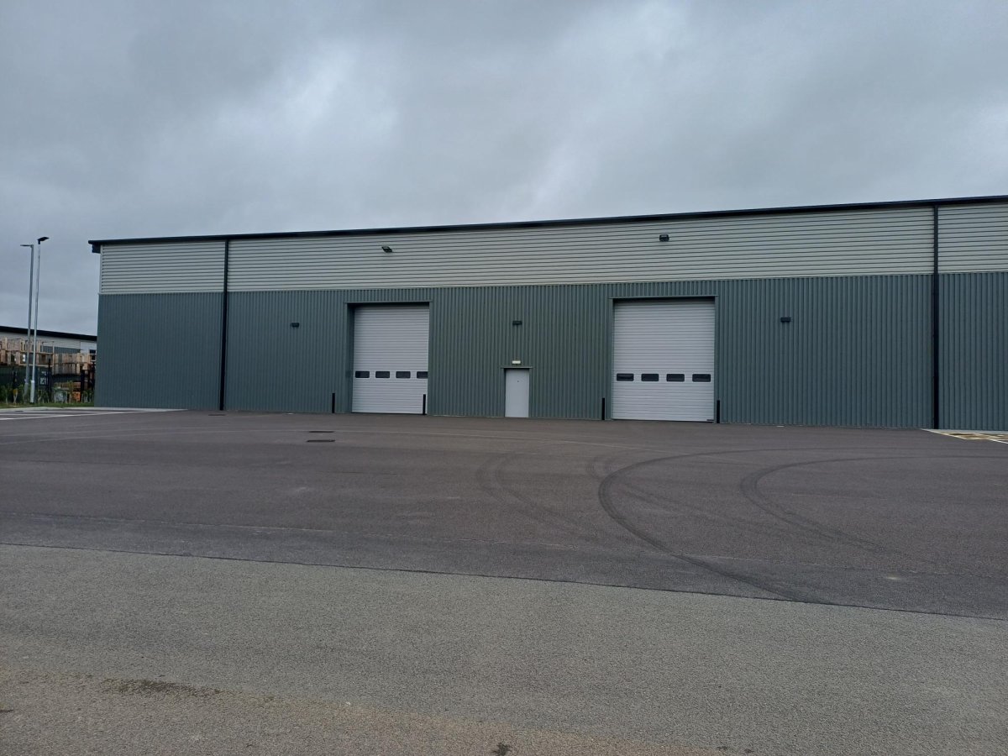
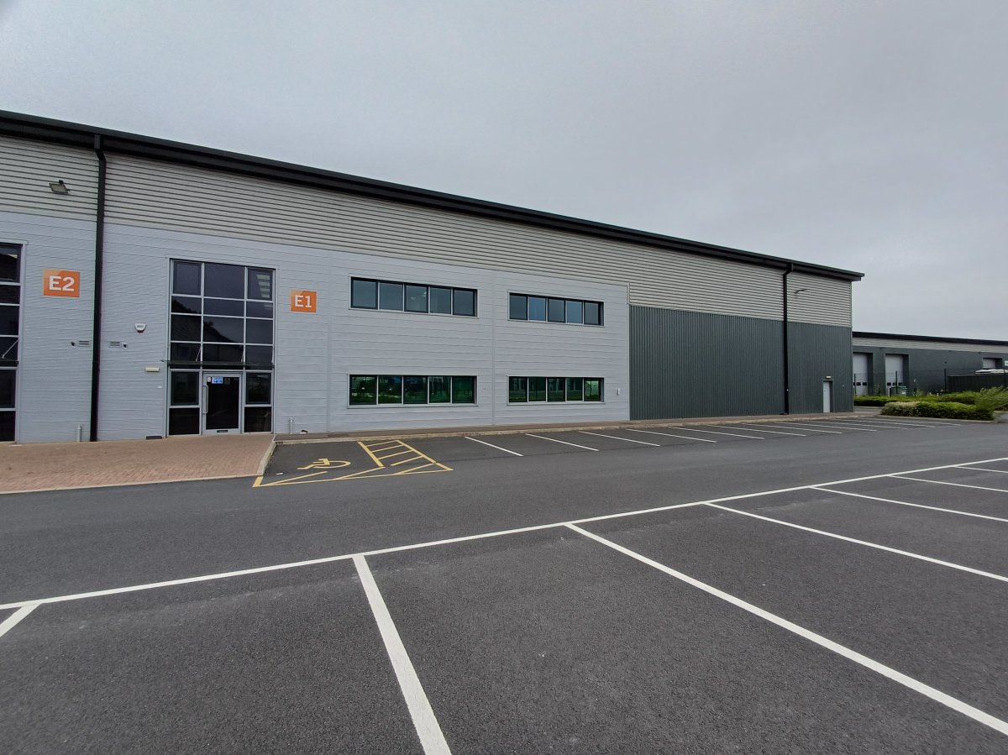
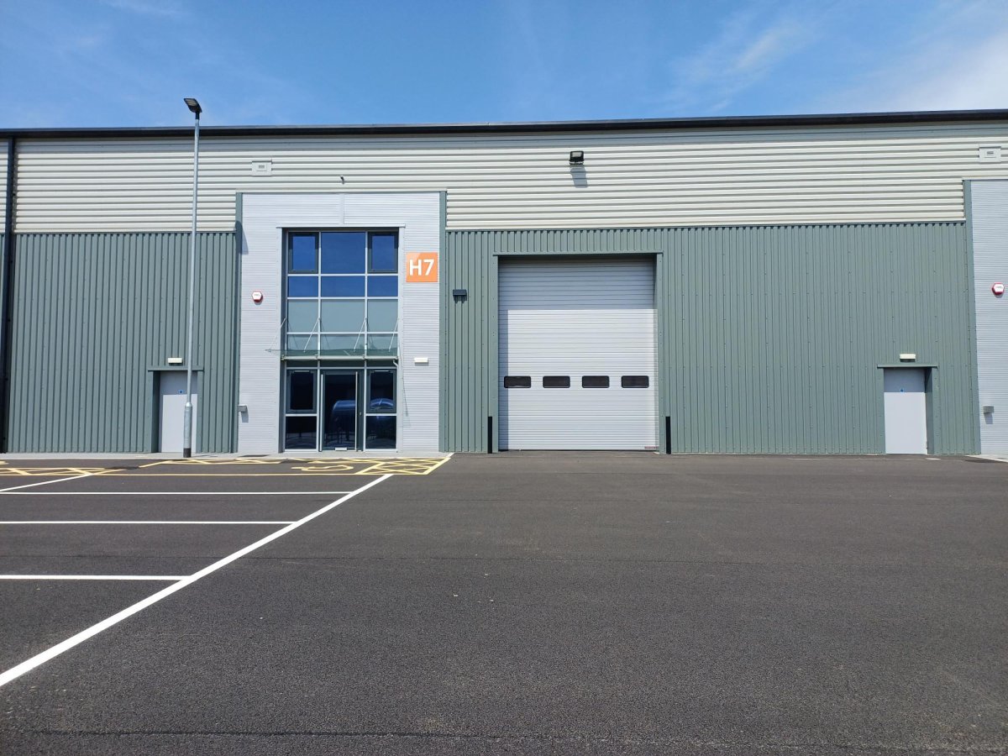
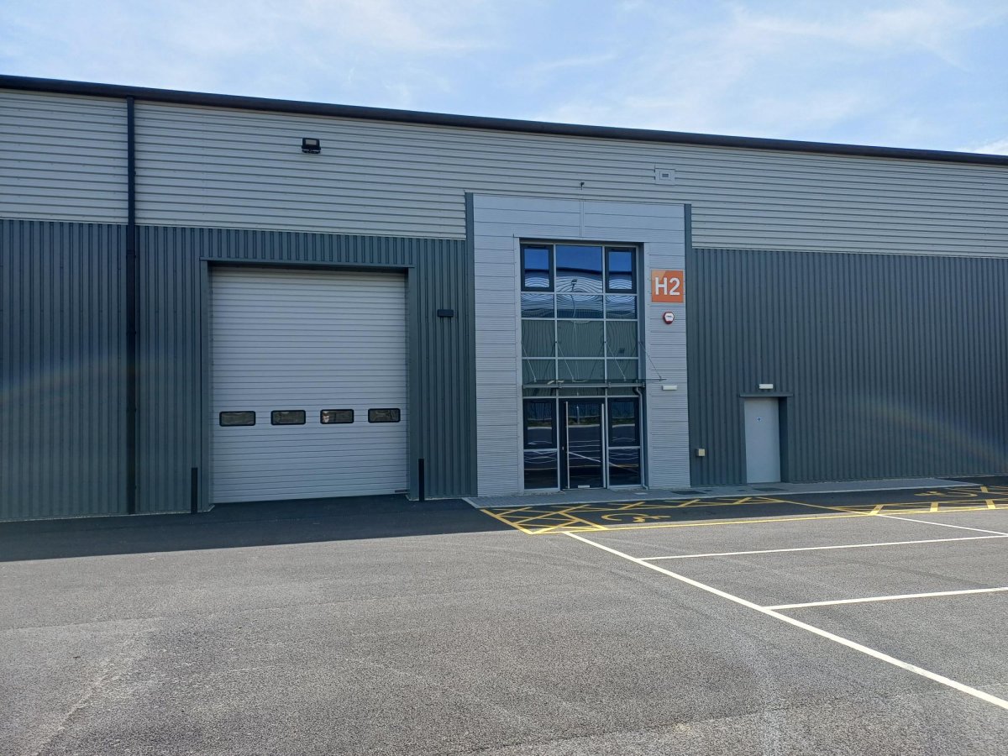
- Elevations of profile cladding with feature aluminium curtain wall double glazed entrances. Electrically operated insulated sectional panel loading doors.
- Eaves height of between 6m-8m. Dedicated parking and loading yard areas.
- 22 dedicated parking spaces, together with provision for electric vehicle (EV) charging.
- Provided once complete.
- The properties are available on new full repairing and insuring lease terms for a term of years to be agreed.
Specification
- Eaves height
- 6 m
- Loading bay / door
- Yes
- Yard / compound
- Yes
- Parking
- 22 spaces
- WC / toilets
- Yes
Business rates
The agent hasn't given a rateable value for this property. Business rates are based on it, so check the official valuation before you commit.
How the rent compares
The asking rent works out at £9.00 per sq ft a year. The typical asking rent for industrial units and warehouses in Market Harborough is £8.15 per sq ft a year, so this is about 10% above typical.
Median of 182 to-let listings with a size on Boxpod, November 2026. See the Boxpod Rent Index
Tenant demand
- Industrial units and warehouses
- 1.5x the average listing
- Listings in the East Midlands
- 1.7x the average listing
Tenant enquiries and calls per listing on Boxpod, November 2025 to October 2026, compared with the average listing. See the Boxpod Demand Index
Getting there
- Rail station: Market Harborough
- 1.7 miles
- Airport: Coventry Airport
- 24 miles
Distances as the crow flies. Source: DfT NaPTAN.
Skip the agent. Advertise it on
Boxpod for £12/m Find out more

Description
The unit is of steel portal frame construction with an insulated steel profile clad pitched roof incorporating approximately 10% triple skin roof lights. Elevations are of profile cladding with a feature aluminium curtain wall double glazed entrance.
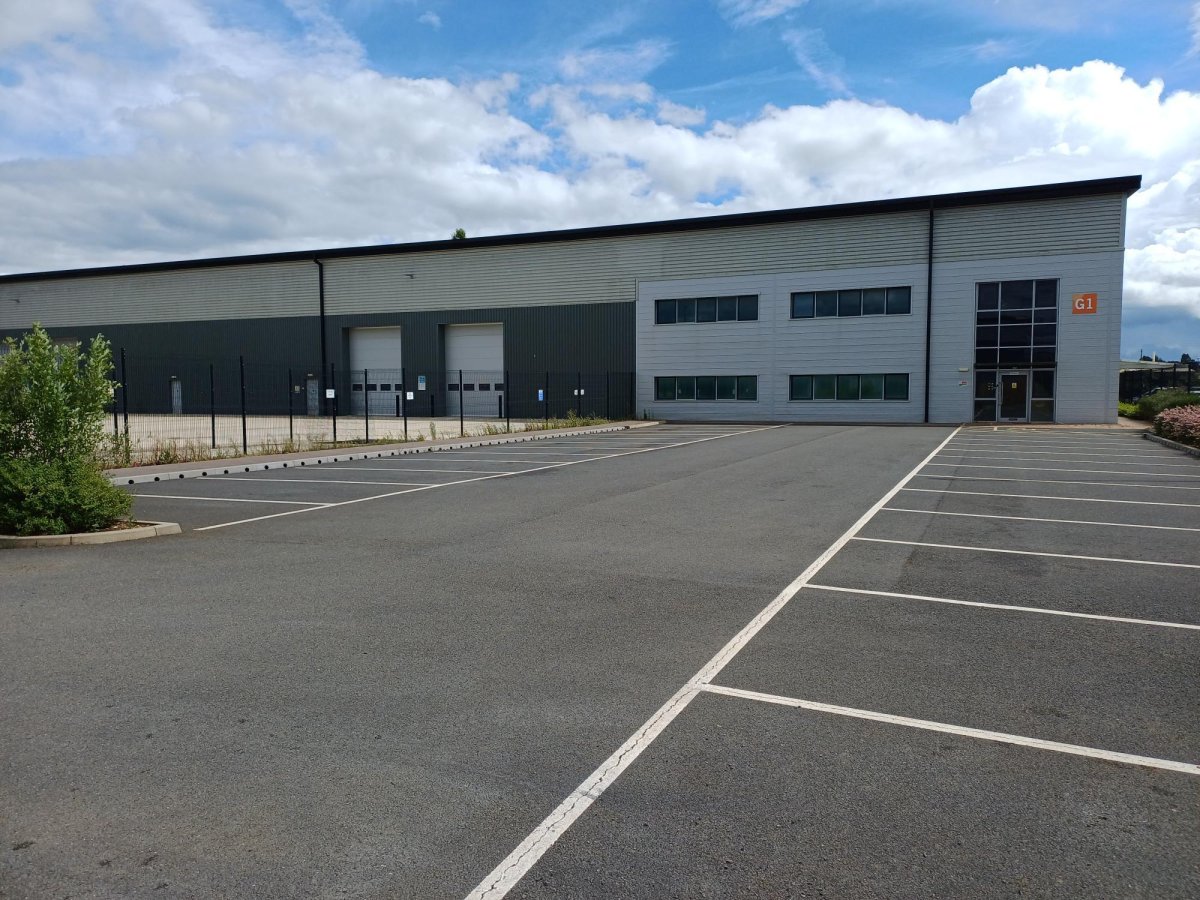
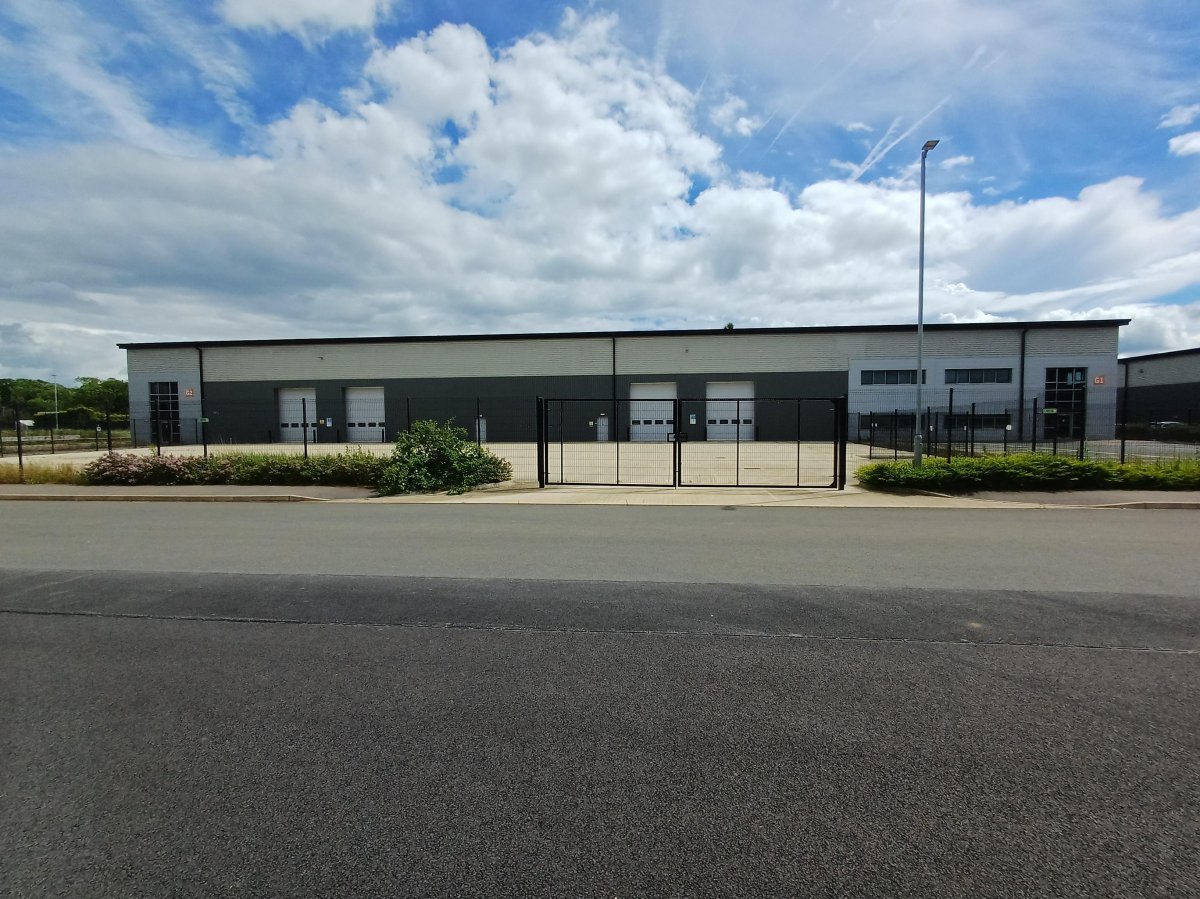
Loading is provided via four electrically operated insulated sectional loading doors (two to the front and two to the rear), offering excellent access and flexibility for occupiers.
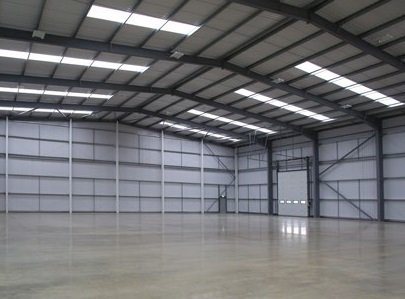
The unit benefits from an eaves height of approximately 7m rising to 8.6m at the apex. Internally, the property is fitted with WC facilities and lighting.
Externally, the unit benefits from 22 dedicated parking spaces, together with provision for electric vehicle (EV) charging. The property sits within a secure, fenced site with access controlled via security gates to the entrance of the car park.
Location

Property ID: 129260
Unit H1, Harrison Road, Market Harborough, Leicestershire, LE16 7WB
Make an Enquiry
Similar units nearby
Make an Enquiry