Industrial Unit To Let, Halifax, West Yorkshire
 4 photos
Property ID: 48649
£9,686 / month
£116,230 pa
Sandown House Caldene Business Park, Burnley Road, Halifax, West Yorkshire, HX7 5QJ
Type
Industrial Unit
Status
Available
Size
11,623 sq ft / 1,080 sq m
Key Features
- Industrial Unit with First Floor Offices
- 11,623 Sq Ft (1,079.85 Sq M)
- Well Established Business Park
- Drive In Access Via Roller Shutter Door
- On-Site Designated Parking
Skip the agent. Advertise it on
Boxpod for £12/m Find out more

Description
The property is located on the Caldene Business Park in the Upper Calder Valley, accessed from Burnley Road (A646), the main Yorkshire to Lancashire trunk road. Good transport links exist with Mytholmroyd Train Station being with a 10-15 minute walk. Halifax Town Centre is located approximately 4.5 miles East, Manchester approx. 21 miles South-West and Leeds approx. 18 miles North-East. Other occupiers on site include North Fire Defence, SGL Carbon Fibers Ltd & Nightjar Brew Company Ltd.
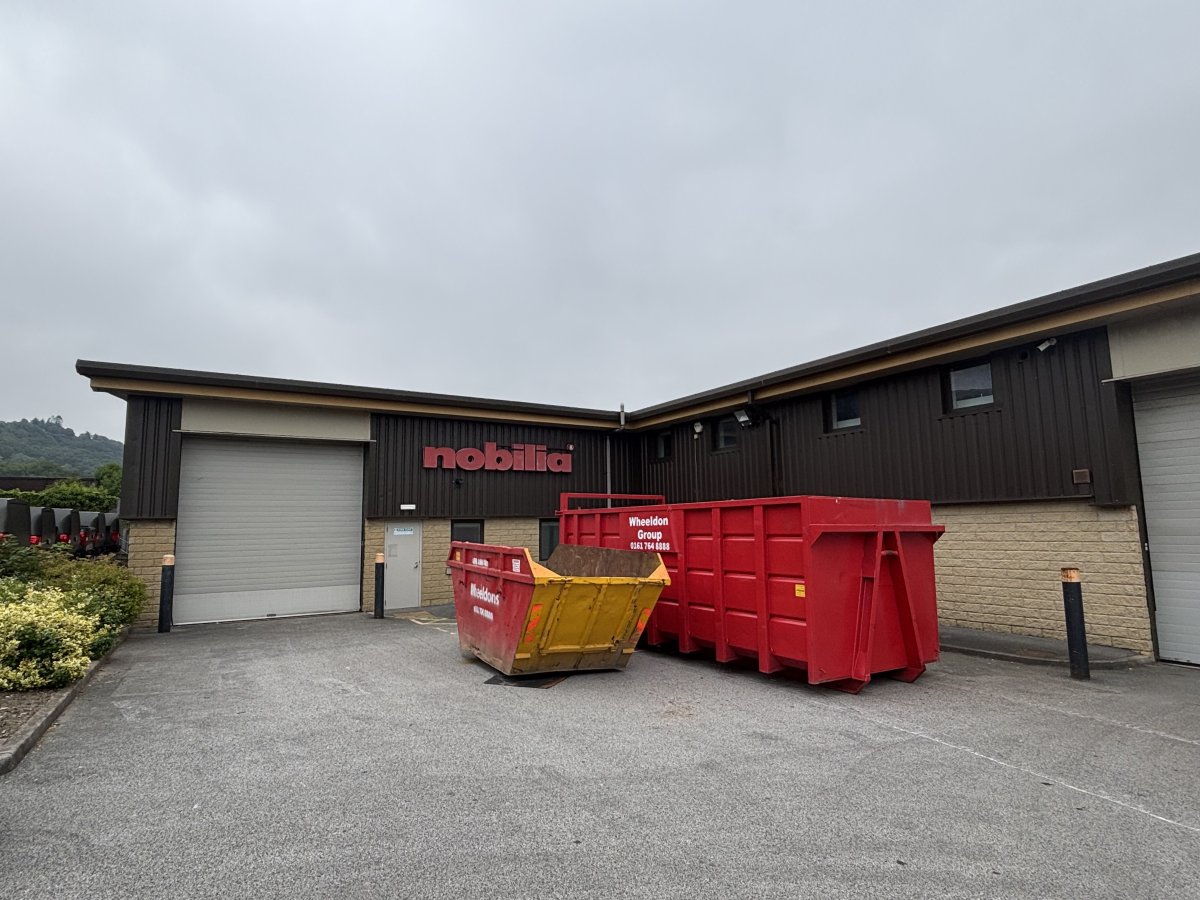
The Property Briefly Comprises An 'l' Shaped Industrial Unit Which Is Split To Provide A Section Of High Bay Warehouse Accommodation Together With Adjoining Showroom And First Floor Offices. Externally The Property Benefits From On-site Designated Car Parking.
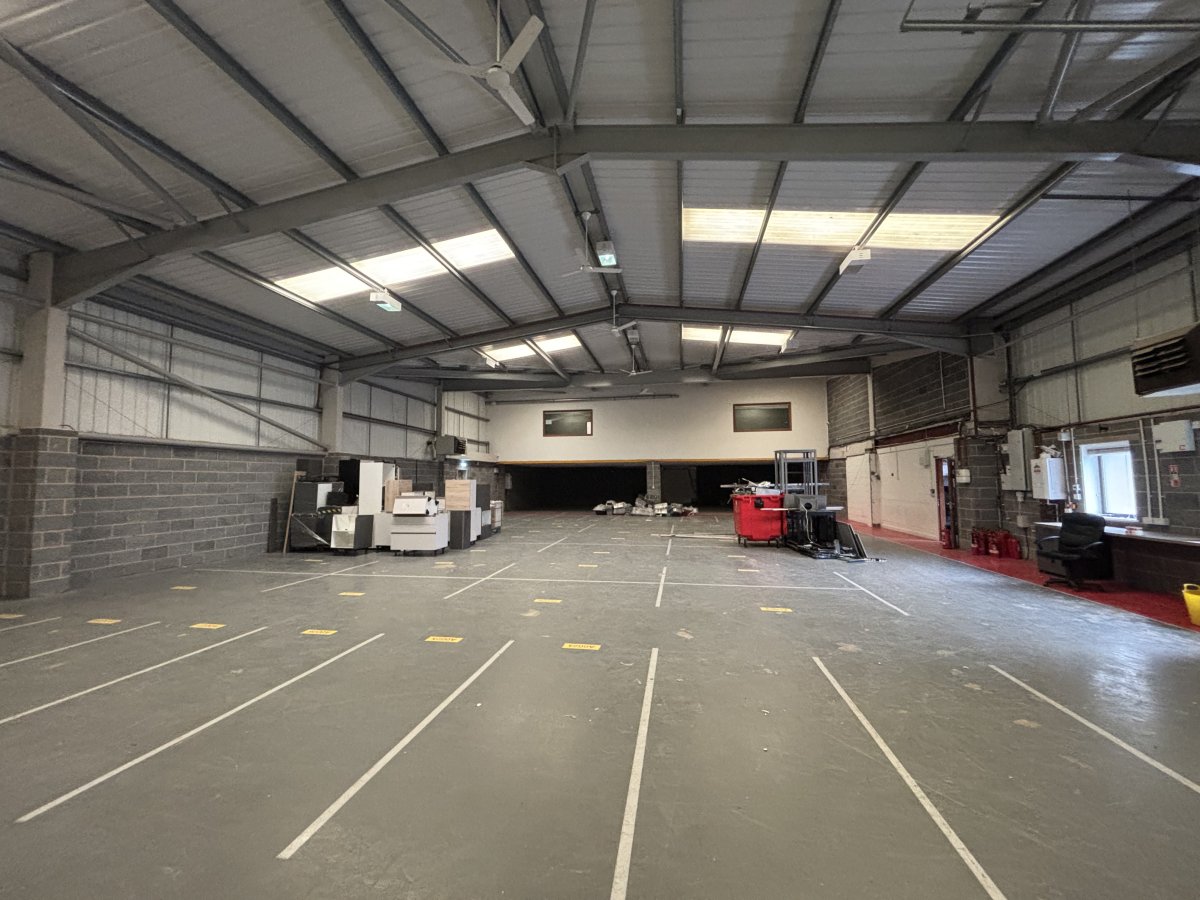
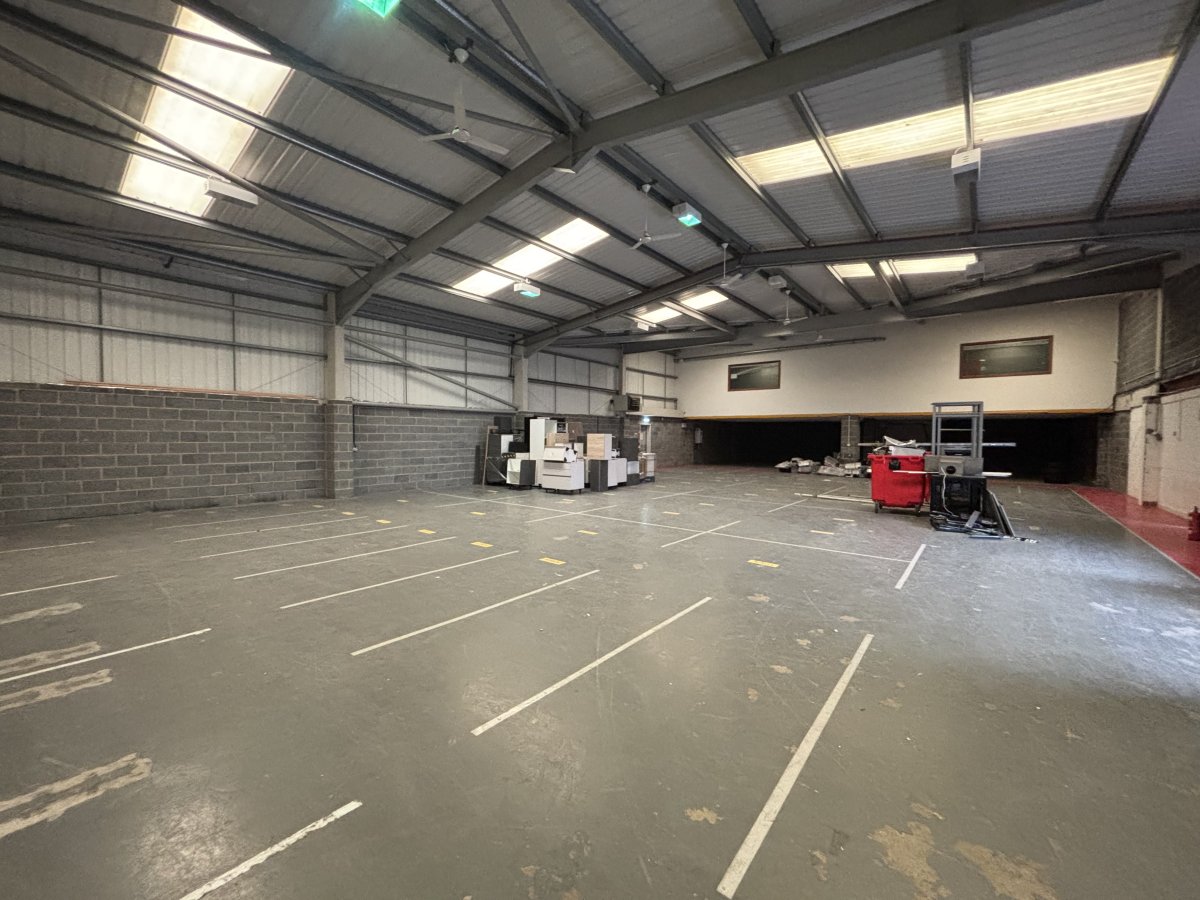
The Ground Floor Comprises A Warehouse Which Is Accessed Via An Up And Over Electric Door (3.58m Wide By 3.9m High) And Benefits From 5 Meter Eaves, Solid Concrete Flooring, Ceiling Fans And Gas Blower Heater; Reception Lobby With Male, Female And Accessible Wc Facilities And A Showroom.
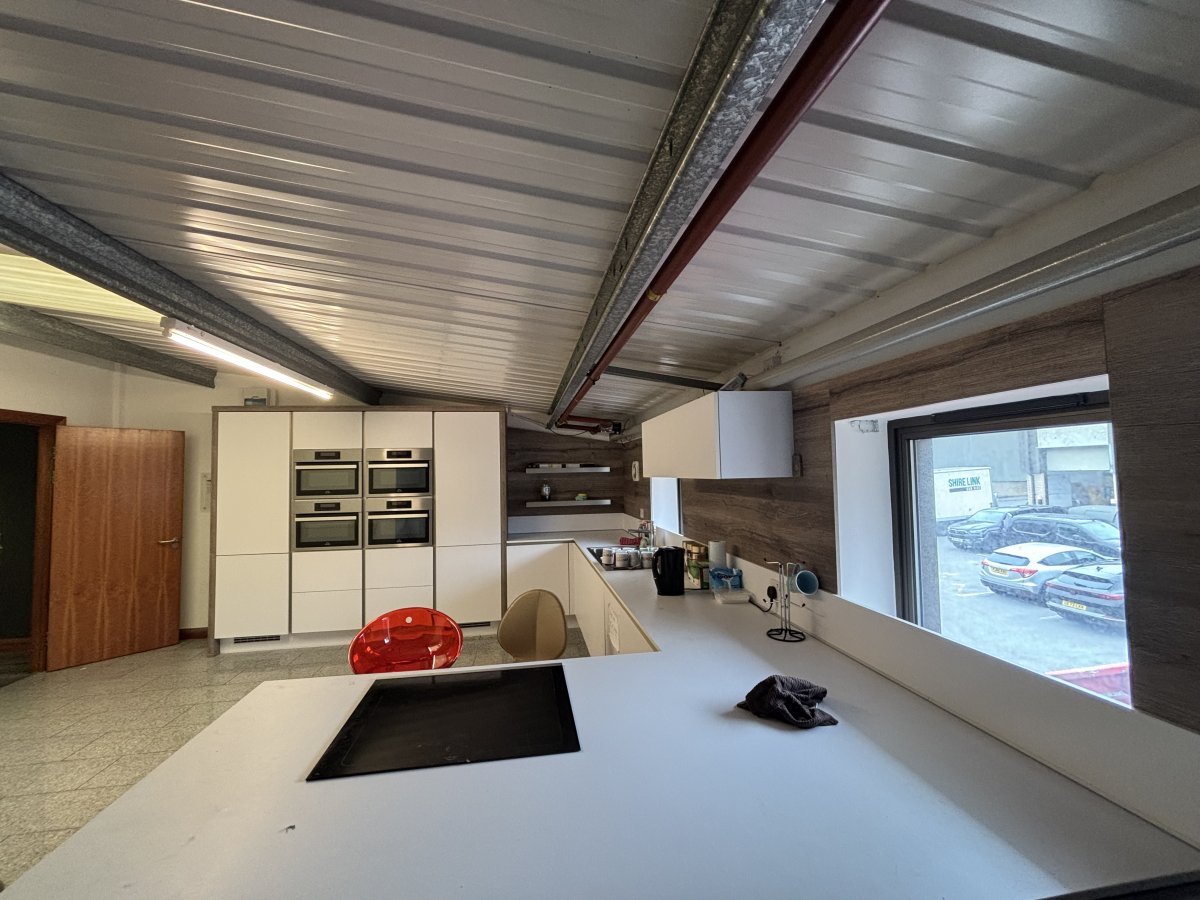
A Mezzanine Floor Sits Over The Showroom Providing Office Accommodation And A Fully Fitted Staff Kitchen With Canteen, All Finished To A Modern Specification And A High Quality Finish Throughout. A Further Mezzanine Above The Warehouse Provides Meeting Rooms, Wc Facilities And Kitchenette.
Services Connected To The Property Include Gas, 3-phase Electric, Water And Drainage. Please Note None Of These Services Have Been Tried Or Tested And Interested Parties Are Advised To Satisfy Themselves As To Their Condition And Suitability.
The Property Briefly Comprises An 'l' Shaped Industrial Unit Which Is Split To Provide A Section Of High Bay Warehouse Accommodation Together With Adjoining Showroom And First Floor Offices. Externally The Property Benefits From On-site Designated Car Parking.
The Ground Floor Comprises A Warehouse Which Is Accessed Via An Up And Over Electric Door (3.58m Wide By 3.9m High) And Benefits From 5 Meter Eaves, Solid Concrete Flooring, Ceiling Fans And Gas Blower Heater; Reception Lobby With Male, Female And Accessible Wc Facilities And A Showroom.
A Mezzanine Floor Sits Over The Showroom Providing Office Accommodation And A Fully Fitted Staff Kitchen With Canteen, All Finished To A Modern Specification And A High Quality Finish Throughout. A Further Mezzanine Above The Warehouse Provides Meeting Rooms, Wc Facilities And Kitchenette.
Services Connected To The Property Include Gas, 3-phase Electric, Water And Drainage. Please Note None Of These Services Have Been Tried Or Tested And Interested Parties Are Advised To Satisfy Themselves As To Their Condition And Suitability.
Location
Advertisement

Walker Singleton
View all properties
Property ID: 48649
Industrial Unit To Let, Halifax, West Yorkshire
£9,686 / month
£116,230 pa
Sandown House Caldene Business Park, Burnley Road, Halifax, West Yorkshire, HX7 5QJ
Walker Singleton
View all properties
Make an Enquiry
Make an Enquiry
Walker Singleton