Industrial Unit To Let, Southampton, Hampshire
 4 photos
Property ID: 44223
£6,083 / month
£73,000 pa
Unit C, Eagle Close, Southampton, Hampshire, SO53 4NF
Type
Industrial Unit
Status
Available
Size
5,287 sq ft / 491 sq m
Key Features
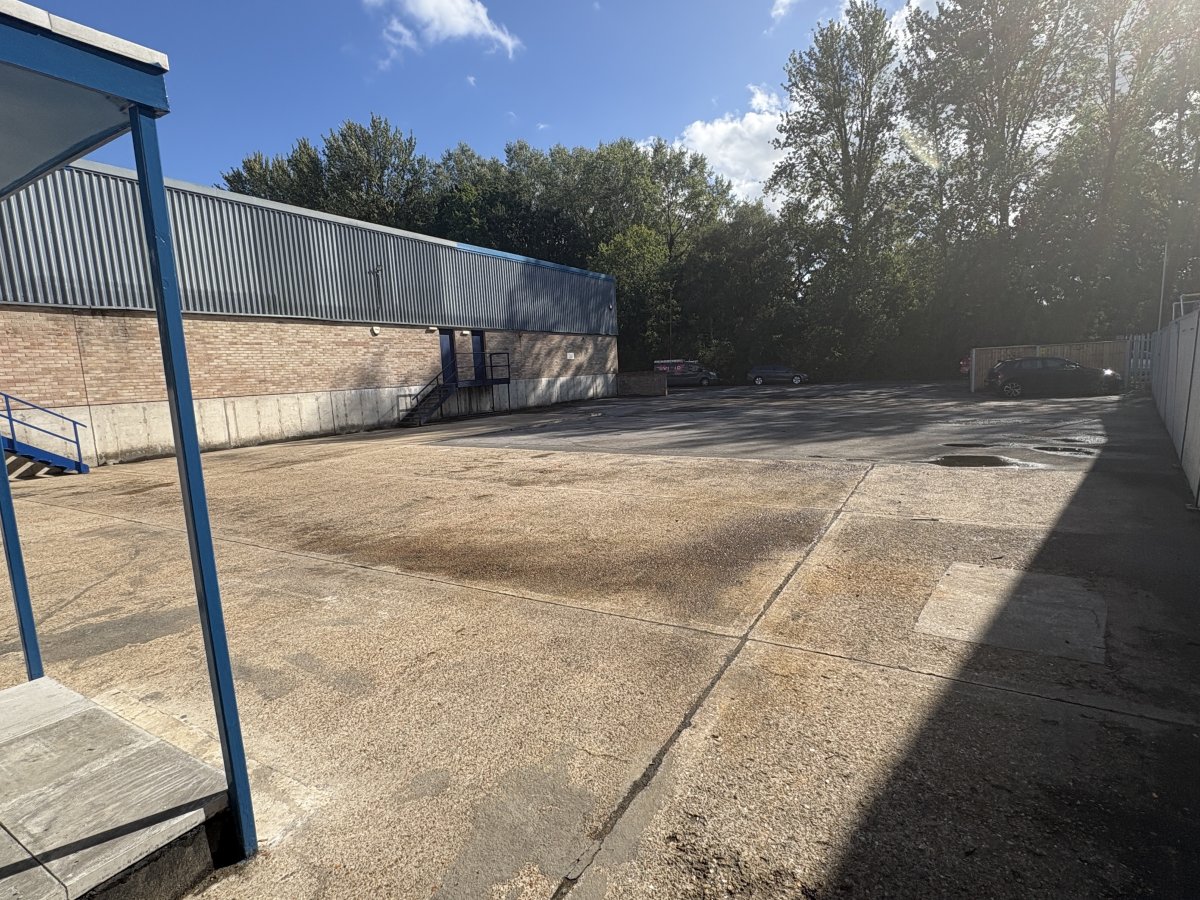
- Large front yard area - 7,065 sq ft
- Internal height up to 5.9m
- 3 phase power
- Electric roller shutter door (3.6m wide x 4.85m high)
- Mezzanine storage and ground floor offices
- To be lightly refurbished
Skip the agent. Advertise it on
Boxpod for £12/m Find out more

Description
Chandlers Ford Industrial Estate is a popular industrial and office location to the north of Southampton approximately 2 miles from the M3 Junction 13 and 3 miles from the M27 Junction 5. Warrior Park is accessed from School Lane, the main road through the estate, via Eagle Close or Mayflower Close. Southampton Airport and Southampton Parkway Railway Station are both approximately 3.5 miles away.
The Property Comprises A Semi-detached Industrial Unit, Which Is To Be Lightly Refurbished, With Ground-floor Offices And A Substantial Surfaced Yard To The Front.
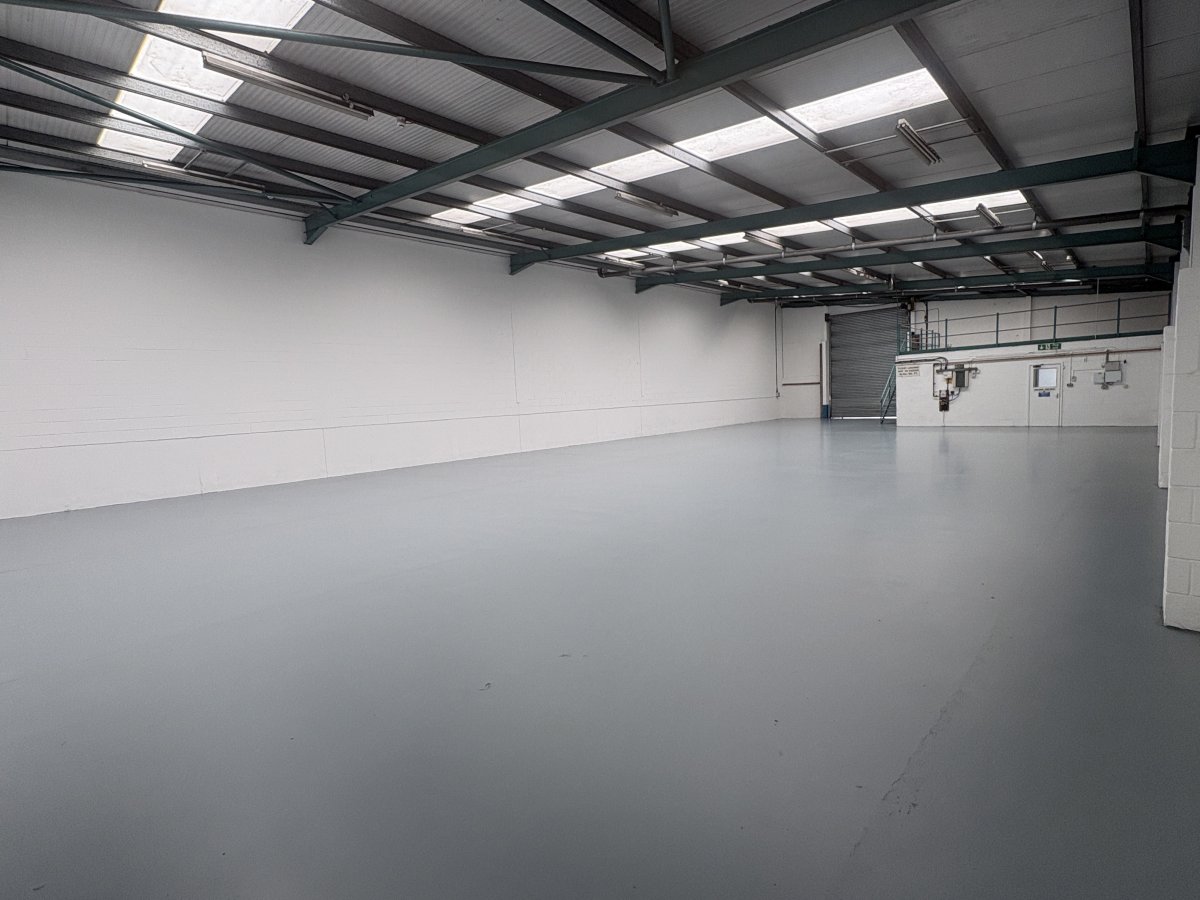
The Workshop Benefits From An Electric Roller Shutter Loading Door Measuring Approximately 3.69 M Wide By 4.85 M High. The Minimum Eaves Height Is Approximately 4.2 M, Increasing To Approximately 5.9 M.
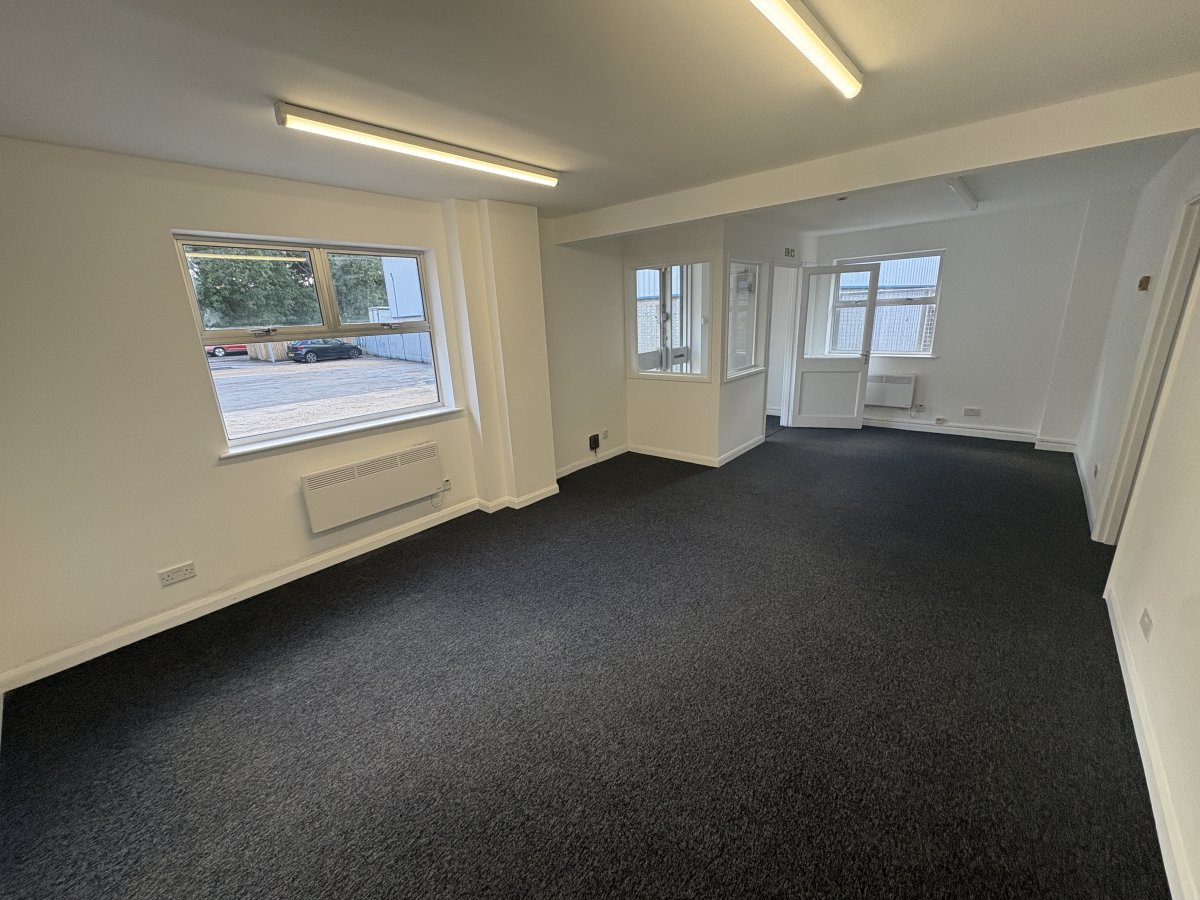
The Unit Has Three-phase Electricity, Led Lighting, An Alarm System And A Gas-fired Warm-air Blower (not Tested). The Office Benefits From Carpeted Floors, Perimeter Trunking And Electric Wall-mounted Heaters.
There Is Also A Mezzanine Storage Area, Together With Separate Male And Female Wc Facilities.
The Surfaced Front Yard Extends To Approximately 7,065 Sq Ft (656 Sq M). There Is Additional External Storage To The Side Of The Unit Of Approximately 1,089 Sq Ft.
The Property Comprises A Semi-detached Industrial Unit, Which Is To Be Lightly Refurbished, With Ground-floor Offices And A Substantial Surfaced Yard To The Front.
The Workshop Benefits From An Electric Roller Shutter Loading Door Measuring Approximately 3.69 M Wide By 4.85 M High. The Minimum Eaves Height Is Approximately 4.2 M, Increasing To Approximately 5.9 M.
The Unit Has Three-phase Electricity, Led Lighting, An Alarm System And A Gas-fired Warm-air Blower (not Tested). The Office Benefits From Carpeted Floors, Perimeter Trunking And Electric Wall-mounted Heaters.
There Is Also A Mezzanine Storage Area, Together With Separate Male And Female Wc Facilities.
The Surfaced Front Yard Extends To Approximately 7,065 Sq Ft (656 Sq M). There Is Additional External Storage To The Side Of The Unit Of Approximately 1,089 Sq Ft.
Location
Advertisement

Keygrove Chartered Surveyors
View all properties
Property ID: 44223
Industrial Unit To Let, Southampton, Hampshire
£6,083 / month
£73,000 pa
Unit C, Eagle Close, Southampton, Hampshire, SO53 4NF
Keygrove Chartered Surveyors
View all properties
Make an Enquiry
Make an Enquiry
Keygrove Chartered Surveyors