Industrial Unit To Rent, Waterlip, Somerset
 4 photos
Property ID: 160886
£7,500 / month
£90,000 pa
Unit 9, Waterlip, Somerset, BA4 4RN
Type
Industrial Unit
Status
Available
Size
17,115 sq ft / 1,590 sq m
Key Features
- Industrial Unit
- On site parking available
- Located on the popular Quarry Way Business park.
- New lease terms available
- Subject to credit check
Skip the agent. Advertise it on
Boxpod for £12/m Find out more

Description
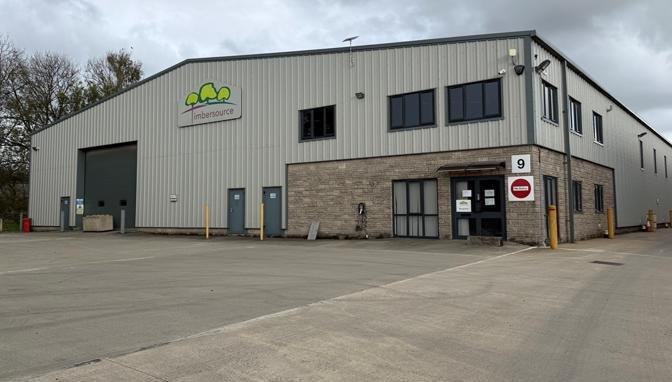
An Excellent Industrial Warehouse Building, Extending To Approximately 1,590sqm/17,115sqft Gross Internal Area. Ideally Suited To Typical Industrial Warehouse Workshop Or Storage Type Uses. Set Within A Secure Industrial Estate. Situated Between Shepton Mallet And Frome. There Is An Open Yard And Parking Area To The Front And Yard To The Rear.<br>
<br>
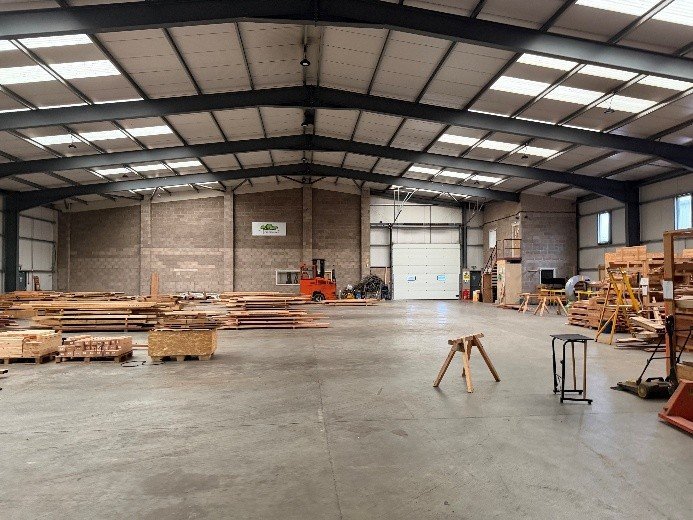
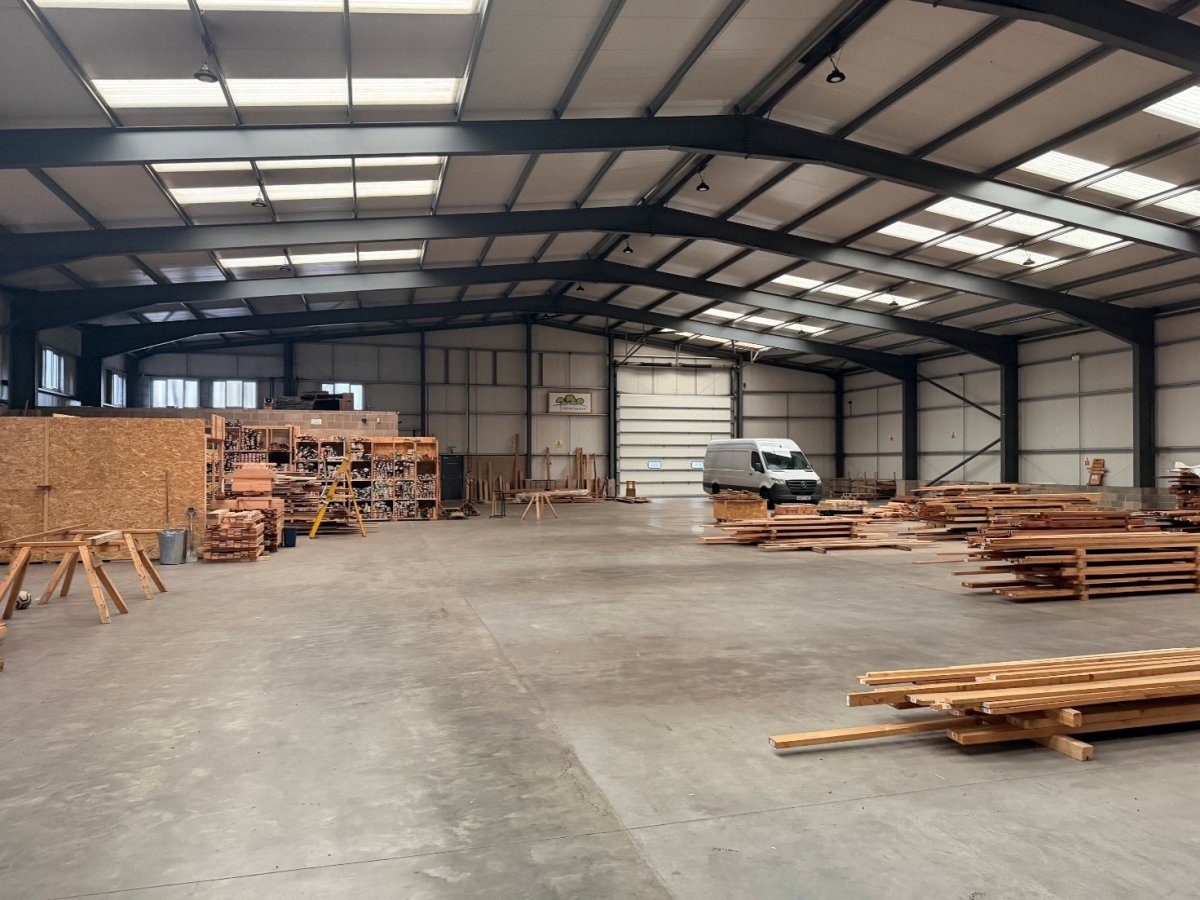
Warehouse Max Dimensions 40.25m Deep X 32m Wide* 1,288sqm/13,864sqft Roller Shutter To Front And Rear. Ridge Height Of 7.6m And Eaves 5.3m <br>
<br>
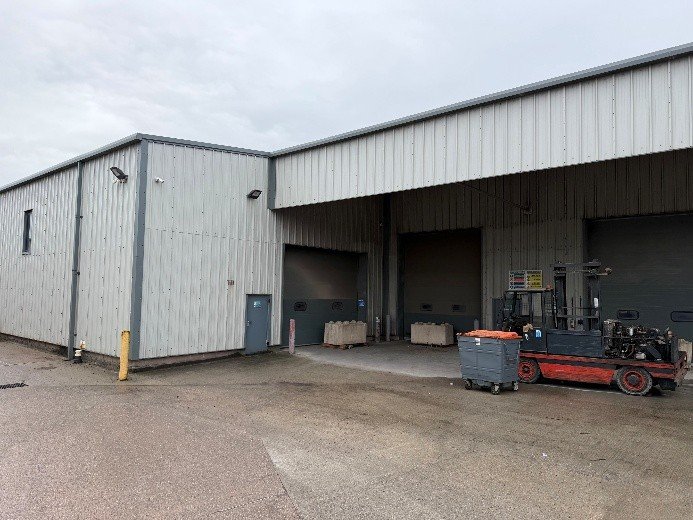
Rear Workshop 14m X 20.5m 287sqm / 3,090sqft Loading Canopy Approx. 92sqm Overhang. 2 X Roller Shutter Doors Max Height 7.8m <br>
*includes Reception And Offices Comprising Reception (48.35sqm), Wc Dda (3sqm), Wc (2.09sqm), Wc (2.18sqm), Kitchen (10.31sqm), Office (18.42sqm), Comms Cupboard (1.8sqm), Hallway (11.57sqm), Office (9.04sqm). To The Rear Of The Main Workshop Is Ground Floor Staff Area Comprising Hallway, Kitchen And Wc (17.34sqm) With A First Floor Office Over (18.62sqm).<br>
<br>
Mains Water And Electricity. 3 Phase Electricity Could Be Available Subject To Negotiation.<br>
<br>
By Appointment Only Through The Sole Agents Cooper And Tanner 1908 Limited - 03450 34 77 58<br>
<br>
We Understand That Vat Is Payable On The Rent.<br>
<br>
Leasehold
<br>
Warehouse Max Dimensions 40.25m Deep X 32m Wide* 1,288sqm/13,864sqft Roller Shutter To Front And Rear. Ridge Height Of 7.6m And Eaves 5.3m <br>
<br>
Rear Workshop 14m X 20.5m 287sqm / 3,090sqft Loading Canopy Approx. 92sqm Overhang. 2 X Roller Shutter Doors Max Height 7.8m <br>
*includes Reception And Offices Comprising Reception (48.35sqm), Wc Dda (3sqm), Wc (2.09sqm), Wc (2.18sqm), Kitchen (10.31sqm), Office (18.42sqm), Comms Cupboard (1.8sqm), Hallway (11.57sqm), Office (9.04sqm). To The Rear Of The Main Workshop Is Ground Floor Staff Area Comprising Hallway, Kitchen And Wc (17.34sqm) With A First Floor Office Over (18.62sqm).<br>
<br>
Mains Water And Electricity. 3 Phase Electricity Could Be Available Subject To Negotiation.<br>
<br>
By Appointment Only Through The Sole Agents Cooper And Tanner 1908 Limited - 03450 34 77 58<br>
<br>
We Understand That Vat Is Payable On The Rent.<br>
<br>
Leasehold
Location
Advertisement

Cooper and Tanner
View all properties
Property ID: 160886
Industrial Unit To Rent, Waterlip, Somerset
£7,500 / month
£90,000 pa
Unit 9, Waterlip, Somerset, BA4 4RN
Cooper and Tanner
View all properties
Make an Enquiry
Make an Enquiry
Cooper and Tanner