Industrial Unit To Rent Or For Sale, Bootle, Merseyside
 4 photos
Property ID: 160822
POA
Unit 16, Vesty Road, Bootle, Merseyside, L30 1NY
Type
Industrial Unit
Status
AVAILABLE
Size
11,265 - 1,046 sq ft / 1,047 - 97 sq m
Key Features
- Long leasehold
- Excellent location close to Dunnings Bridge Road/Switch Island
- Eaves height to 8.35 m and fully refurbished offices
- EPC Band A
Skip the agent. Advertise it on
Boxpod for £12/m Find out more

Description
Vesty Business Park is located on Bridle Road the main estate road through the Bridle Road Industrial Estate in Bootle. Bridle Road runs between Netherton Road (A5038) and Park Road which leads directly onto Dunnings Bridge Road (A5036). Dunnings Bridge Road leads to the junction of M57/M58 motorways at Switch Island.<br>
<br>
The property is located 3 miles from Liverpool Deep Water Container Terminal at Liverpool Freeport.<br>
<br>
The property comprises warehouse and store and two storey offices as follows: <br>
<br>
Warehouse<br>
<br>
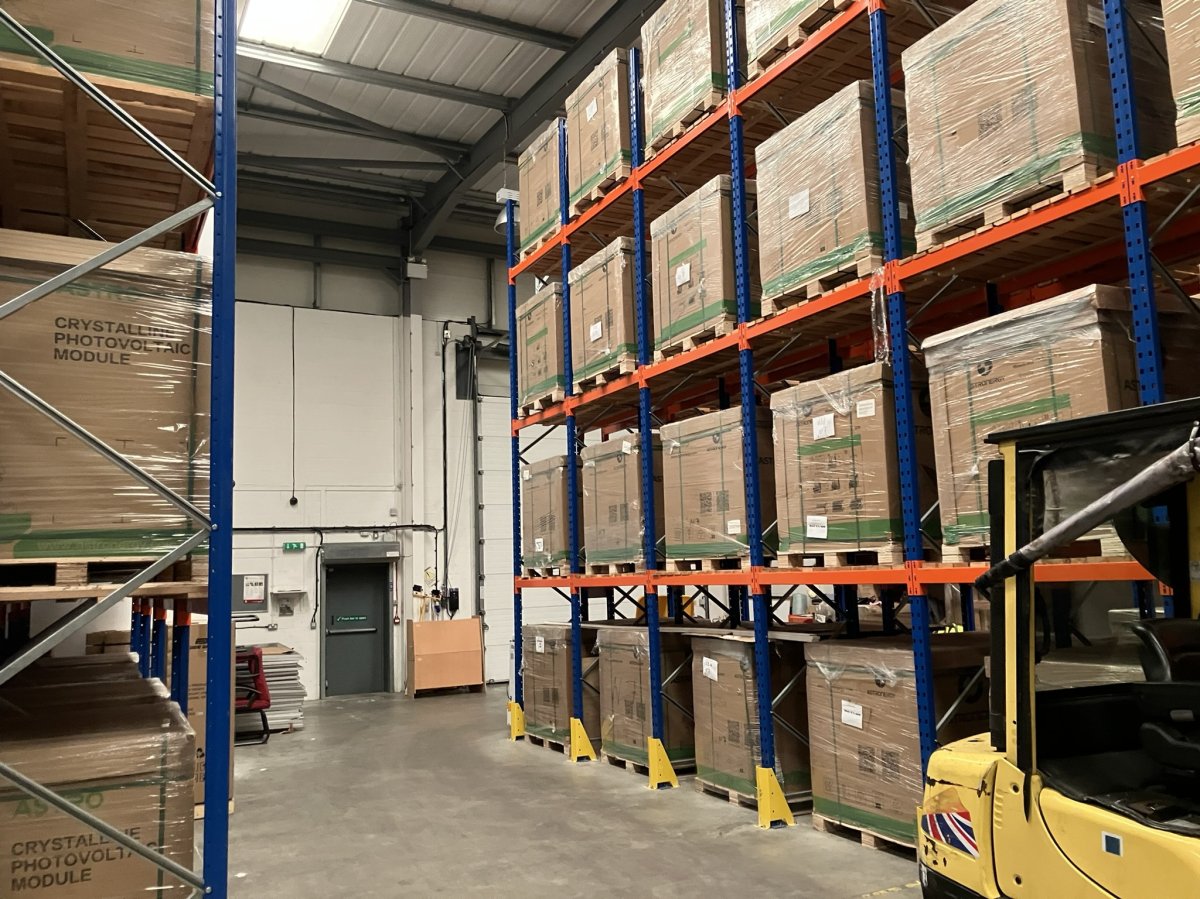
Single pitch roof incorporating 15% translucent roof lights with eaves varying from 7.16 m to 8.35 m.<br>
Walls - part brick - part profile metal cladding and solid floor.<br>
Lighting is via LED lighting and the property is not heated.<br>
<br>
Offices<br>
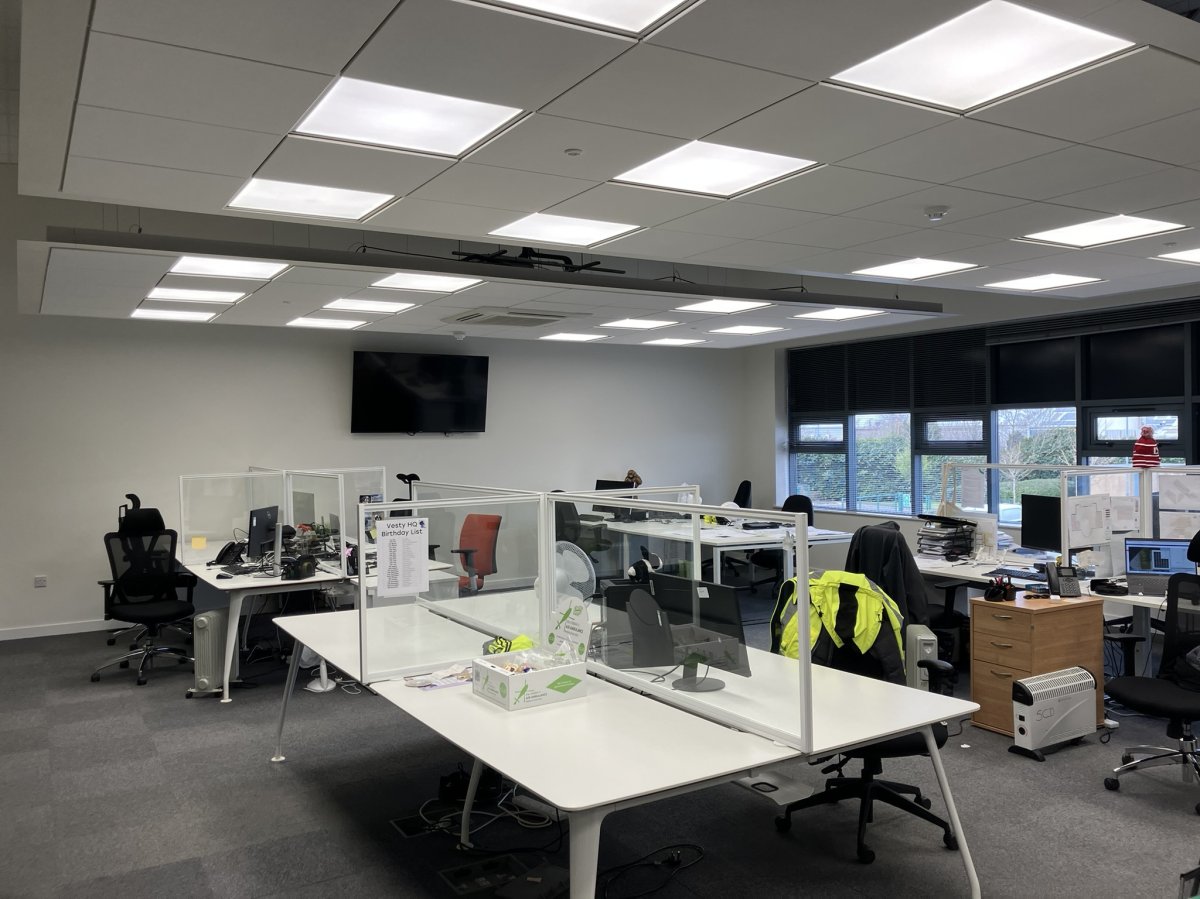
The ground floor is predominately open plan with male and female toilets, kitchen, shower and store, fitted out as follows:<br>
<br>
Suspended acoustic tiled ceiling incorporating recessed lighting.<br>
Painted plaster walls and solid carpeted floors.<br>
Part heated via air heat pump system.<br>
<br>
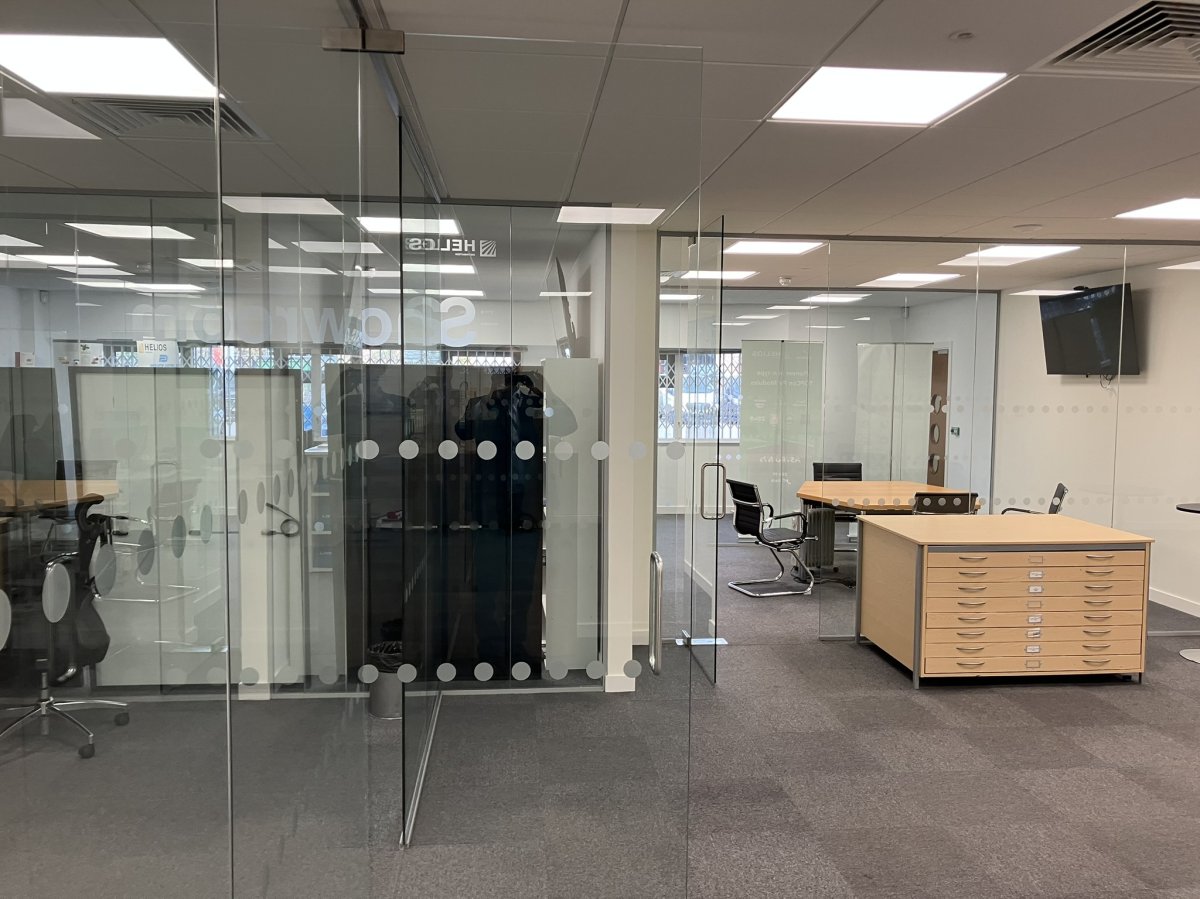
The first floor comprises open plan office, glass partitioned office, board room, shower/toilet, kitchen and comms room and is fitted out to a similar specification to the ground floor.<br>
<br>
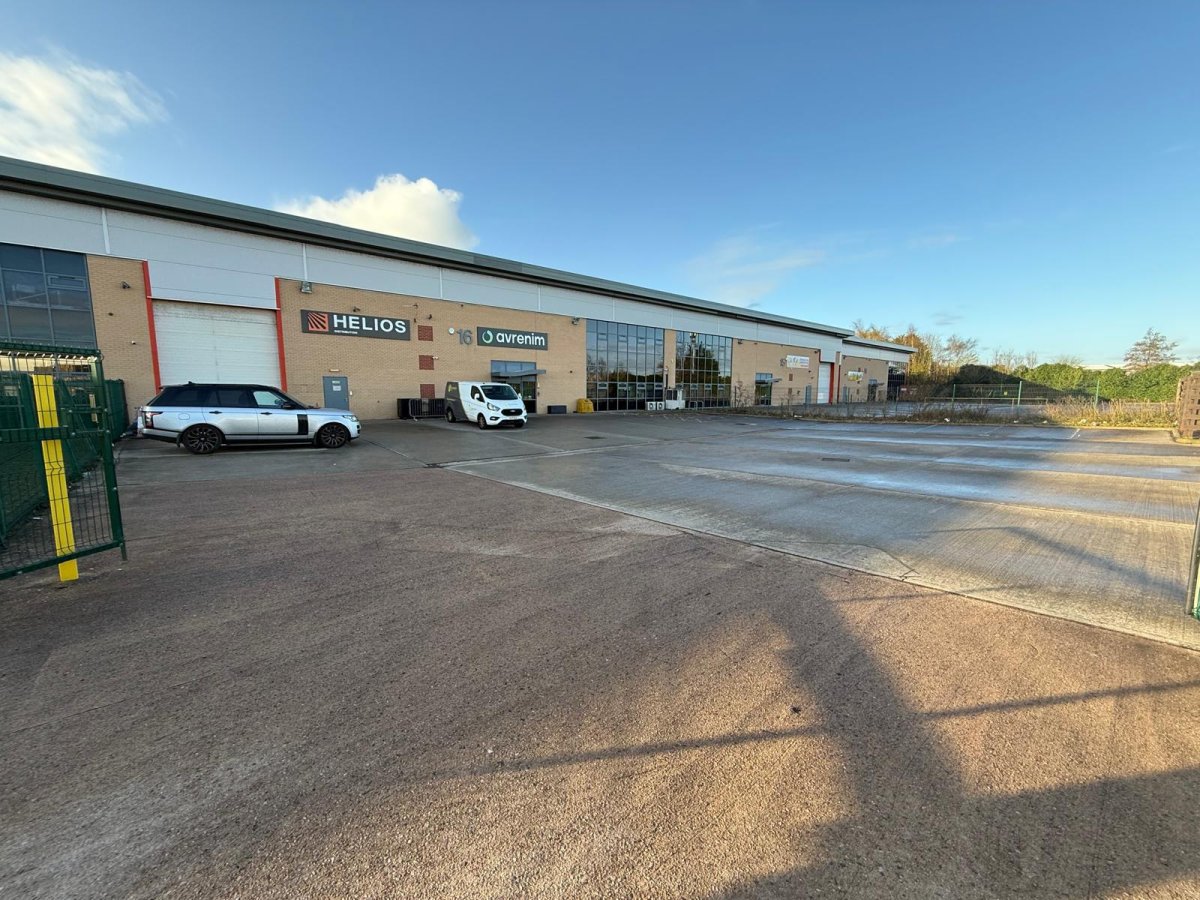
Externally the dedicated yard is surrounded by metal fencing and offers 16 delineated car park spaces although additional vehicles can be fitted into the yard.
<br>
The property is located 3 miles from Liverpool Deep Water Container Terminal at Liverpool Freeport.<br>
<br>
The property comprises warehouse and store and two storey offices as follows: <br>
<br>
Warehouse<br>
<br>
Single pitch roof incorporating 15% translucent roof lights with eaves varying from 7.16 m to 8.35 m.<br>
Walls - part brick - part profile metal cladding and solid floor.<br>
Lighting is via LED lighting and the property is not heated.<br>
<br>
Offices<br>
The ground floor is predominately open plan with male and female toilets, kitchen, shower and store, fitted out as follows:<br>
<br>
Suspended acoustic tiled ceiling incorporating recessed lighting.<br>
Painted plaster walls and solid carpeted floors.<br>
Part heated via air heat pump system.<br>
<br>
The first floor comprises open plan office, glass partitioned office, board room, shower/toilet, kitchen and comms room and is fitted out to a similar specification to the ground floor.<br>
<br>
Externally the dedicated yard is surrounded by metal fencing and offers 16 delineated car park spaces although additional vehicles can be fitted into the yard.
Location
Advertisement

Eddisons; Liverpool
View all properties
Property ID: 160822
Industrial Unit To Rent Or For Sale, Bootle, Merseyside
POA
Unit 16, Vesty Road, Bootle, Merseyside, L30 1NY
Eddisons; Liverpool
View all properties
Make an Enquiry
Make an Enquiry
Eddisons; Liverpool