Industrial Unit For Sale, Hinckley, Leicestershire
 4 photos
Property ID: 160803
£1,600,000 Freehold
Units 7 8 & 9, Cloverfield, Hinckley, Leicestershire, LE10 1YD
Type
Industrial Unit
Status
Available
Size
18,005 sq ft / 1,673 sq m
Key Features
- Excellent access to the A47 and A5/M69
- Comprising three units (two currently interconnected)
- Passing rent £106,500 pax
- Estimated rental value £119,500 pax
- GIA - 18,005 sq ft (1,672 sq m)
Skip the agent. Advertise it on
Boxpod for £12/m Find out more

Description
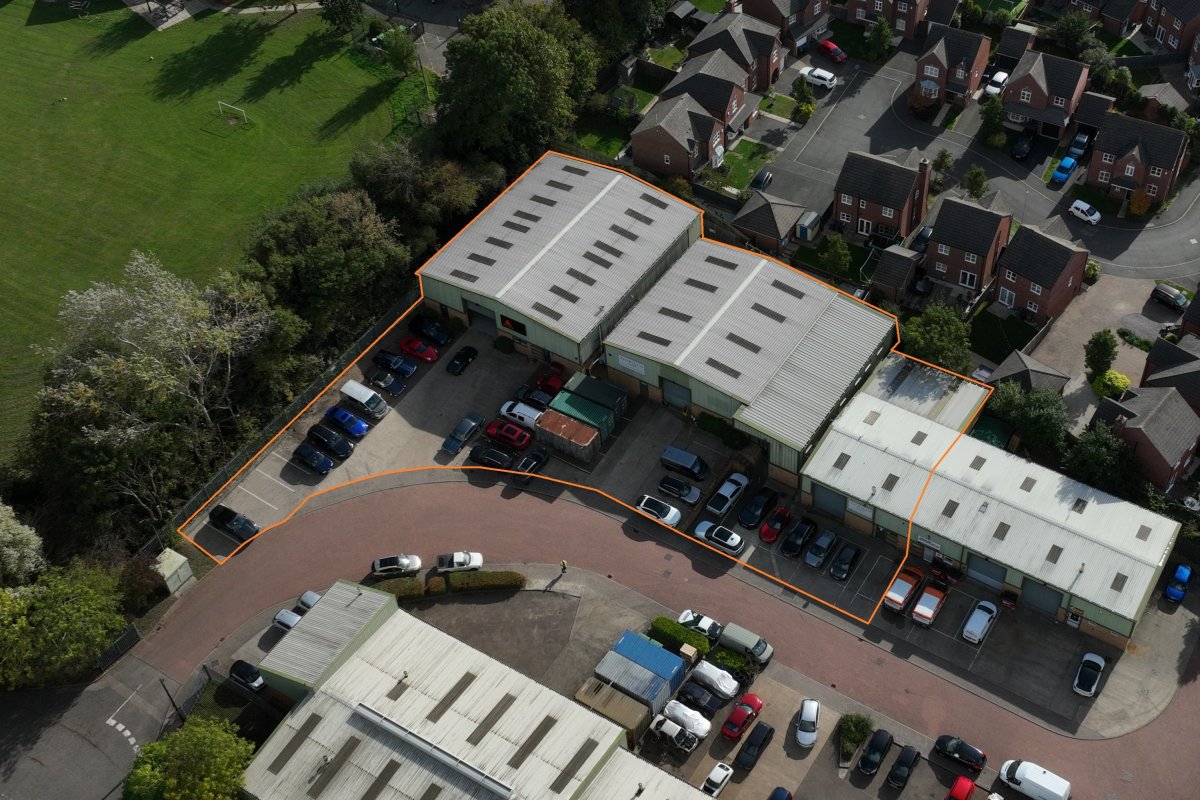
The Property Comprises Three Modern Industrial Units Situated Within The Same Estate, Including Two Interconnected Units (units 7-8) And A Separate Detached Unit (unit 9). The Buildings Are Constructed Around Steel Portal Frames With Cavity Brick And Profile Steel Clad Elevations Beneath Pitched Sheet Clad Roofs.<br>
<br>
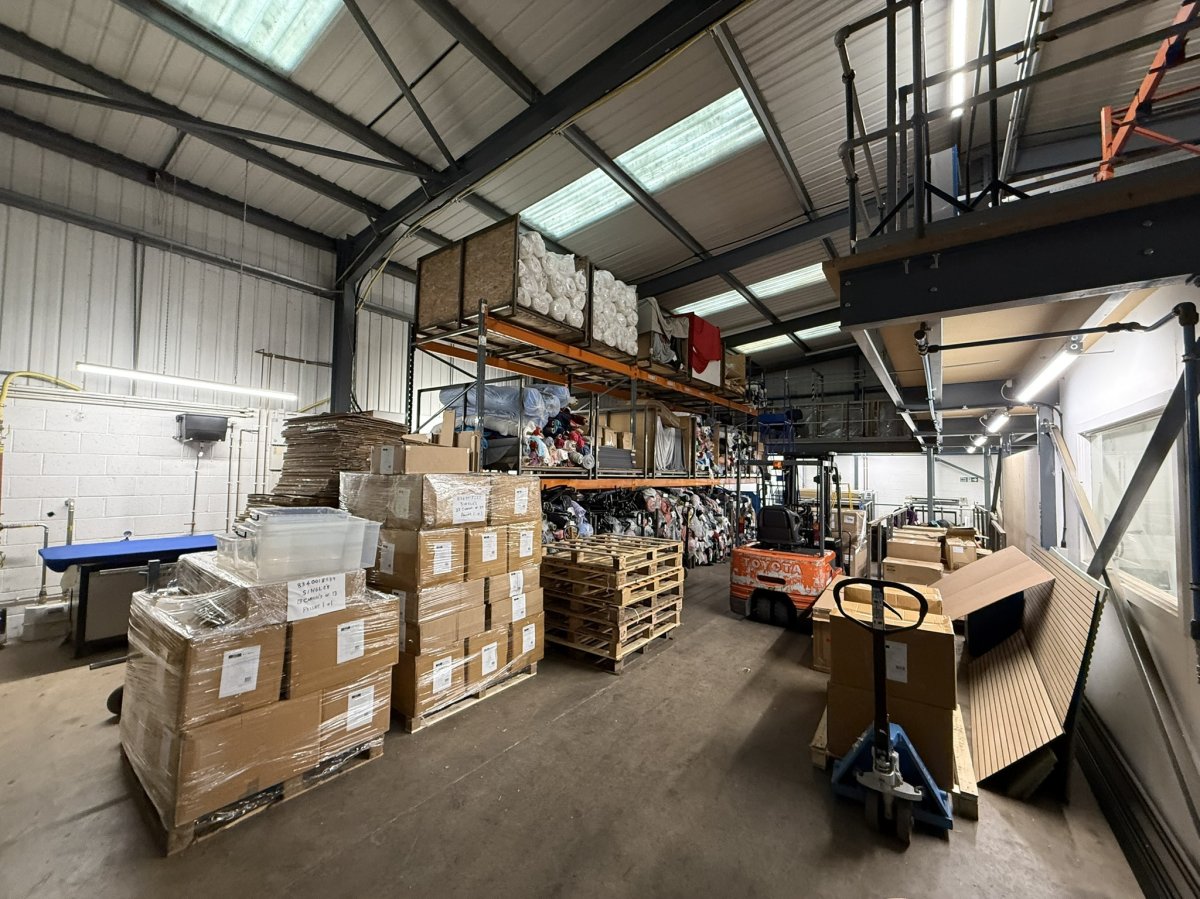
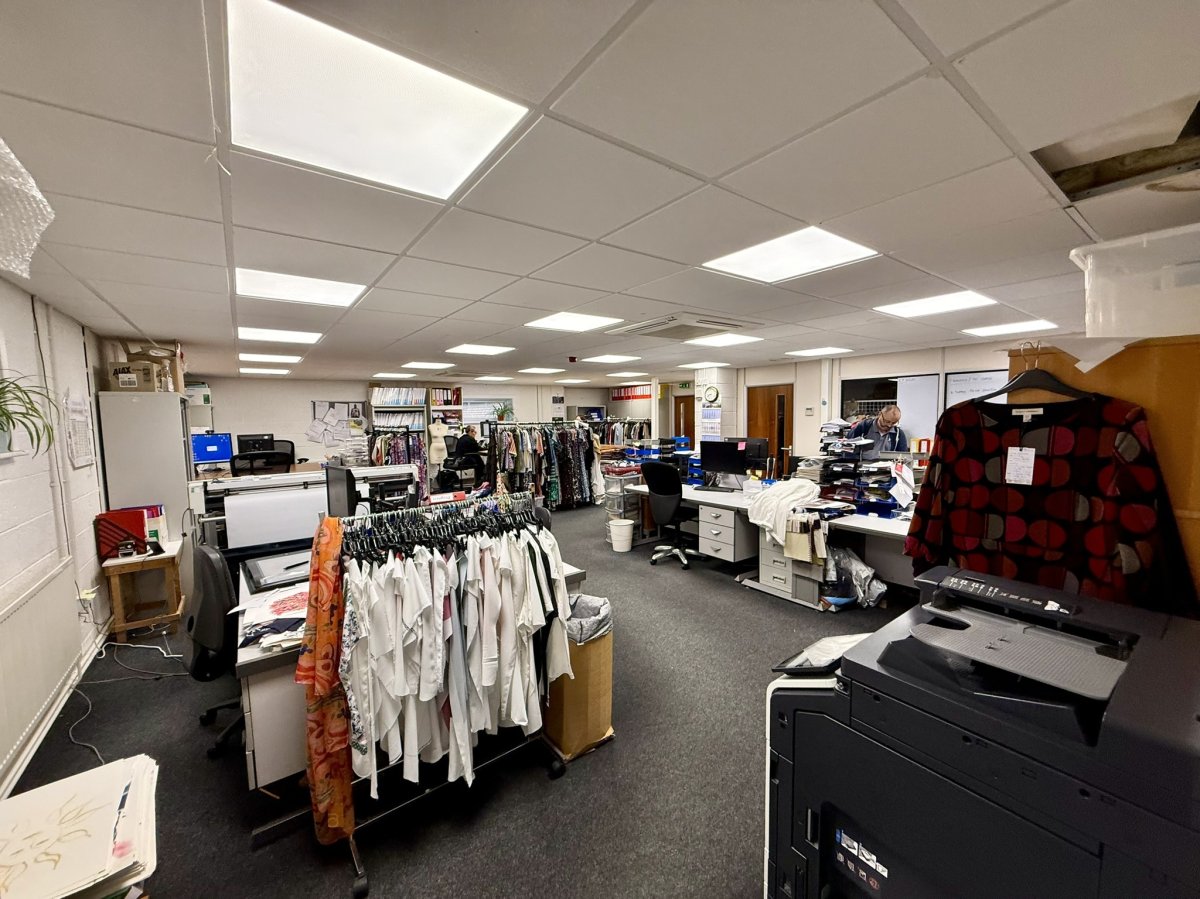
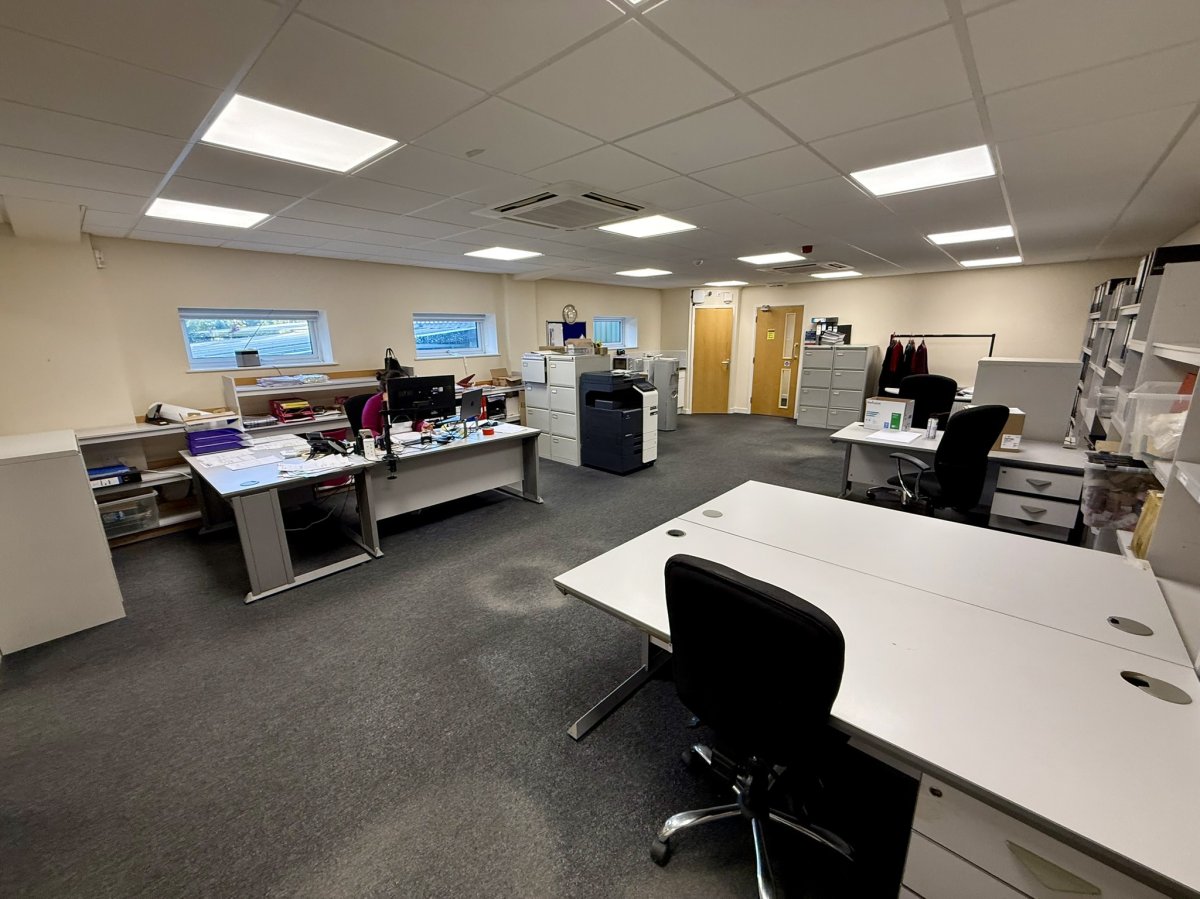
The Accommodation Provides A Versatile Mix Of Warehouse, Production And Office Space Arranged Over Ground And First Floors, Together With Reception Areas, Meeting Rooms, Kitchen And Wc Facilities. Additional Mezzanine Storage Is Provided Within Part Of Units 7-8, Whilst Unit 9 Benefits From Its Own Reception/works Office And First-floor Office Accommodation.<br>
<br>
Loading Access Is Provided Via Roller Shutter Doors, Including A Principal Door Measuring Approximately 4.0m Wide By 4.5m High To Unit 9 And Further Loading Doors Serving Units 7-8. The Warehouse Areas Benefit From Internal Eaves Heights Ranging From Approximately 4.9m To 5.3m, Together With Translucent Roof Lights Providing Good Levels Of Natural Daylight.<br>
<br>
Externally, The Property Benefits From Extensive Concrete Loading Aprons And Generous On-site Car Parking. Units 7-8 Provide Approximately 20 Allocated Parking Spaces (some Double Parked), Whilst Unit 9 Benefits From A Separate Loading And Parking Area Accommodating A Further 8-10 Vehicles.
<br>
The Accommodation Provides A Versatile Mix Of Warehouse, Production And Office Space Arranged Over Ground And First Floors, Together With Reception Areas, Meeting Rooms, Kitchen And Wc Facilities. Additional Mezzanine Storage Is Provided Within Part Of Units 7-8, Whilst Unit 9 Benefits From Its Own Reception/works Office And First-floor Office Accommodation.<br>
<br>
Loading Access Is Provided Via Roller Shutter Doors, Including A Principal Door Measuring Approximately 4.0m Wide By 4.5m High To Unit 9 And Further Loading Doors Serving Units 7-8. The Warehouse Areas Benefit From Internal Eaves Heights Ranging From Approximately 4.9m To 5.3m, Together With Translucent Roof Lights Providing Good Levels Of Natural Daylight.<br>
<br>
Externally, The Property Benefits From Extensive Concrete Loading Aprons And Generous On-site Car Parking. Units 7-8 Provide Approximately 20 Allocated Parking Spaces (some Double Parked), Whilst Unit 9 Benefits From A Separate Loading And Parking Area Accommodating A Further 8-10 Vehicles.
Location
Advertisement

Wards Commercial
View all properties
Property ID: 160803
Industrial Unit For Sale, Hinckley, Leicestershire
£1,600,000 Freehold
Units 7 8 & 9, Cloverfield, Hinckley, Leicestershire, LE10 1YD
Wards Commercial
View all properties
Make an Enquiry
Make an Enquiry
Wards Commercial