Investment For Sale, Waring Green, West Yorkshire
 4 photos
Property ID: 160780
POA
11 John Street, Waring Green, West Yorkshire, HD6 2DY
Type
Investment
Status
Available
Size
0 sq ft
Key Features
- Residential Renovation Project
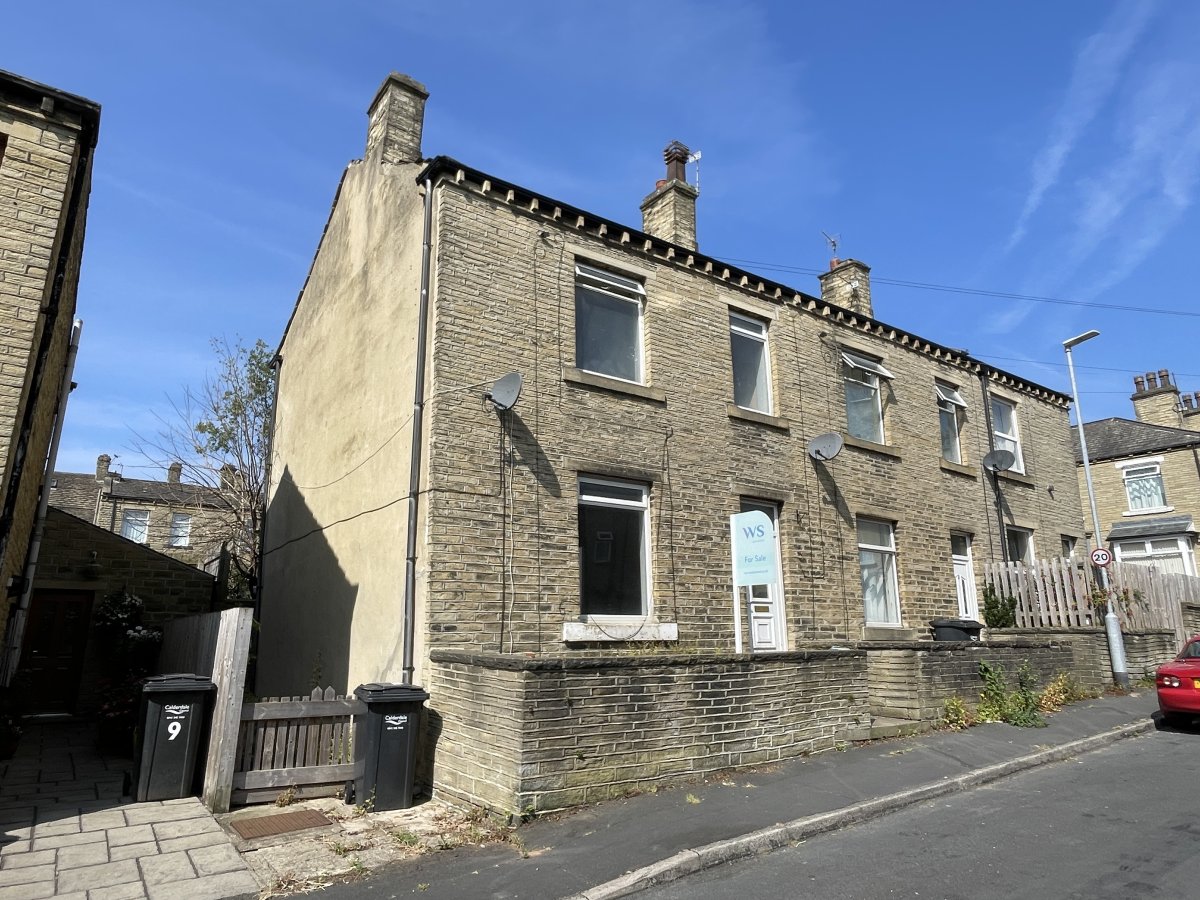
- Stone-built, 3-Bed End Terrace House
- Convenient location, with excellent amenities and transport links
- EPC Rating: E
- Council Tax band: A
Skip the agent. Advertise it on
Boxpod for £12/m Find out more

Description
The property is located on John Street between Waterloo Road and Frances Street. This is a popular residential location with many local amenities including convenience stores, a launderette, Brighouse library and local parks. Situated within close proximity to the Ofsted Outstanding St Andrew's CofE Junior School and the highly regarded Brighouse High School. Brighouse town centre, all its amenities and transport links are also just a short walk away.
For Sale By On-line Auction, Thursday 19 November 2026.
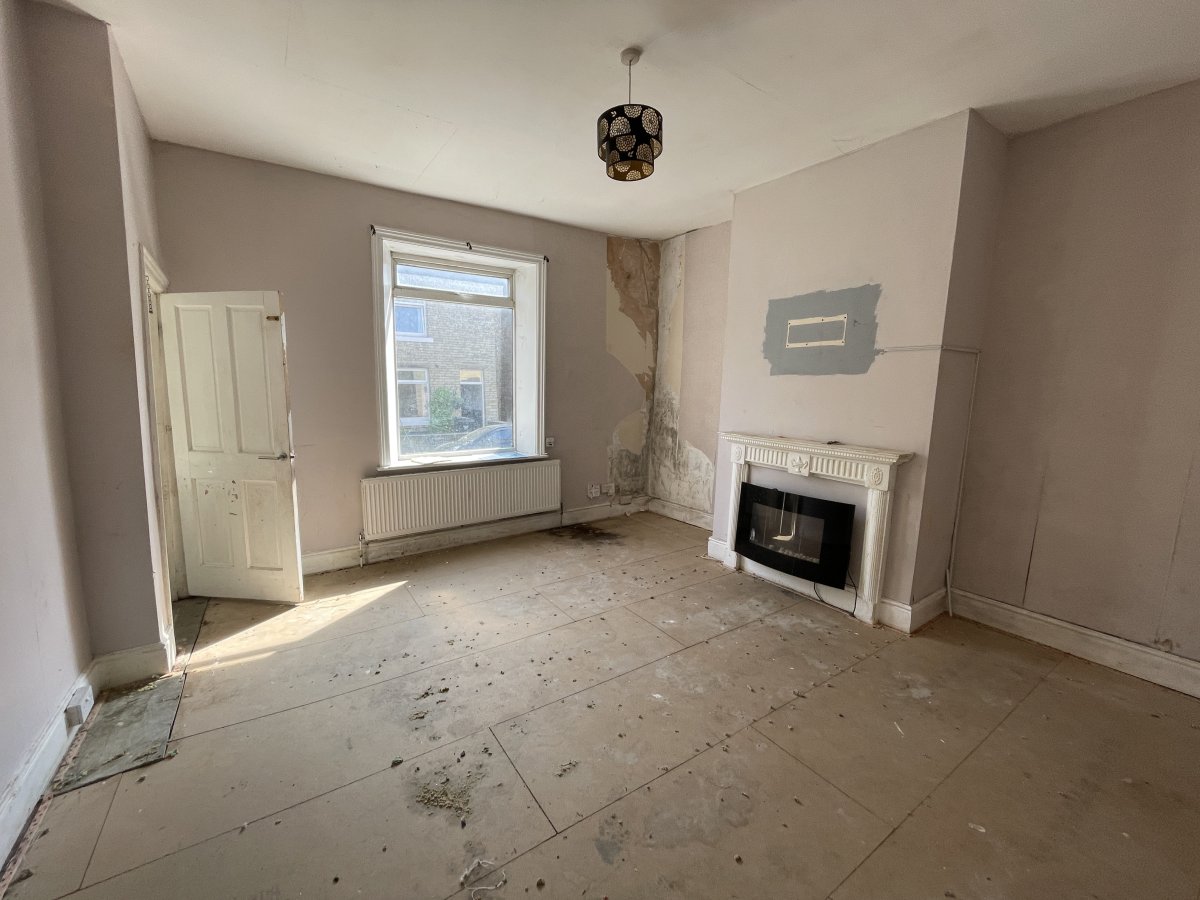
A Upvc Glazed Entrance Door Opens Into A Small Entrance Vestibule, With An Open Staircase To The First Floor. The Spacious Lounge Enjoys Plenty Of Natural Light From A Large Front-facing Window And Features An Electric Fire With Decorative Surround.
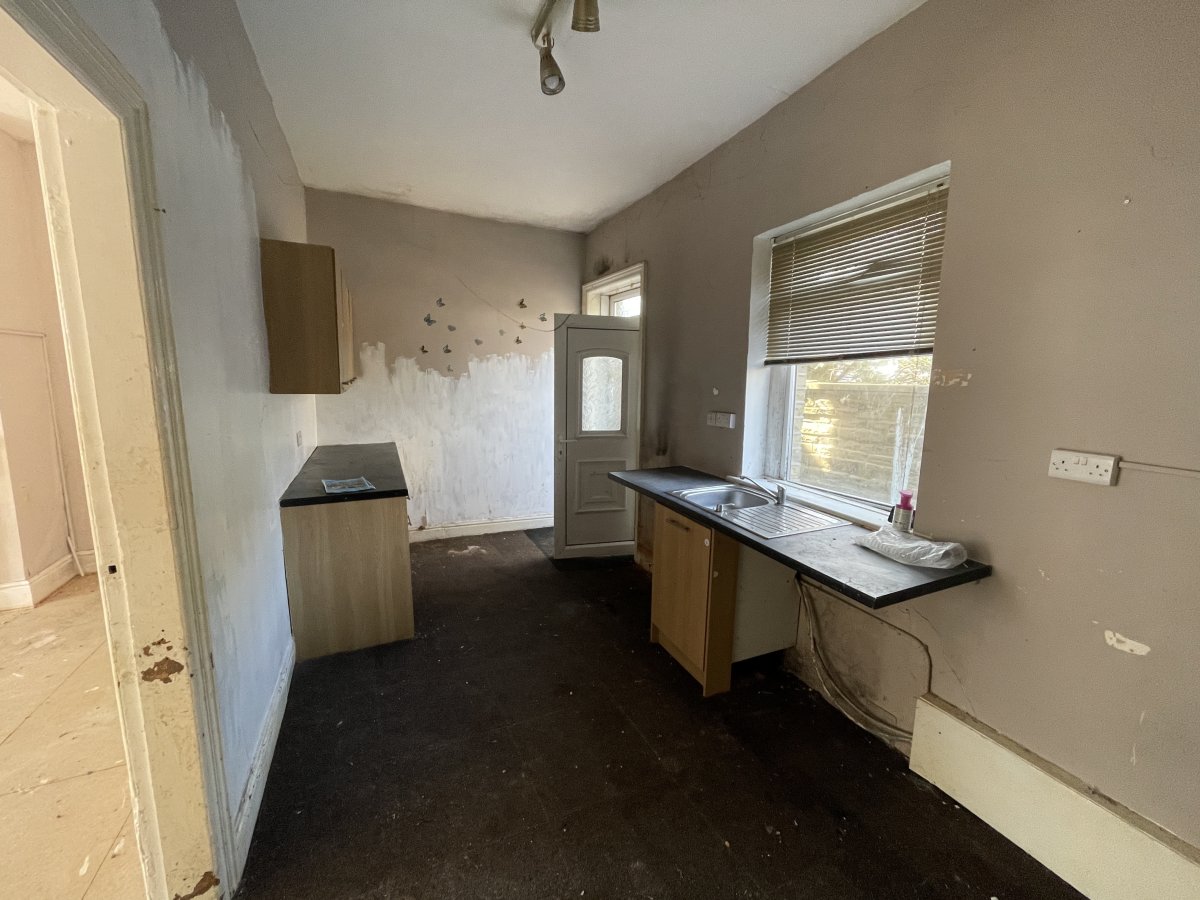
To The Rear, The Kitchen Offers A Range Of Wall And Base Units With Contrasting Worktops, A Sink With Mixer Tap, Plumbing For A Washing Machine, And Access To The Rear Patio. A Useful Keeping Cellar Provides Additional Storage.
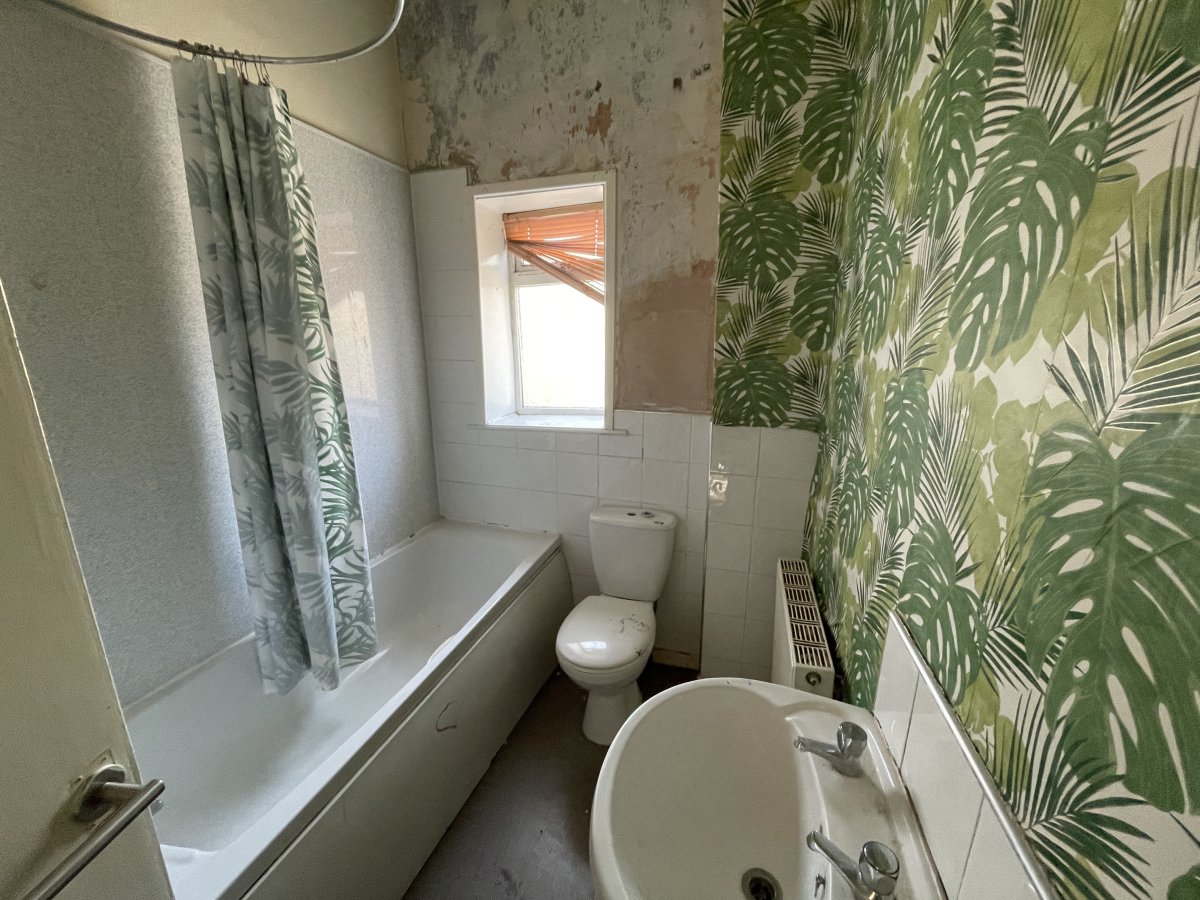
The First Floor Comprises Three Bedrooms And A House Bathroom, Fitted With A White Three-piece Suite, Including A Bath With Shower Over, Wc And Wash Hand Basin, Along With A Useful Storage Cupboard.
Externally, The Property Benefits From A Small, Paved Garden To The Front And A Low-maintenance Enclosed Patio Garden To The Rear. On-street Parking Is Available.
The Property Is Offered For Sale, By On-line Auction, On Thursday 19th November 2026 (12 Noon 'soft Close' Of Bidding).
For Sale By On-line Auction, Thursday 19 November 2026.
A Upvc Glazed Entrance Door Opens Into A Small Entrance Vestibule, With An Open Staircase To The First Floor. The Spacious Lounge Enjoys Plenty Of Natural Light From A Large Front-facing Window And Features An Electric Fire With Decorative Surround.
To The Rear, The Kitchen Offers A Range Of Wall And Base Units With Contrasting Worktops, A Sink With Mixer Tap, Plumbing For A Washing Machine, And Access To The Rear Patio. A Useful Keeping Cellar Provides Additional Storage.
The First Floor Comprises Three Bedrooms And A House Bathroom, Fitted With A White Three-piece Suite, Including A Bath With Shower Over, Wc And Wash Hand Basin, Along With A Useful Storage Cupboard.
Externally, The Property Benefits From A Small, Paved Garden To The Front And A Low-maintenance Enclosed Patio Garden To The Rear. On-street Parking Is Available.
The Property Is Offered For Sale, By On-line Auction, On Thursday 19th November 2026 (12 Noon 'soft Close' Of Bidding).
Location
Advertisement

Walker Singleton
View all properties
Property ID: 160780
Investment For Sale, Waring Green, West Yorkshire
POA
11 John Street, Waring Green, West Yorkshire, HD6 2DY
Walker Singleton
View all properties
Make an Enquiry
Make an Enquiry
Walker Singleton