Industrial Unit For Sale, Southampton, Hampshire
 4 photos
Property ID: 160697
£2,500,000 Freehold
Manor Industrial Avenue, Southampton, Hampshire, SO15 0LF
Type
Industrial Unit
Status
Available
Size
895 - 26,501 sq ft / 83 - 2,462 sq m
Key Features
- 2,462 sq. m(26,502 sq. ft)
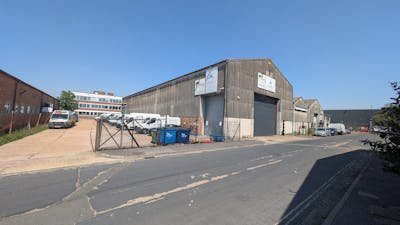
- Detached warehouse building fronting Manor House Avenue
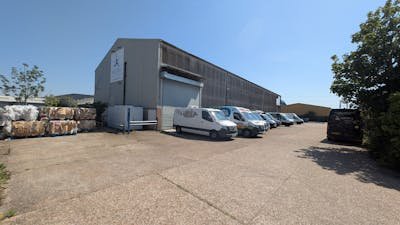
- Concrete loading and parking area on the western side
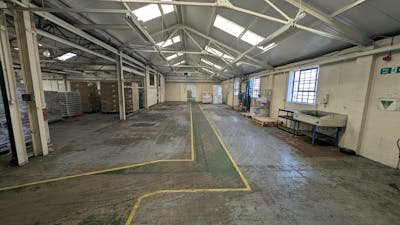
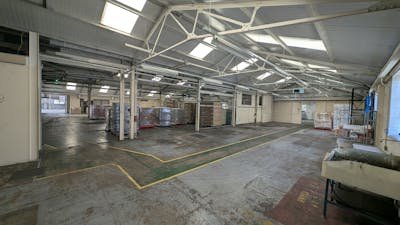
- Main warehouse: 9.04m eaves height and 11.57m ridge height
Skip the agent. Advertise it on
Boxpod for £12/m Find out more

Description
The Premises Comprise A Detached Building With A Mix Of Steel Portal, Steel Truss And Concrete Frames Under Pitched Roofs Facing Manor House Avenue.
The Site Benefits From A Concrete Area For Loading And Parking On The Western Elevation Of The Building. The Main Warehouse Area Has An Eaves Height Of 9.04m And A Ridge Height Of 11.57m, With A Minimum Eaves’ Height Of 3.65m, And A Ridge Height Of 6m In The Rear Area.
The First-floor Accommodation Has Been Partitioned To Provide 4 Separate Office Areas/ Meeting Rooms.
Location
Advertisement

Hellier Langston
View all properties
Property ID: 160697
Industrial Unit For Sale, Southampton, Hampshire
£2,500,000 Freehold
Manor Industrial Avenue, Southampton, Hampshire, SO15 0LF
Hellier Langston
View all properties
Make an Enquiry
Make an Enquiry
Hellier Langston