Industrial Unit To Rent, Heatherhouse Industrial Estate, Ayrshire
 4 photos
Property ID: 160630
£11,667 / month
£140,000 pa
Second Avenue, Heatherhouse Industrial Estate, Ayrshire, KA12 8HL
Type
Industrial Unit
Status
Available
Size
30,486 sq ft / 2,832 sq m
Key Features
- Industrial premises with open plan offices
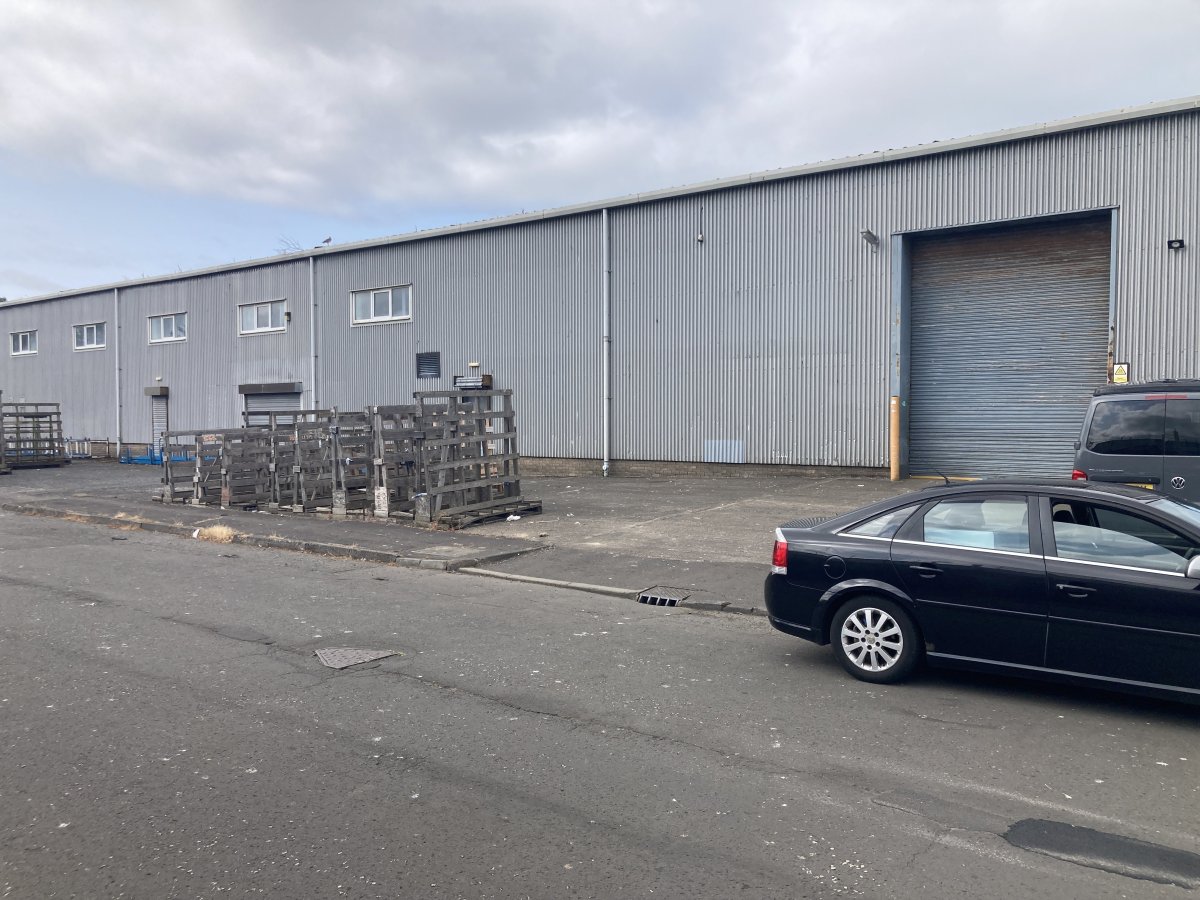
- Dedicated yard / car park area
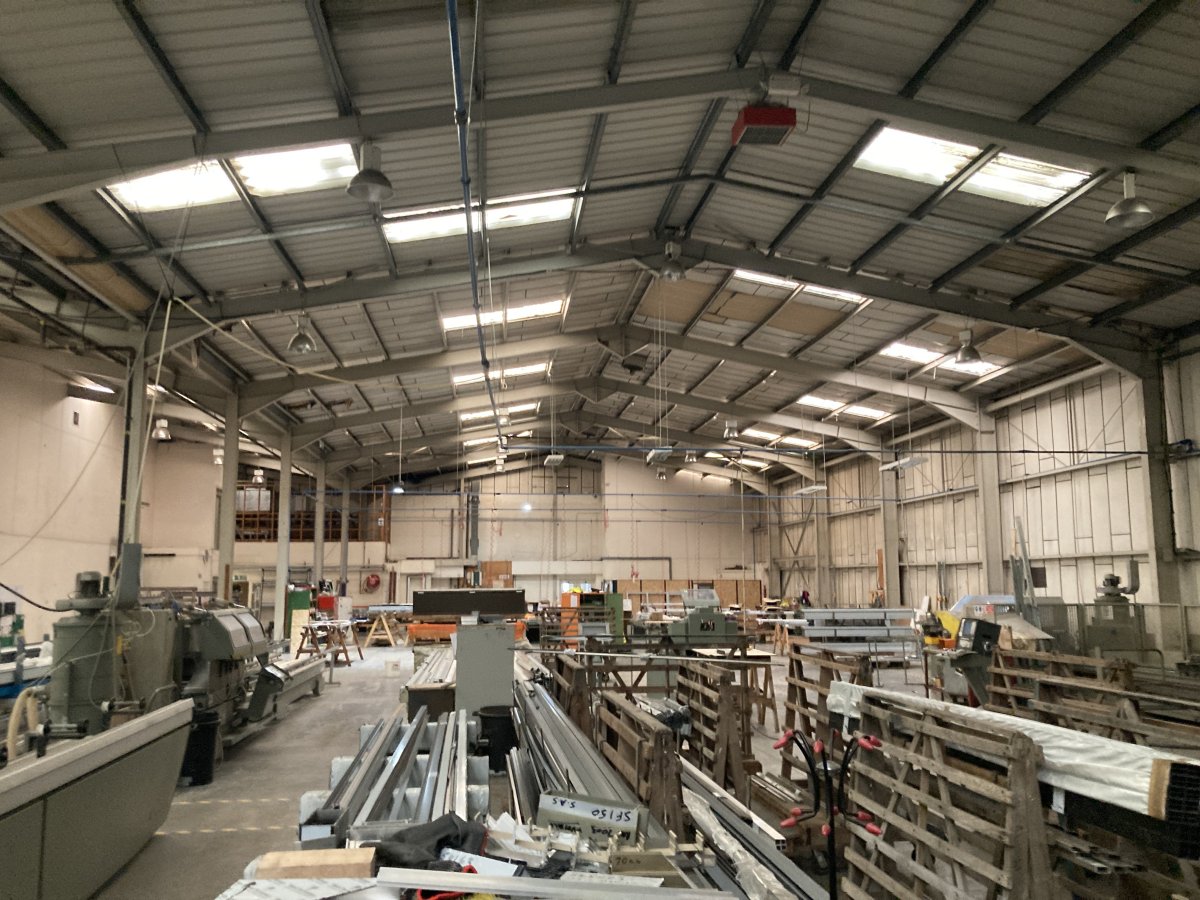
- Maximum eaves height 8.00m
- 2,832 sq m (30,486 sq ft)
Skip the agent. Advertise it on
Boxpod for £12/m Find out more

Description
Irvine is situated approximately six miles west of Kilmarnock via the A71, 10 miles north of Ayr, 20 miles south east of Largs, and 26 miles south west of Glasgow via the A736. Irvine is situated approximately 6 miles west of the A77/M77 Ayr to Glasgow motorway.
The town has the benefit of railway services connecting north to Glasgow and south to Ayr/Stranraer.
Heatherhouse Industrial Estate is situated to the south of Irvine town centre. The premises are situated on Second Avenue which is accessed from Heatherhouse Road. The property is situated to the south of Riverway Retail Park, and to the east of the railway line. Surrounding occupiers include Merck Pharmaceuticals, Halfords Autocare and Tesco.
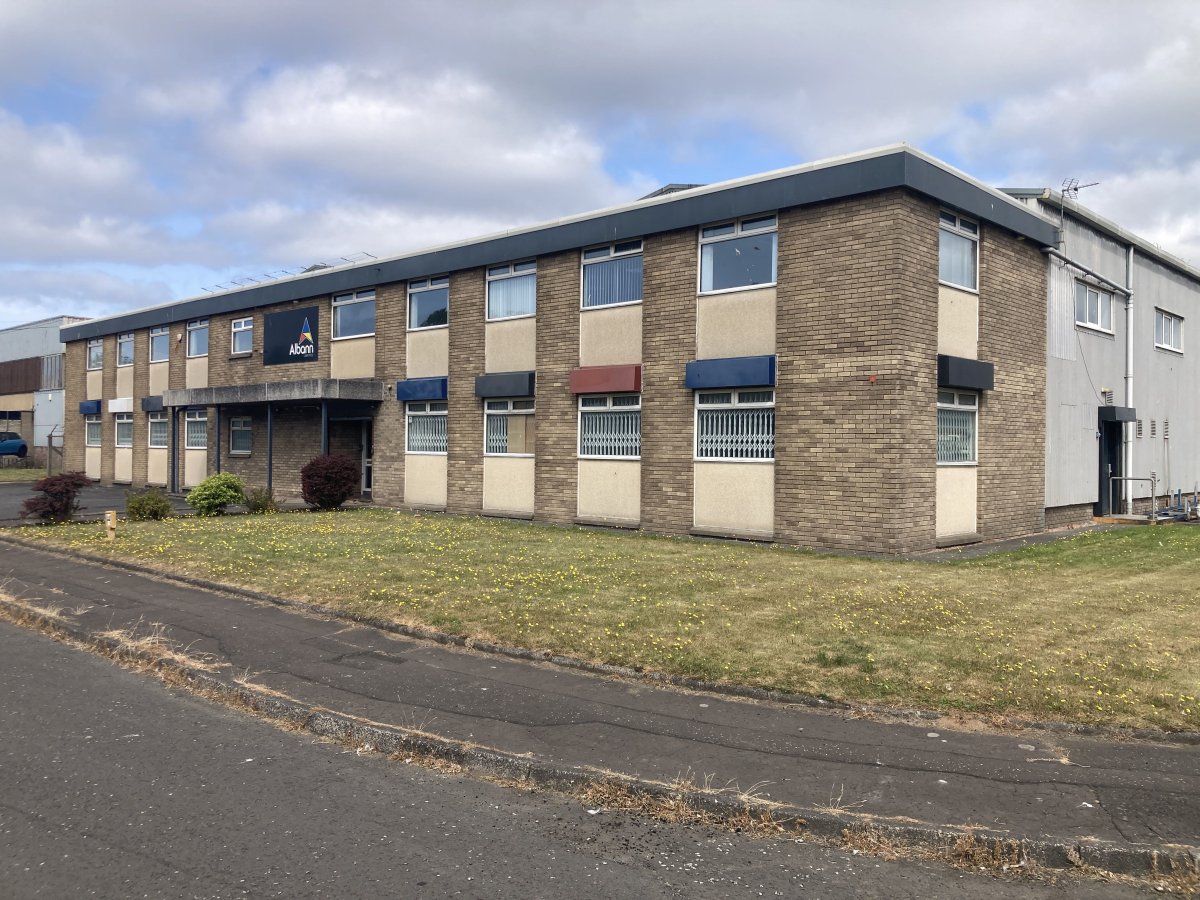
The Subjects Comprise Single Storey Detached Industrial/ Workshop Accommodation With Yard And Car Parking Accommodation.
The Premises Are Of Steel Portal Frame Construction With Block And Brick Walls To 2.075 M (6 Ft 10 In) With Dry Dash External Finish Above And Double Skin Insulated Metal Cladding To Eaves Level. The Pitched Roof Appears To Be Clad With Double Skin Metal Sheeting, Incorporating Translucent Panels.
The Premises Have A Solid Concreate Floor, Blockwork Walls To Dado Height And Cladding Above With An Open Pitched Roof With
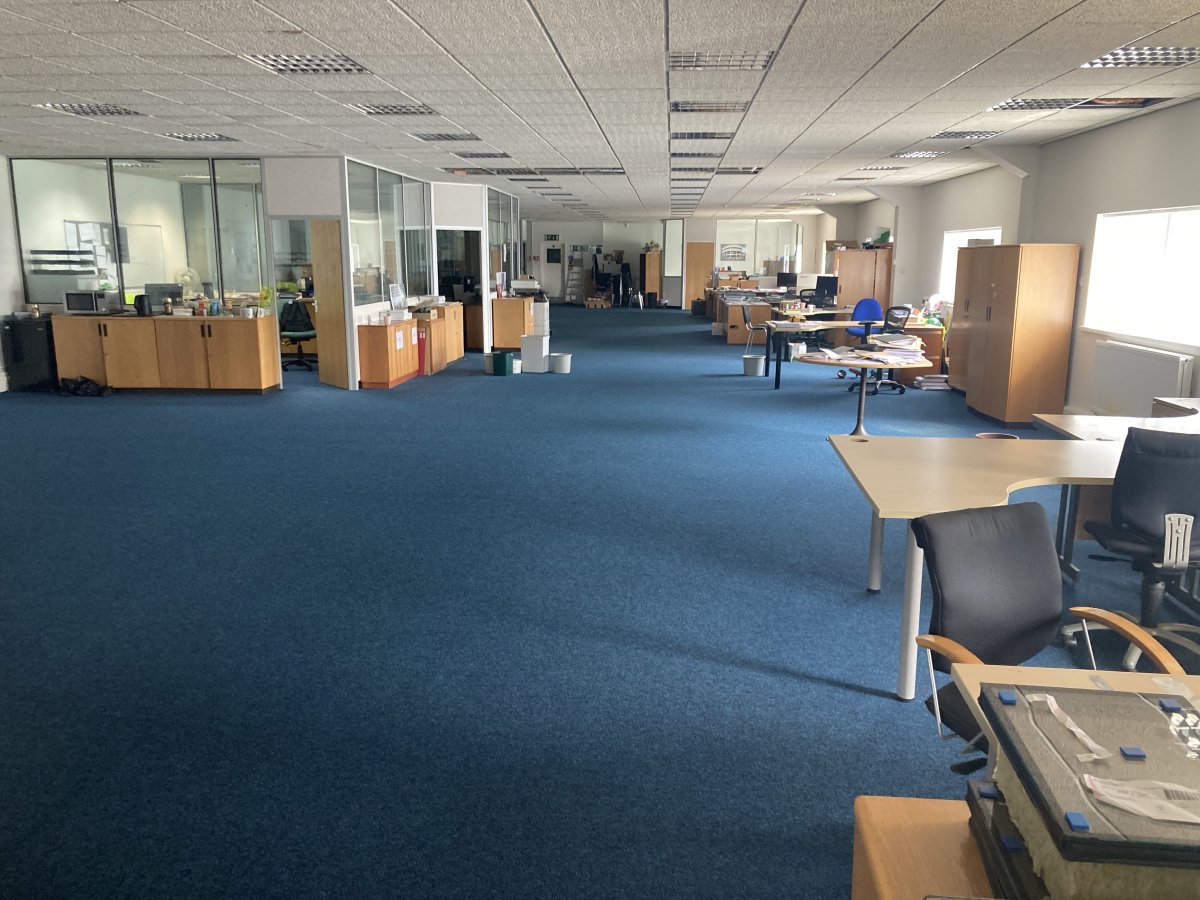
Insulated Profile Metal Cladding. There Is Office And Toilet Accommodation Provided Within The Premises At Ground Floor Level, With Substantial Well Fitted Open Plan Office Accommodation At First Floor Level With Further Cellular Offices.
Industrial Premises With Open Plan Offices
Dedicated Yard / Car Park Area
Maximum Eaves Height 8.00m
2,832 Sq M (30,486 Sq Ft)
Location
Advertisement

Graham & Sibbald - Kilmarnock
View all properties
Property ID: 160630
Industrial Unit To Rent, Heatherhouse Industrial Estate, Ayrshire
£11,667 / month
£140,000 pa
Second Avenue, Heatherhouse Industrial Estate, Ayrshire, KA12 8HL
Graham & Sibbald - Kilmarnock
View all properties
Make an Enquiry
Make an Enquiry
Graham & Sibbald - Kilmarnock