Industrial Unit To Rent, Lodge Farm Industrial Estate, Northamptonshire
 4 photos
Property ID: 160602
£1,875 / month
£22,500 pa
10 Ryehill Court, Lodge Farm Industrial Estate, Northamptonshire, NN5 7EU
Type
Industrial Unit
Status
Available
Size
2,665 sq ft / 248 sq m
Key Features
- Modern industrial/warehouse unit extending to 2,655 sq ft (246.74 sq m) incorporating first-floor office accommodation, storage and staff facilities.
- Excellent loading and operational space with roller shutter door, dedicated forecourt parking/loading area and warehouse heights from approximately 5.5m to 6.9m.
- Prime Lodge Farm Industrial Estate location, approximately 4 miles west of Northampton town centre with convenient access to M1 Junctions 15A & 16.
- Available on a new lease at £22,500 per annum exclusive, benefiting from three-phase power, gas supply and EPC Rating D.
- The EPC is Band D expiring August 2032 and is available on request.
Skip the agent. Advertise it on
Boxpod for £12/m Find out more

Description
The property is situated on the established Lodge Farm Industrial Estate, one of Northampton's principal industrial and distribution locations, positioned
approximately 4 miles west of Northampton town centre. The estate benefits from excellent connectivity, with Junctions 15A and 16 of the M1 motorway both within easy reach, providing access to the national motorway network.
Lodge Farm is a popular commercial location attracting a diverse mix of trade counter, manufacturing, warehouse and distribution occupiers. The estate is
accessed via Harlestone Road (A428) and has seen continued investment in recent years, with nearby occupiers including Travis Perkins, Manfred Sauer UK and Lidl. Northampton is strategically located within the heart of the Midlands logistics corridor, benefitting from strong road connections via the M1, A45 and A43, and providing convenient access to Milton Keynes, Coventry, Leicester and Birmingham.
The Property Forms Part Of A Well-established Courtyard Development Comprising 17 Industrial Units. The Property Is Of Steel Portal Frame Construction
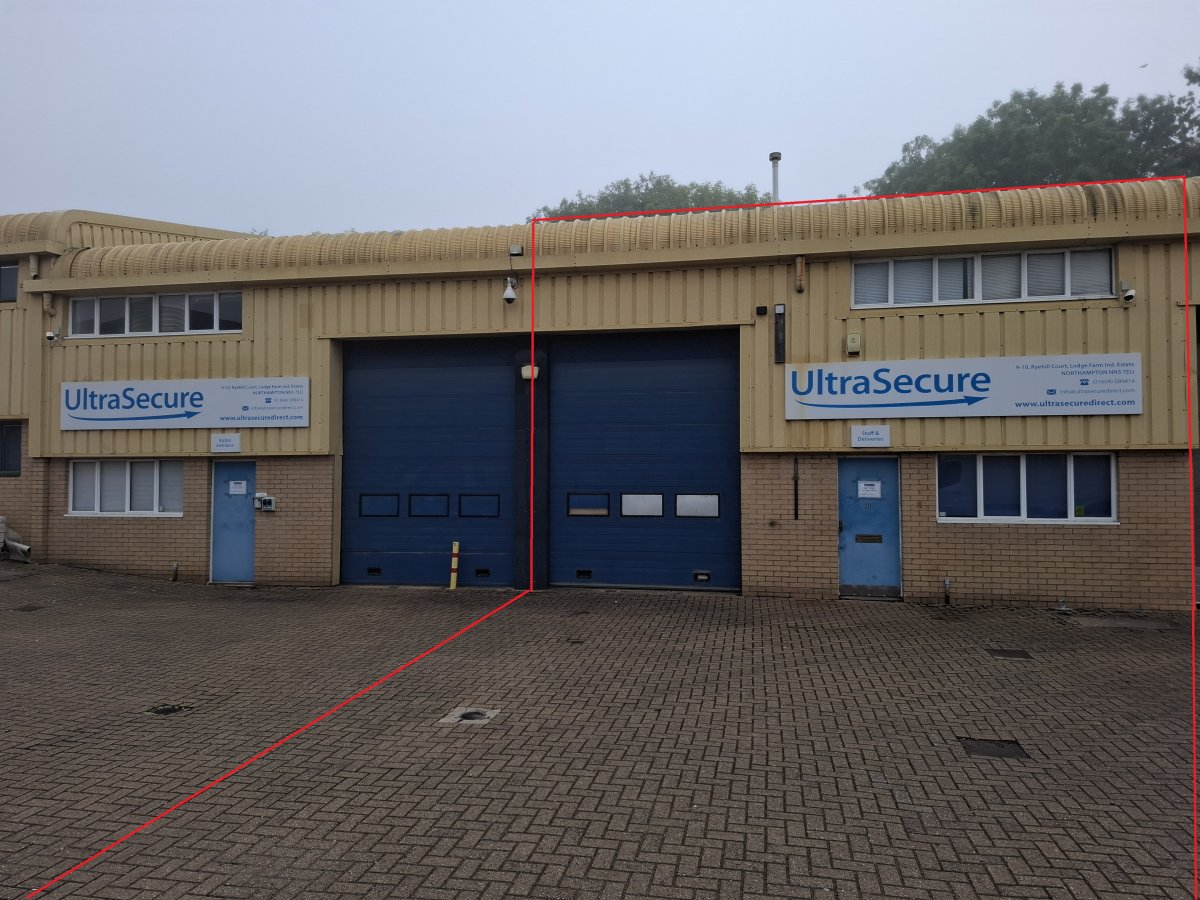
With Insulated Profile-clad Elevations And Roof Incorporating Translucent Rooflights, Together With Internal Blockwork Walls. Externally, The Unit Benefits From A Block-paved Forecourt Providing Parking And Loading Access, Served By A Roller Shutter Loading Door And Separate Pedestrian Entrance.
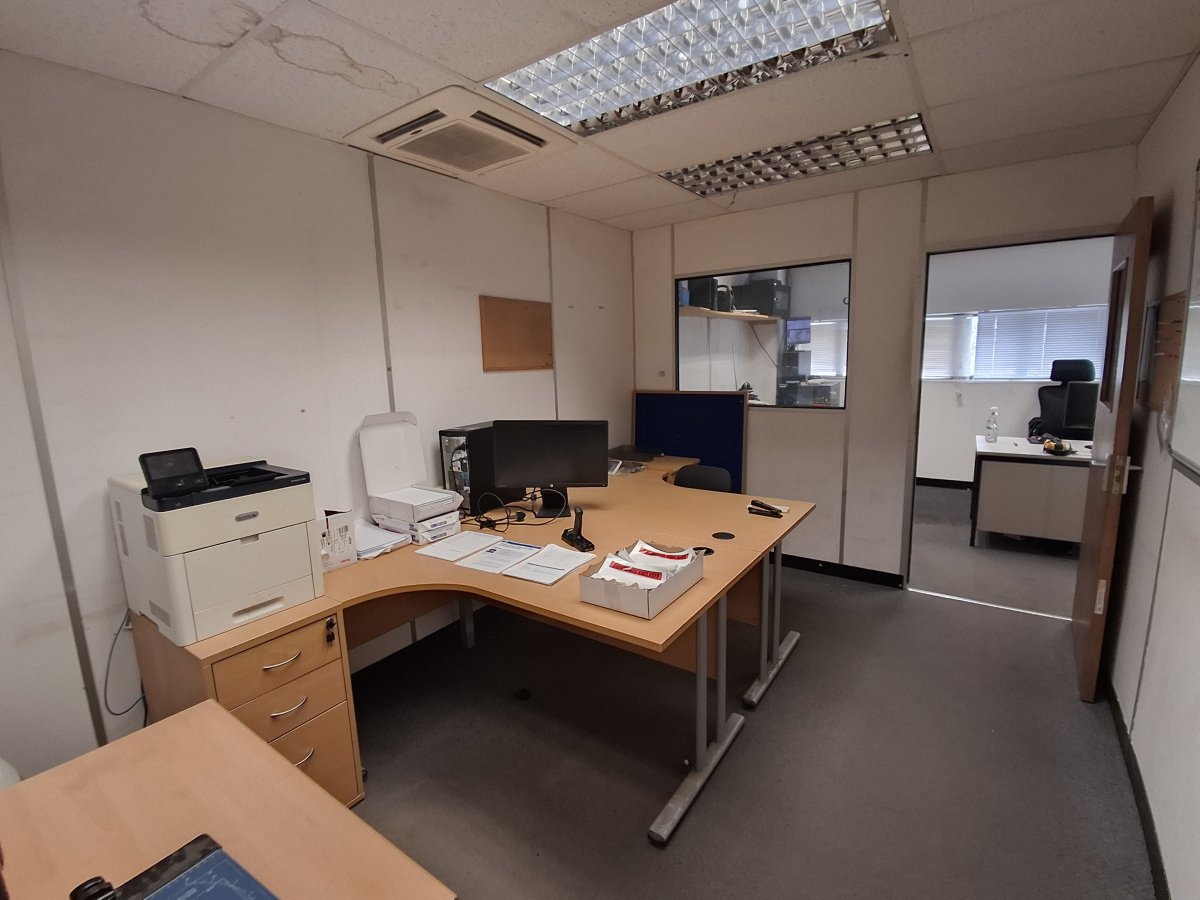
Internally, The Accommodation Comprises A Front Reception Area With Staircase Access To A First-floor Mezzanine Level Providing Office Accommodation, Storage Space And Kitchen Facilities. A Wc Is Located To The Rear Of The Unit.
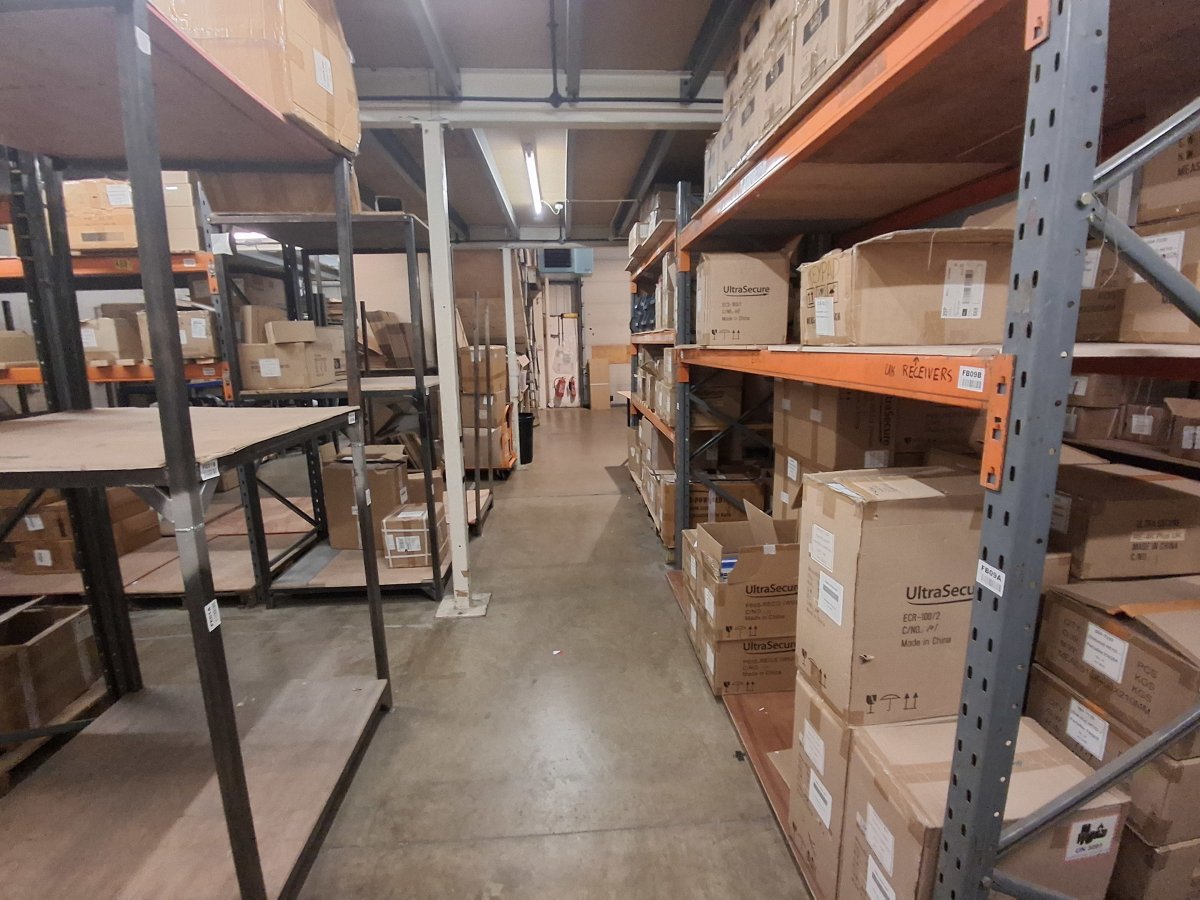
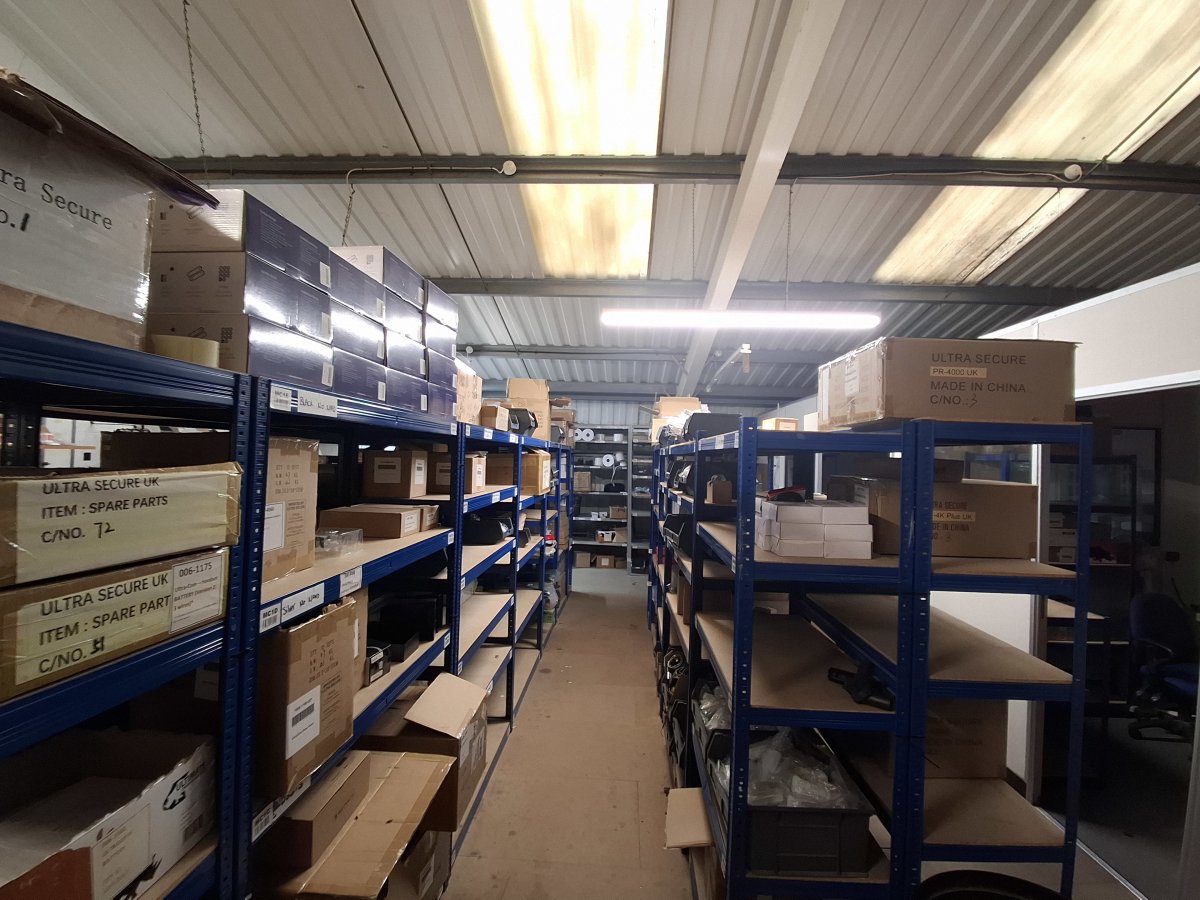
The Warehouse Area Is Partially Arranged Beneath The Mezzanine, Creating A Section Of Restricted Clearance With A Height Of Approximately 2.83m To The Underside. The Main Warehouse Provides Clear Working Heights Ranging From Approximately 5.5m To 6.9m, Together With A Roller Shutter Loading Door Measuring Approximately 3.0m Wide By 4.0m High.
Location
Advertisement

Eddisons; Kettering
View all properties
Property ID: 160602
Industrial Unit To Rent, Lodge Farm Industrial Estate, Northamptonshire
£1,875 / month
£22,500 pa
10 Ryehill Court, Lodge Farm Industrial Estate, Northamptonshire, NN5 7EU
Eddisons; Kettering
View all properties
Make an Enquiry
Make an Enquiry
Eddisons; Kettering