Industrial Unit To Let, Burgess Hill, West Sussex
 3 photos
Property ID: 160415
POA
Unit 10, 19 Albert Drive, Burgess Hill, West Sussex, RH15 9TN
Type
Industrial Unit
Status
Available
Size
3,255 sq ft / 302 sq m
Key Features
- LIGHT INDUSTRIAL/WAREHOUSE UNIT
- Sodium lighting in workshop
- Minimum eaves of 4.7m rising to 5.8m
- Roller shutter door (3.7m (w) x 4.3 m (h)
- First floor fitted offices
- 3 Phase power
Skip the agent. Advertise it on
Boxpod for £12/m Find out more

Description
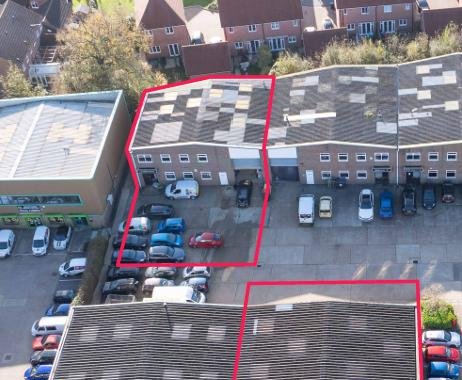
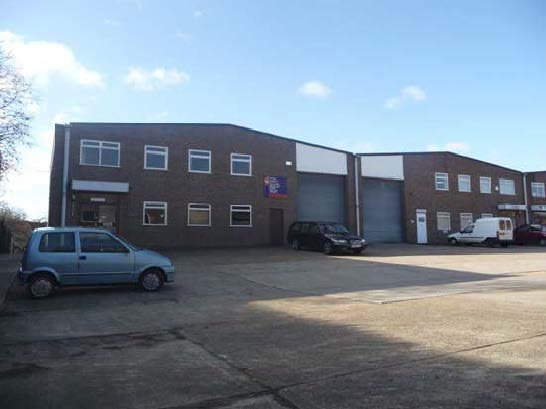
* End Of Terrace Industrial Unit Of Steel Portal Frame Construction With Brick And Block Work Infill Under A Pitched Roof. <br>
* Ground Floor Office/warehouse/research Space Plus Main Production Area. <br>
* Manual Roller Shutter Door<br>
* Externally Parking For A Minimum Of Four Cars Plus Loading.<br>
<br>
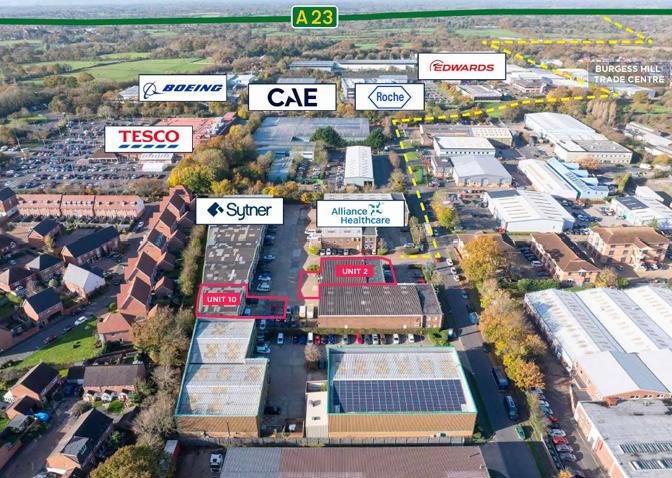
The Property Is Situated On The Main Victoria Estate In The Heart Of The Burgess Hill Industrial Area. The Estate Is A Well Established And Recognised Industrial Location Which Is Easily Accessible To The North South A23 Trunk Road Via The Burgess Hill Bypass (a2300). The A23 Has Direct Access North To The M23 And M25 And The South To The A27 And Brighton.
Location
Advertisement

Stiles Harold Williams Partnership LLP
View all properties
Property ID: 160415
Industrial Unit To Let, Burgess Hill, West Sussex
POA
Unit 10, 19 Albert Drive, Burgess Hill, West Sussex, RH15 9TN
Stiles Harold Williams Partnership LLP
View all properties
Make an Enquiry
Make an Enquiry
Stiles Harold Williams Partnership LLP