Industrial Unit To Let Or For Sale, Southampton, Hampshire
 4 photos

Property ID: 160308
£6,333 / month
£76,000 pa
Harbour Close, Marchwood, Southampton, Hampshire, SO15 1JD
Type
Industrial Unit
Status
Available
Size
7,134 sq ft / 663 sq m
Key Features
- 662.76 sq. m (7,134 sq. ft)
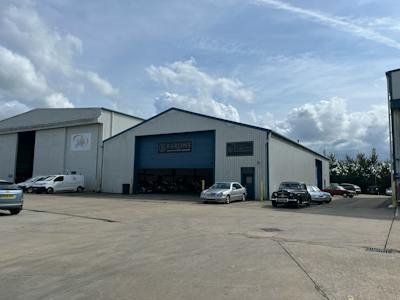
- Steel portal frame construction with insulated profile steel cladding
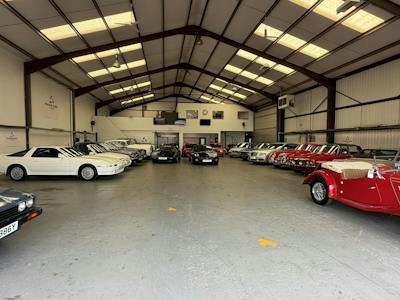
- High-bay LED lighting
- Large loading door to front (9m wide x 5.9m high)
Skip the agent. Advertise it on
Boxpod for £12/m Find out more

Description
The Property Comprises A Detached Clear Span Industrial / Warehouse Unit Of Steel Portal Frame Construction With Insulated Profile Steel Cladding To Walls And Roof Including Approximately 10% Translucent Roof Lights.
The Unit Benefits From Two Loading Doors, One To The Front Measuring 9m Width X 5.9m Height And One To The Side Measuring 5.09m Width By 4.79m Height.
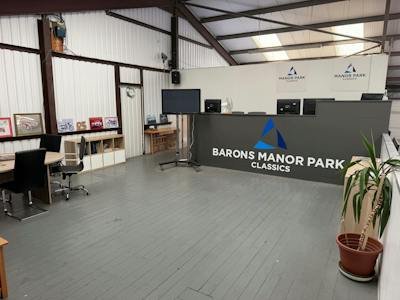
Internally The Warehouse Is Clear Span With An Office/mezzanine Area To The Rear.
The Floor Space Under The Mezzanine Is Used As Storage With The First Floor Partly Open And Partly Enclosed And Used As Offices.
Minimum Eaves Are Approximately 4.8m With Height Of Approximately 7.5m To The Ridge.
Location
Advertisement

Hellier Langston
View all properties
Property ID: 160308
Industrial Unit To Let Or For Sale, Southampton, Hampshire
£6,333 / month
£76,000 pa
Harbour Close, Marchwood, Southampton, Hampshire, SO15 1JD
Hellier Langston
View all properties
Make an Enquiry
Make an Enquiry
Hellier Langston