Industrial Unit For Sale, Coventry, West Midlands
 4 photos
Property ID: 160171
£2,000,000 Freehold
Seven Stars Industrial Estate, Coventry, West Midlands, CV3 4LB
Type
Industrial Unit
Status
Available
Size
32,541 sq ft / 3,023 sq m
Key Features
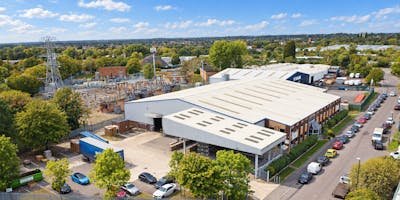
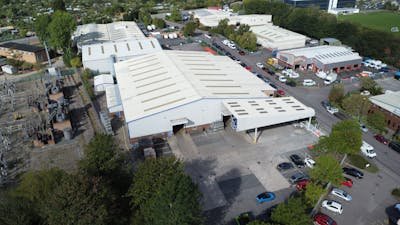
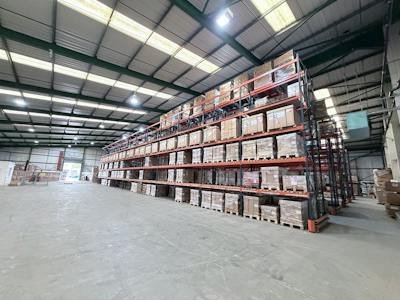
- A substantial detached 32,541 sq ft industrial and warehouse facility with two-storey offices, extensive loading and yard areas, on a secure 1.5-acre site
- Long leasehold from Coventry City Council with approximately 89 years unexpired
- Located on Seven Stars Industrial Estate which is to the south east of the city centre and close to the A45
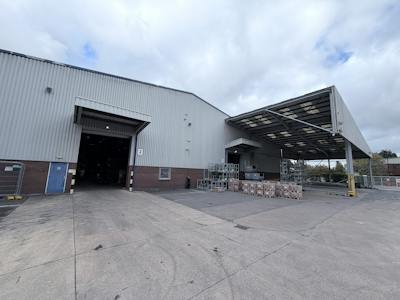
- Modern, steel framed industrial unit comprising a large warehouse area with associated offices arranged over two floors totalling 32,541 sq ft (GIA) with an additional external canopy of 2,844 sq ft
Skip the agent. Advertise it on
Boxpod for £12/m Find out more

Description
A Substantial Detached 32,541 Sq Ft Industrial And Warehouse Facility With Two-storey Offices, Extensive Loading And Yard Areas, On A Secure 1.5-acre Site.
The Property Comprises A Substantial Detached Industrial/warehouse Facility With Ancillary Office Accommodation, Situated On A Self-contained Site Of Approximately 1.5 Acres. The Main Building Provides Approximately 30,732 Sq Ft, Together With A 556 Sq Ft Lean-to/canteen/store, 914 Sq Ft External Single-skin Shed And 63 Sq Ft Entrance Porch, Providing A Total Gia Of Approximately 32,541 Sq Ft With An Additional 2,844 Sq Ft Provided By Way Of An External Canopy. The Canopy Was A Previous Tenant Improvement Which Has Remained Given Its Value To The User.
The Property Is Of Steel Portal Frame Construction Beneath A Pitched Roof Incorporating Extensive Rooflights, With Predominantly Brick And Profile-clad Elevations. The Main Warehouse Is Complemented By Two-storey Office Accommodation To The Front Elevation, While Loading Is Provided From The Side/rear Of The Building.
Externally, The Property Occupies A Secure, Predominantly Surfaced Site Providing Extensive Yard/loading Areas Together With Car Parking To The Front And Side Of The Building. The Site Extends To Approximately 1.5 Acres Providing Good Circulation And Servicing Around The Unit.
The Property Comprises A Substantial Detached Industrial/warehouse Facility With Ancillary Office Accommodation, Situated On A Self-contained Site Of Approximately 1.5 Acres. The Main Building Provides Approximately 30,732 Sq Ft, Together With A 556 Sq Ft Lean-to/canteen/store, 914 Sq Ft External Single-skin Shed And 63 Sq Ft Entrance Porch, Providing A Total Gia Of Approximately 32,541 Sq Ft With An Additional 2,844 Sq Ft Provided By Way Of An External Canopy. The Canopy Was A Previous Tenant Improvement Which Has Remained Given Its Value To The User.
The Property Is Of Steel Portal Frame Construction Beneath A Pitched Roof Incorporating Extensive Rooflights, With Predominantly Brick And Profile-clad Elevations. The Main Warehouse Is Complemented By Two-storey Office Accommodation To The Front Elevation, While Loading Is Provided From The Side/rear Of The Building.
Externally, The Property Occupies A Secure, Predominantly Surfaced Site Providing Extensive Yard/loading Areas Together With Car Parking To The Front And Side Of The Building. The Site Extends To Approximately 1.5 Acres Providing Good Circulation And Servicing Around The Unit.
Location
Advertisement

Tydus RE
View all properties
Property ID: 160171
Industrial Unit For Sale, Coventry, West Midlands
£2,000,000 Freehold
Seven Stars Industrial Estate, Coventry, West Midlands, CV3 4LB
Tydus RE
View all properties
Make an Enquiry
Make an Enquiry
Tydus RE