Other For Sale, Harrogate, North Yorkshire
 4 photos
Property ID: 160112
POA
Dragon Villas, 65 Dragon Avenue, Harrogate, North Yorkshire, HG1 5DS
Type
Other
Status
Available
Size
3,003 sq ft / 279 sq m
Key Features
- 9 luxury self catering apartments
- Front forecourt, garage & rear parking spaces
- Prosperous conference and spa town location
- Good road connectivity
Skip the agent. Advertise it on
Boxpod for £12/m Find out more

Description
**deadline For Bids/offers - 17:00 On 13th November 2026**
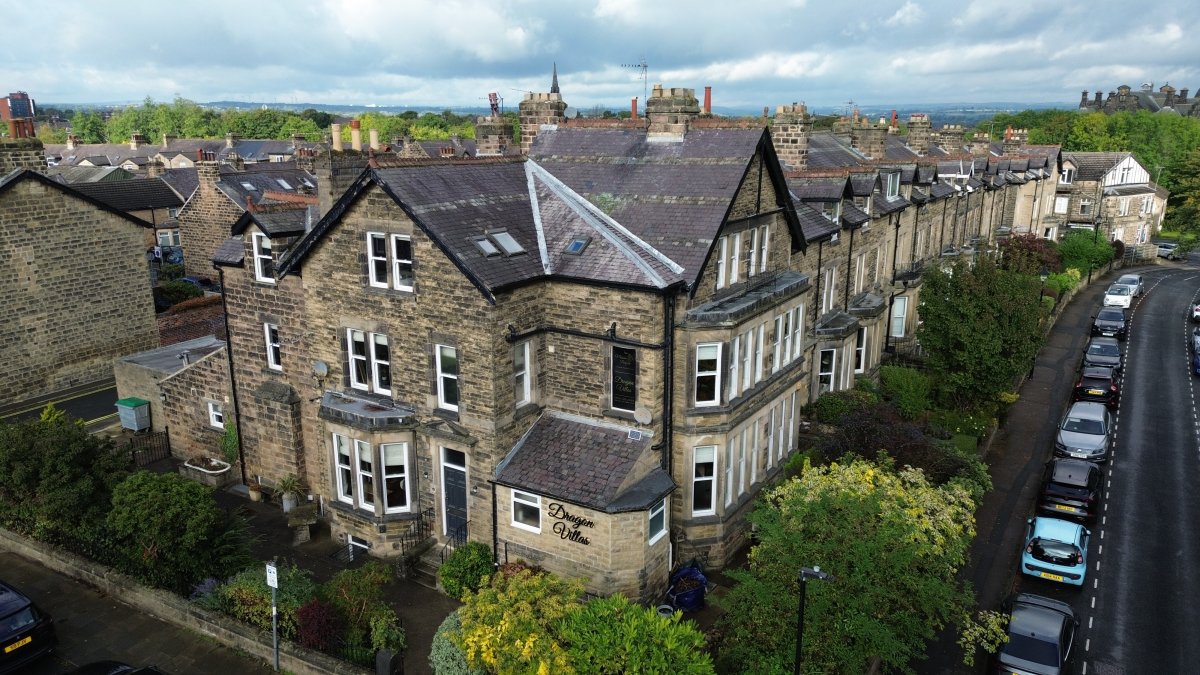
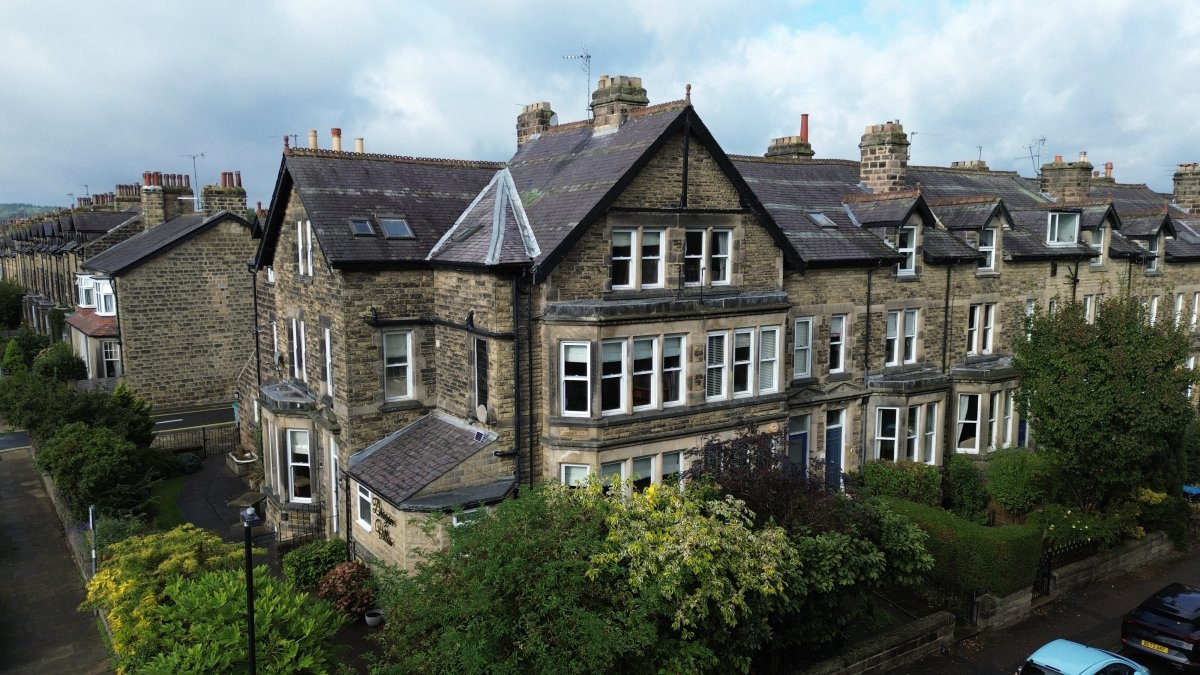
The Property Consists Of A Large Former Guest House Which Has Been Turned Into Nine Luxury Self Catering Apartments.
The Property Is Of Three Storey Construction With A Lower Ground Floor Addition. The Property Has Solid Stone Elevations Under A Multi-pitched Slate Roof With Dormer Style Windows.
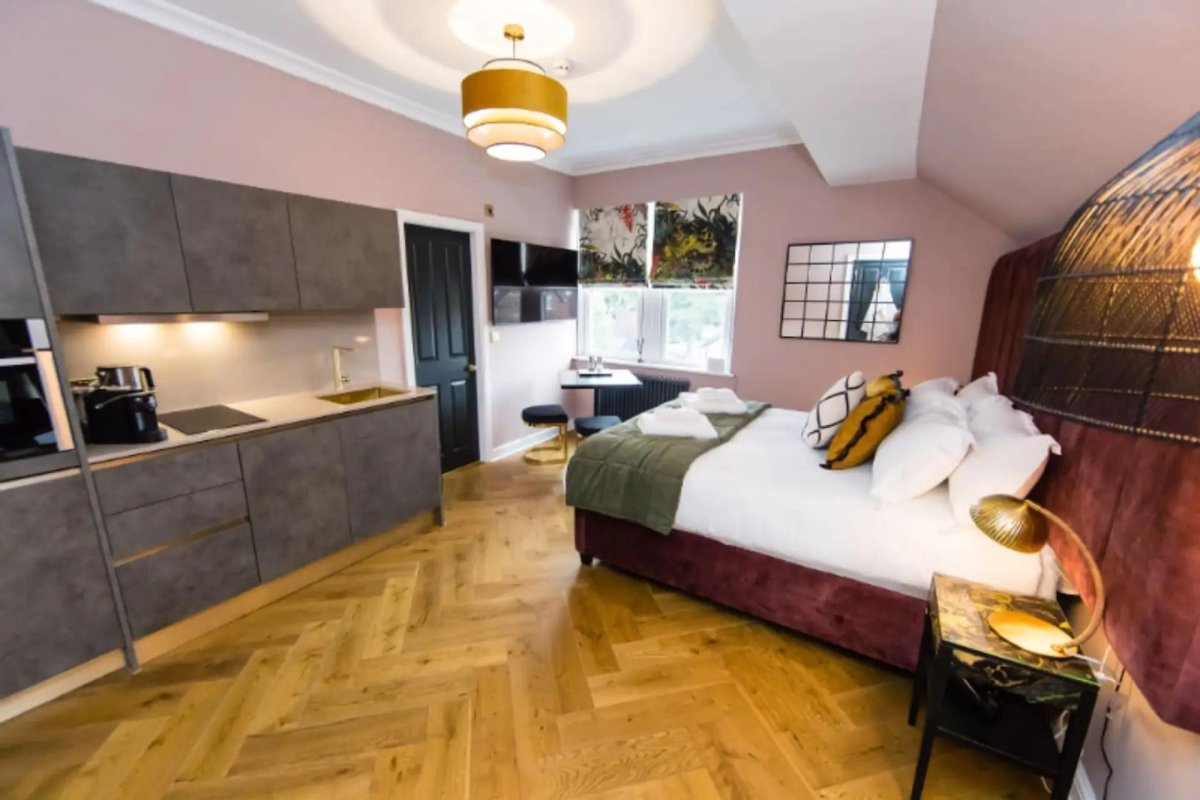
Internally, The Property Provides Nine Self-catering Apartments. The Accommodation Consists Of Eight Studios And 1no. Two Bedroom Apartments. The Ground Floor Comprises An Entrance/reception Area, One Studio And The Two Bedroom Apartment. The First Floor Comprises Three Studios And The Final Three Studios Are Situated On The Second Floor. One Studio Is Also Located On The Lower Ground Floor.
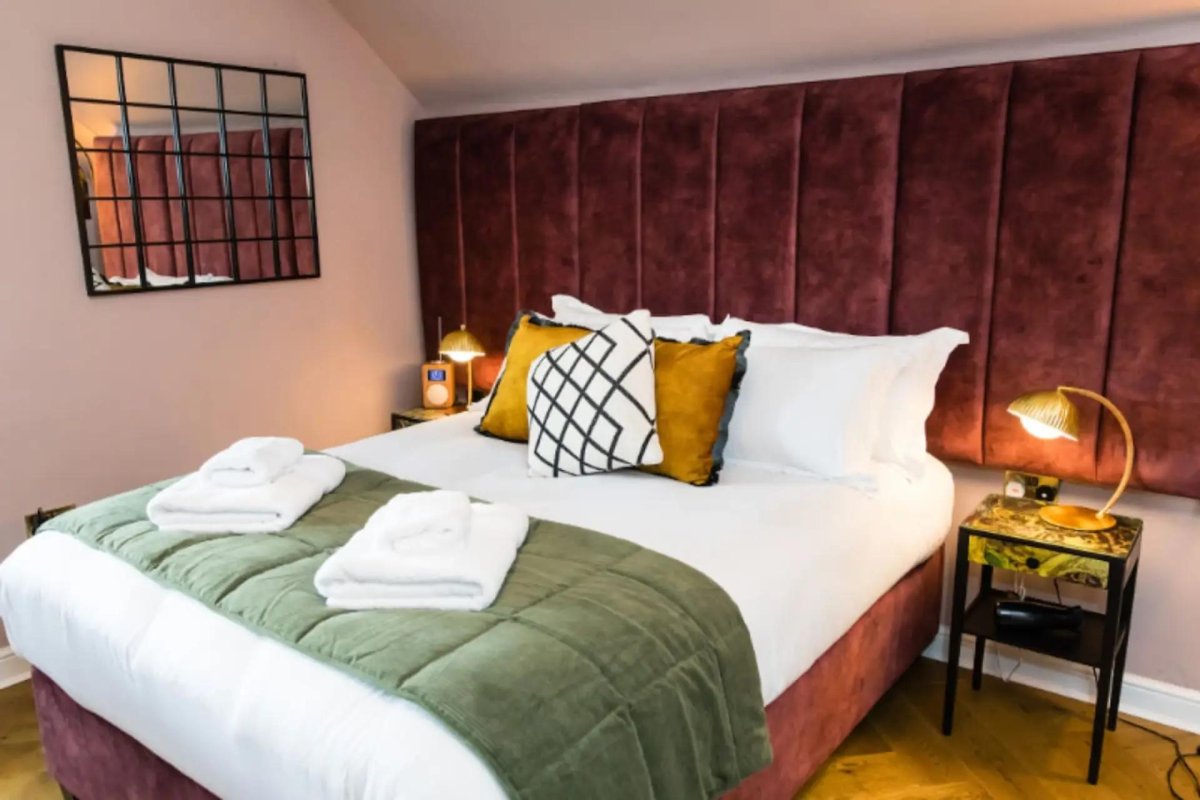
The Studios Are All Of A Similar Size And Specification, Comprising An Open Plan Kitchen/living Area/bedroom And A Shower Room. Two Studios Are Bedroom Units Only With No Kitchen Facilities.
The Property Continues To Trade Under A Licence Agreement And Is Presented To A Modern Specification Throughout.
Externally, There Is A Front Forecourt, Garage, And Rear Car Parking Spaces. The Property Occupies A Total Site Area Of Approximately 0.039 Hectare (0.097 Acres).
Location
Advertisement

Eddisons Commercial Ltd
View all properties
Property ID: 160112
Other For Sale, Harrogate, North Yorkshire
POA
Dragon Villas, 65 Dragon Avenue, Harrogate, North Yorkshire, HG1 5DS
Eddisons Commercial Ltd
View all properties
Make an Enquiry
Make an Enquiry
Eddisons Commercial Ltd