Other To Let, Kilbirnie, Ayrshire
 4 photos
Property ID: 160097
£1,458 / month
£17,500 pa
4 Kirkland Road, Kilbirnie, Ayrshire, KA25 6HR
Type
Other
Status
Available
Size
2,068 sq ft / 192 sq m
Key Features
- Rarely available church building
- Prominent position on Kirkland Road
- Suitable for a variety of uses
- Potential for rates exemption, subject to status
- Site area extends to approx. 0.269 acres
- VAT free
Skip the agent. Advertise it on
Boxpod for £12/m Find out more

Description
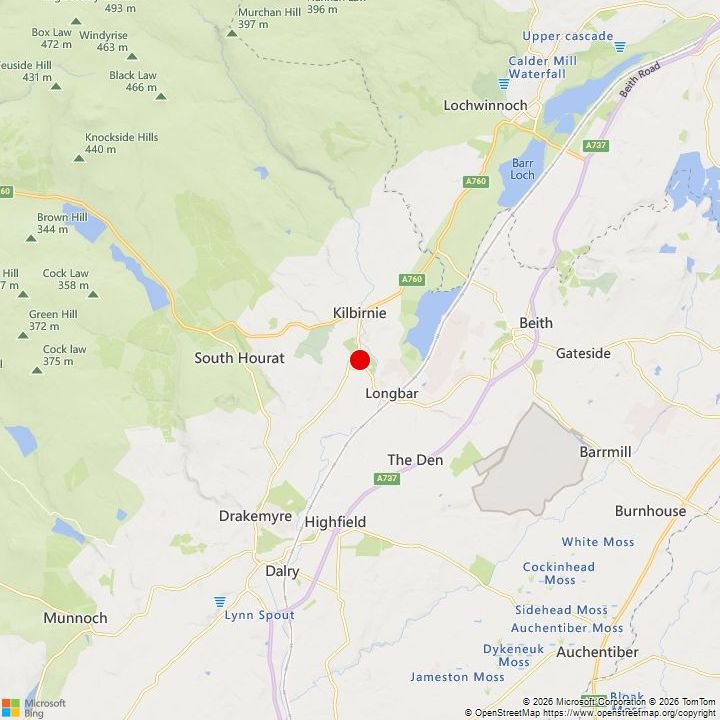
Kilbirnie is situated in the Garnock Valley of North Ayrshire which has a resident population of approximately 7,642 persons (census 2011). The property is situated approximately five miles north east of Dalry, 14 miles south of Paisley, 14 miles north of Irvine and 24 miles south west of Glasgow.
Kilbirnie lies on the A760 Largs to Lochwinnoch road and has access to the A737 which runs through the nearby town of Beith and connects with Paisley to the north and Irvine to the south.
Public transport is provided by bus services and there is a railway station within Glengarnock which is situated approximately one mile to the south and Lochwinnoch which is situated approximately three miles to the north east.
More specifically, the subjects are located on the north side of Kirkland Road at its junction with Holmhead to the north and Dalry Road to the west. Surrounding occupiers include Boots and Kilbirnie Health Centre.
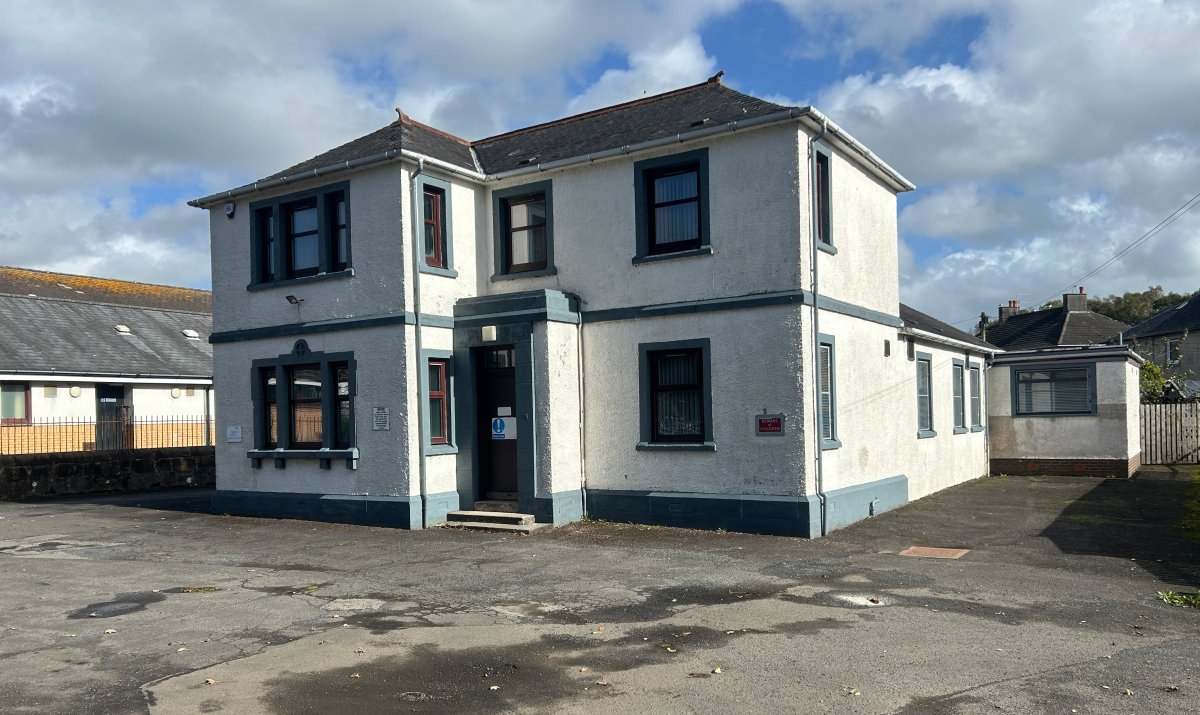
The Property Comprises A Detached Building Arranged Over Two-storeys.
The Structure Is Constructed From A Combination Of Stone And Brick, Rendered Externally, And Is Surmounted By A Pitched Slate Roof. Several Subsequent Extensions Have Been Added, Predominantly Of Brick Construction With Rendered And Painted Finishes And Generally Incorporating A Mix Of Slate And Bitumen Felt-covered Roofs.
Multiple Access And Egress Points Are Provided Around The Building, Which May Offer Flexibility For Future Occupiers Seeking To Subdivide The Accommodation Into Two Separate Units, Subject To Obtaining The Necessary Local Authority Consents.
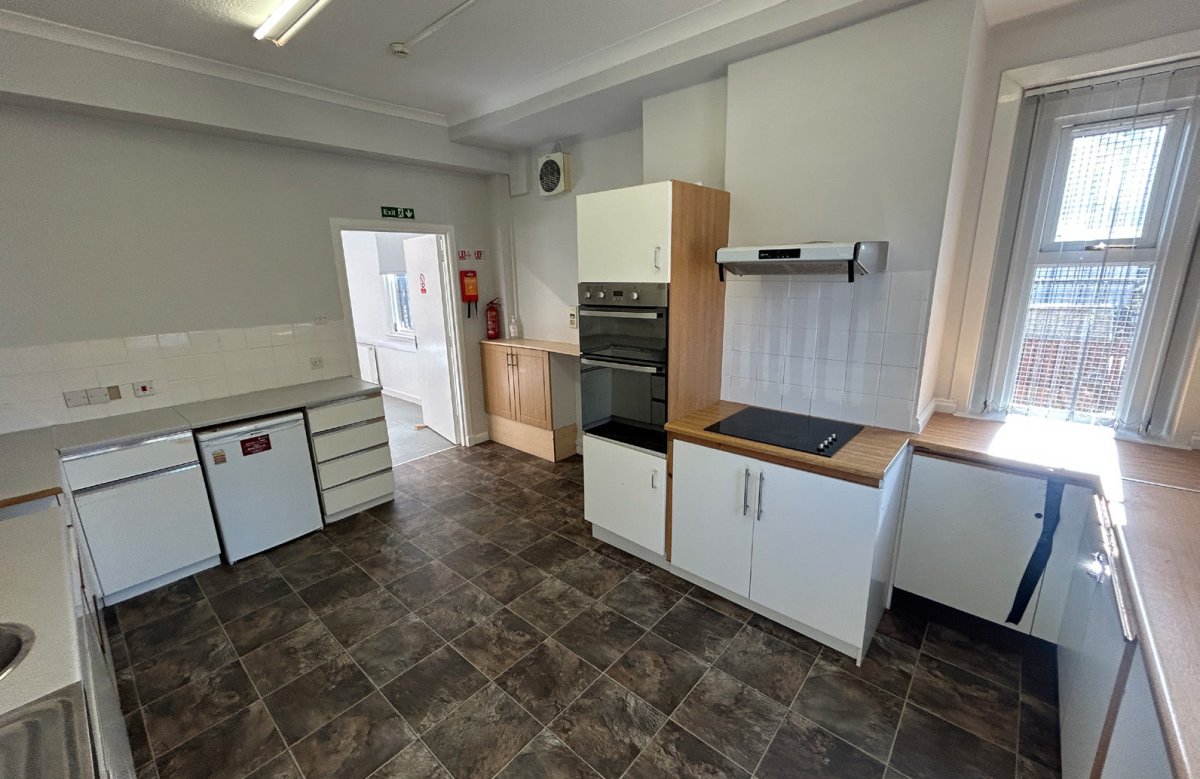
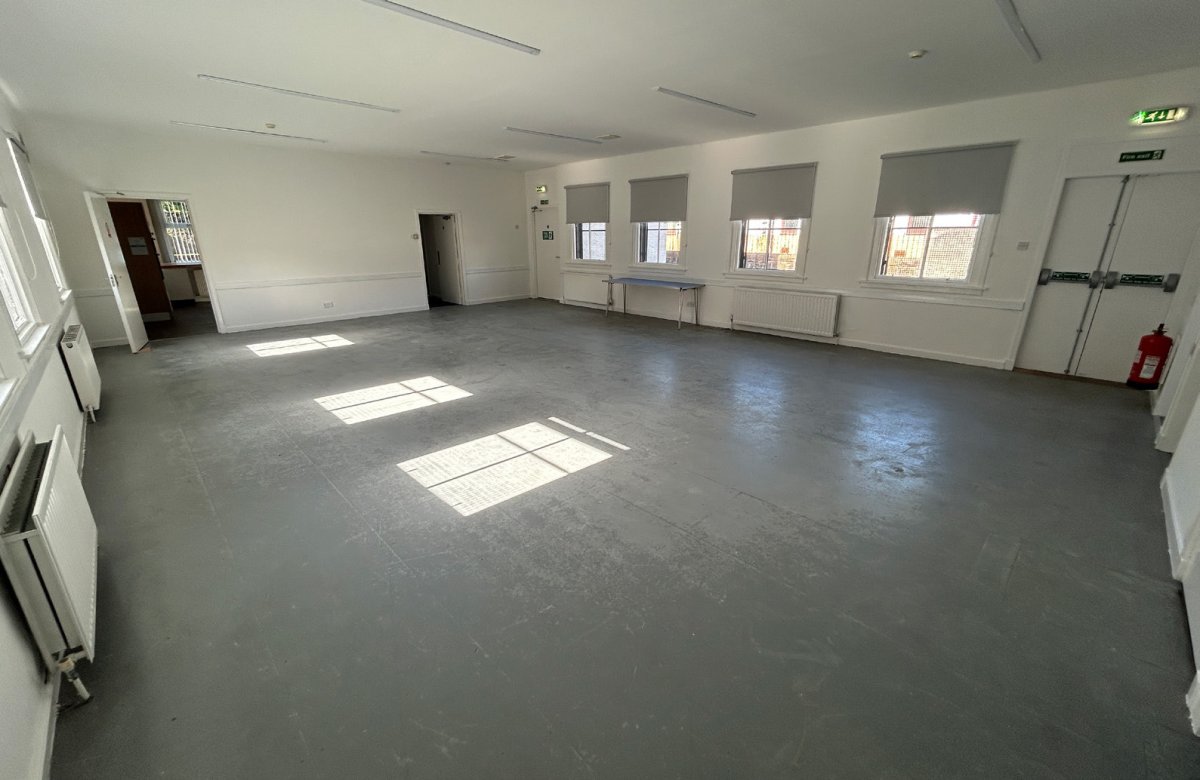
Internally, The Accommodation Is Split Into Several Areas. The Main Building Comprises An Entrance Vestibule (stairs Leading To The Upper Floor), Main Hall Area, Fitted Kitchen/tea Prep Area, And Wc Facilities. The Upper Floor Comprises Office/storage Accommodation.
The Building Represents A Fantastic Opportunity For Conversion To Alternative Uses (nursery, Veterinary Practice, Licensed/leisure Use), Subject To Planning . On The Other Hand, The Current Buildings Could Be Used In Their Existing Form By A Religious Organisation, Sports Club, Dance Hall Etc.
Location
Advertisement

Graham & Sibbald-Glasgow
View all properties
Property ID: 160097
Other To Let, Kilbirnie, Ayrshire
£1,458 / month
£17,500 pa
4 Kirkland Road, Kilbirnie, Ayrshire, KA25 6HR
Graham & Sibbald-Glasgow
View all properties
Make an Enquiry
Make an Enquiry
Graham & Sibbald-Glasgow