Industrial Unit To Let, Derby, Derbyshire
 4 photos
Property ID: 160046
£2,083 / month
£25,000 pa
Unit 14 Dunstall Park, Dunstall Park Road, Derby, Derbyshire, DE24 8HJ
Type
Industrial Unit
Status
Available
Size
4,711 sq ft / 438 sq m
Key Features
- Food preparation premises with first floor offices.
- Front forecourt for parking and loading.
- Fenced and gated yard area to side and rear.
- Total Gross Internal Area of 437.65sq.m / 4,711sq.ft.
- Established business location.
- Immediately available.
Skip the agent. Advertise it on
Boxpod for £12/m Find out more

Description
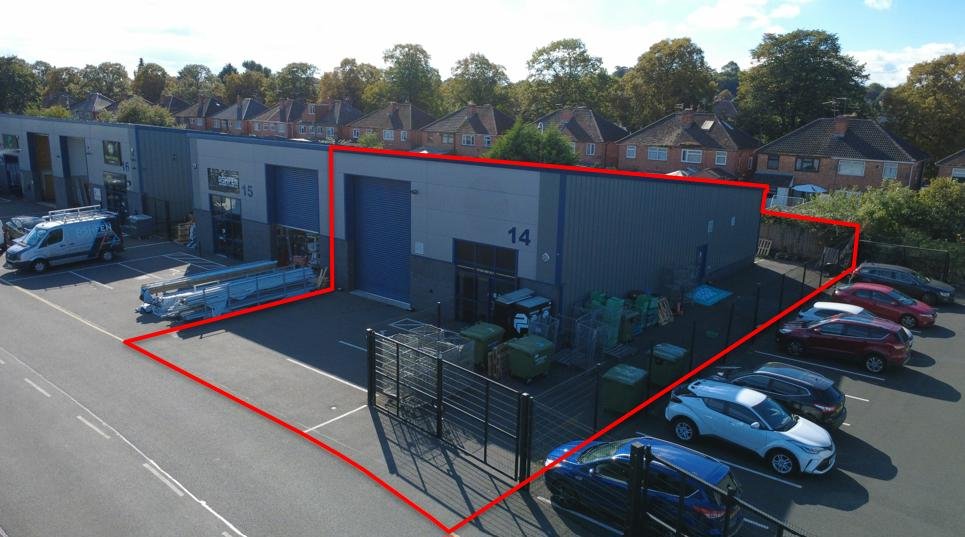
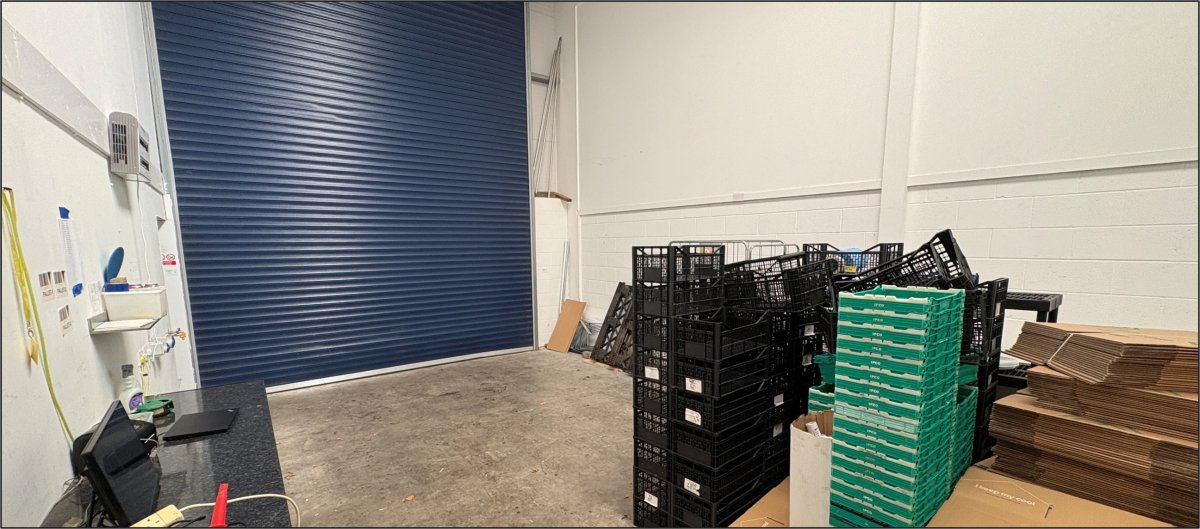
The Property Comprises A Semi-detached Industrial Unit Constructed To A High Specification With Brick/block Lower Elevations And Insulated Cladding To The Upper Elevations And Roof, With A Tracked Overhead Loading Door On The Front Elevation Which Measures Circa 3.99m (wide) By 5.45m (high).
Internally, The Property Originally Provided Open Plan Industrial Accommodation With A Maximum Working Height To The Underside Of The Eaves Of C. 6.5m Which Reduces To C. 4.0m At The Rear.
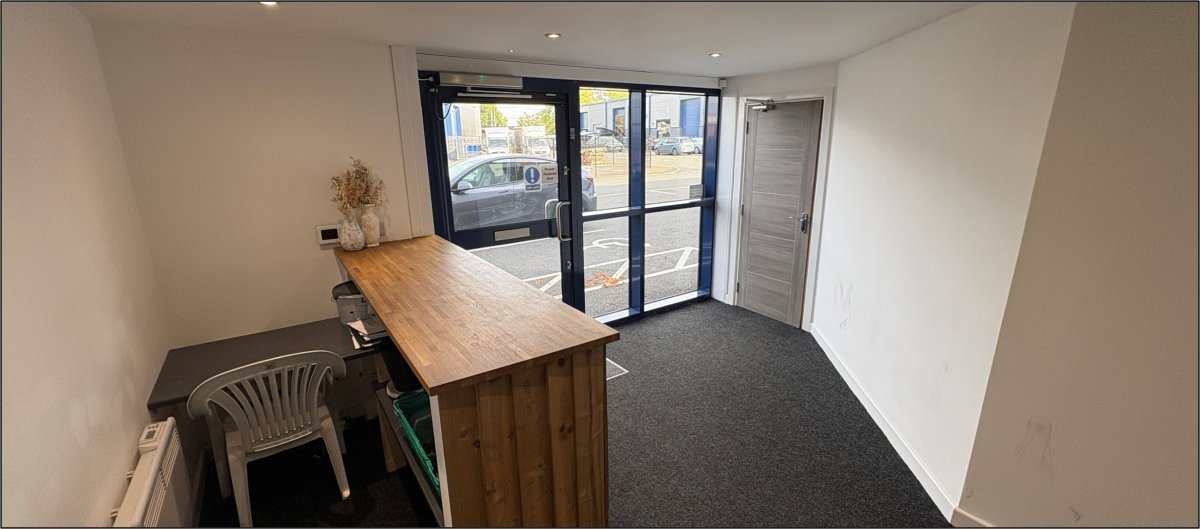
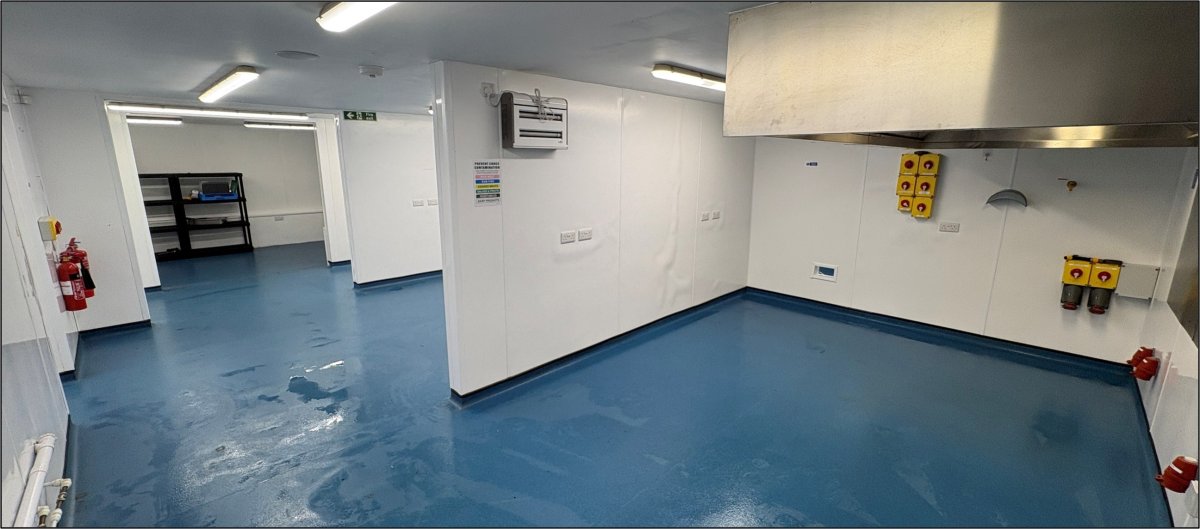
The Unit Has Since Been Substantially Fitted Out To Create A Ground Floor Reception Area With Adjacent Office And W/c Facilities, Together With A Workshop/store Area To The Front And Food Preparation Areas To The Rear. The Property's First Floor Provides High-quality Office Accommodation Comprising Four Cellular Offices, A Kitchen, Staff Room, W/c Facilities And Additional Storage Space To The Rear.
Externally, The Property Benefits From A Tarmacadam Surfaced Forecourt For Parking And Loading, Together With A Fenced And Gated Yard Area Which Wraps Around The Side And Rear Of The Building.
Internally, The Property Originally Provided Open Plan Industrial Accommodation With A Maximum Working Height To The Underside Of The Eaves Of C. 6.5m Which Reduces To C. 4.0m At The Rear.
The Unit Has Since Been Substantially Fitted Out To Create A Ground Floor Reception Area With Adjacent Office And W/c Facilities, Together With A Workshop/store Area To The Front And Food Preparation Areas To The Rear. The Property's First Floor Provides High-quality Office Accommodation Comprising Four Cellular Offices, A Kitchen, Staff Room, W/c Facilities And Additional Storage Space To The Rear.
Externally, The Property Benefits From A Tarmacadam Surfaced Forecourt For Parking And Loading, Together With A Fenced And Gated Yard Area Which Wraps Around The Side And Rear Of The Building.
Location
Advertisement

Salloway Property Consultants Ltd
View all properties
Property ID: 160046
Industrial Unit To Let, Derby, Derbyshire
£2,083 / month
£25,000 pa
Unit 14 Dunstall Park, Dunstall Park Road, Derby, Derbyshire, DE24 8HJ
Salloway Property Consultants Ltd
View all properties
Make an Enquiry
Make an Enquiry
Salloway Property Consultants Ltd