Industrial Unit For Sale, Leicester, Leicestershire
 4 photos
Property ID: 160039
£850,000 Freehold
Units A & B, Dawsons Lane, Leicester, Leicestershire, LE9 8BE
Type
Industrial Unit
Status
Available
Size
7,929 sq ft / 737 sq m
Key Features
- Passing rent £52,400 pax
- ERV £70,400 pax when fully let
- Car sales/car repair tenants
- Longer term development potential (STPP)
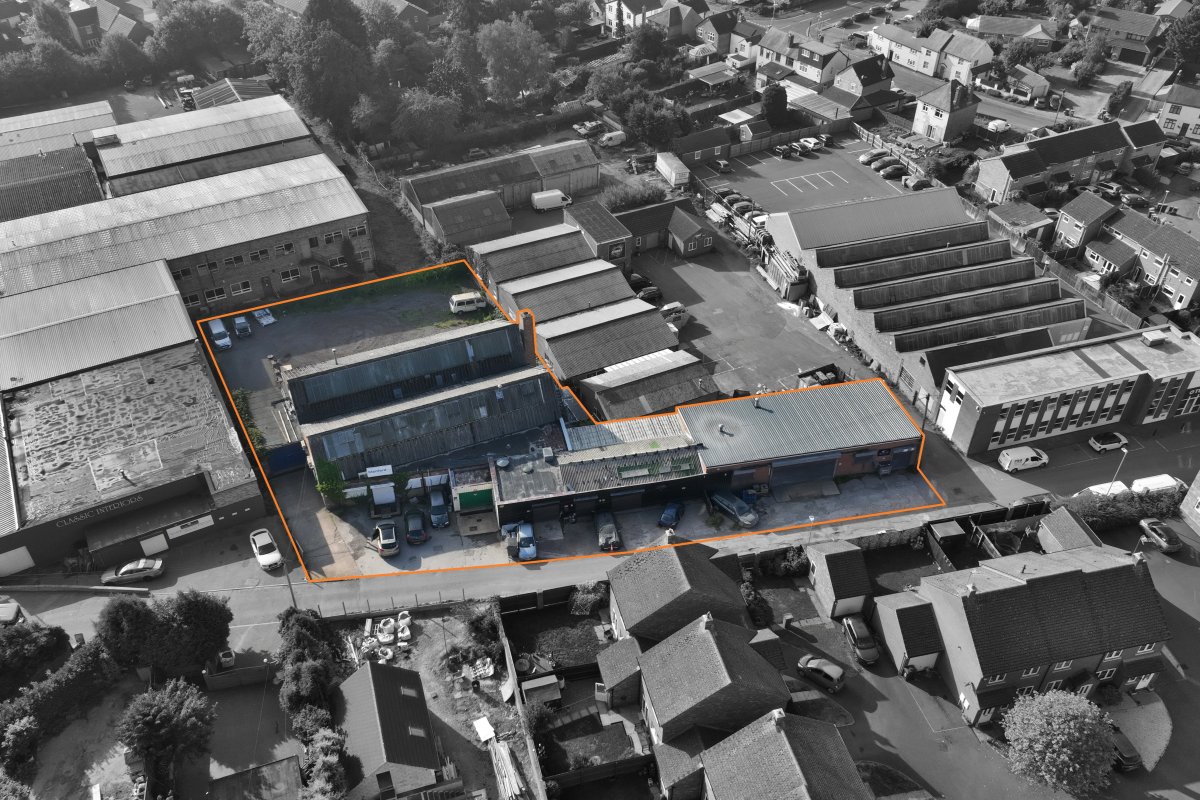
- GIA - 7,929 sq ft (737 sq m) plus 0.17 acre car sales pitch
Skip the agent. Advertise it on
Boxpod for £12/m Find out more

Description
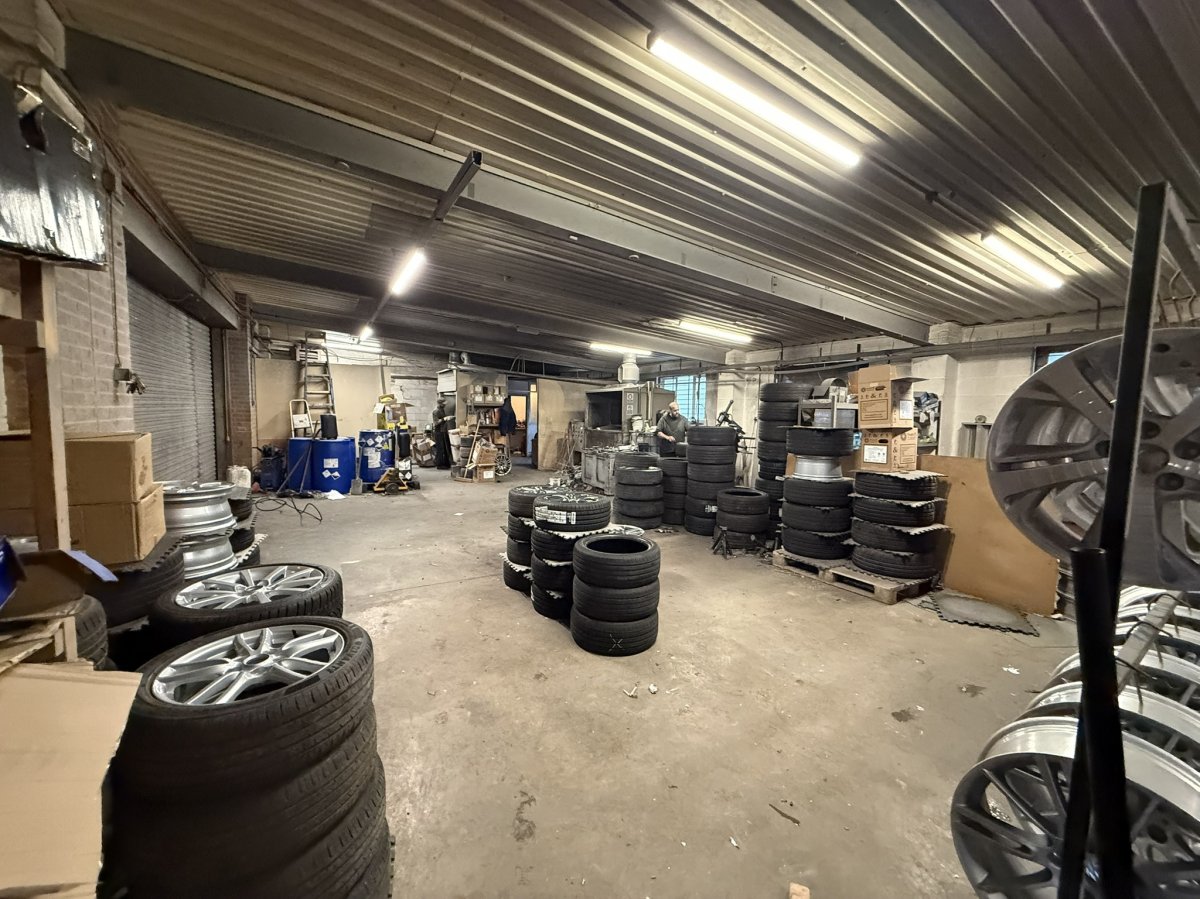
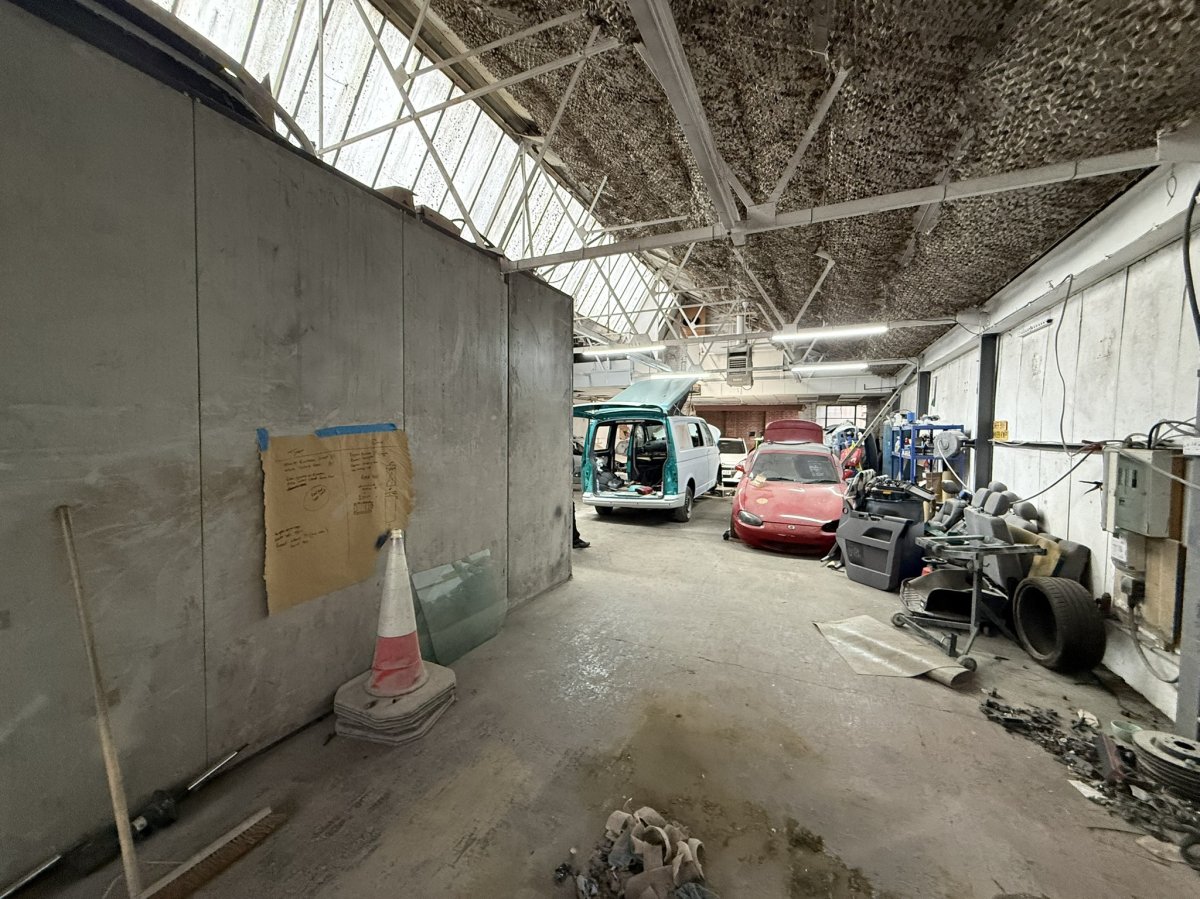
Unit A Comprises Two End Terraced Light Industrial Units Of Steel Frame Construction With Brick And Block Elevations. A1 Is Surmounted By A Mono-pitched Steel Roof With A Minimum Eaves Height Of 2.8m. Internally, The Property Comprises Clear Span Workshop Space, Accessed By A Roller Shutter Door (2.8m Height X 6.1m Width), With Ancillary Kitchen/wc Facilities. Unit A2 Is Surmounted By A Mixture Of Pitched Asbestos Sheet, Corrugated Steel And Flat Roofing Systems. Internally, The Unit Is Predominantly Open Plan Space, With A Lower-level Storage Area With Office And Kitchenette Facilities. The Unit Is Accessed Via A Roller Shutter Door. Externally, There Is Loading And Parking Area To The Front Of Both Units.
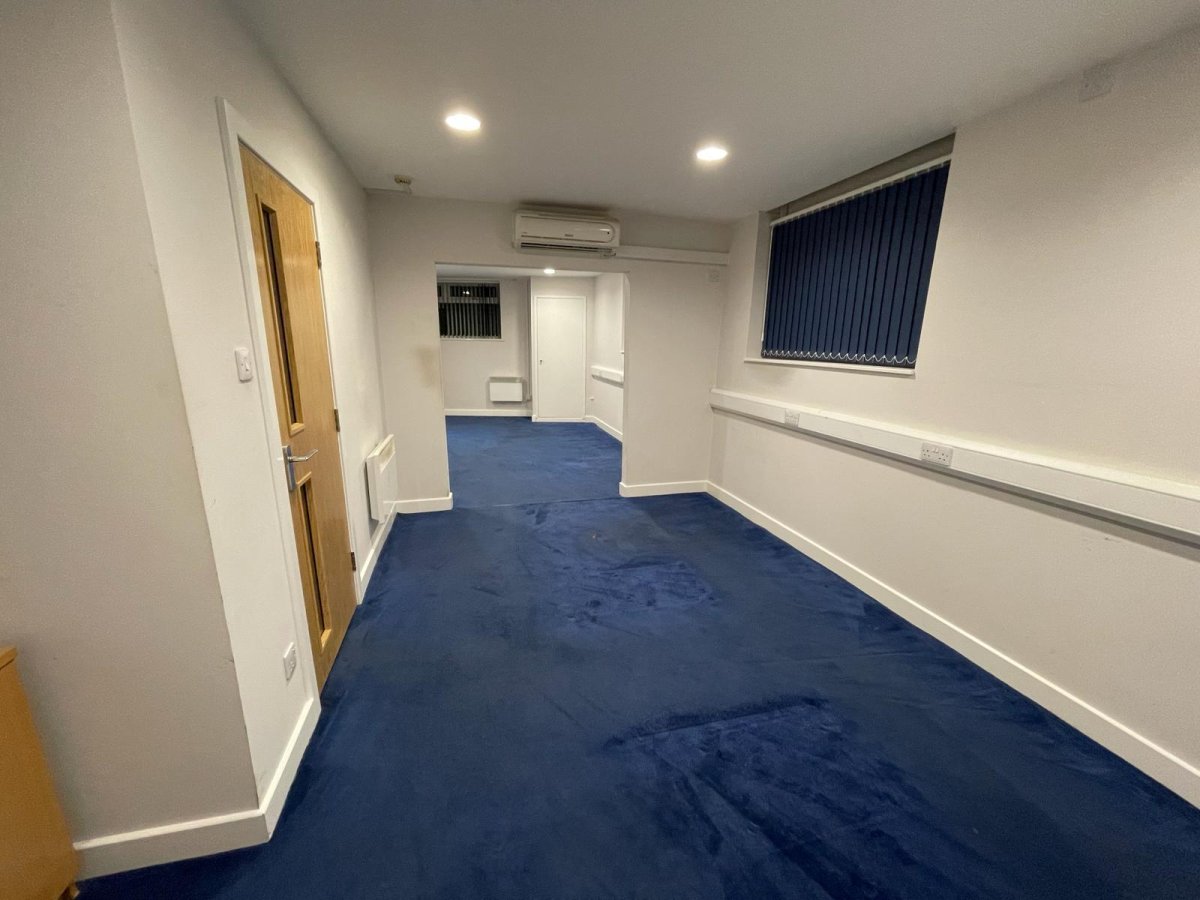
Unit B Comprises Steel Framed Industrial Buildings, With Brickwork And Asbestos Sheet Elevations, Surmounted By Pitched Asbestos Sheet North Light Roofs. B1 Comprises Of A Ground Floor Office Within A Larger Industrial Building. Internally, The Accommodation Is Cellular With Office Accommodation, Wc And Kitchenette Facilities. B2 Comprises An Industrial Unit With Ground Floor Office, Kitchen And Wc Along With A Mezzanine Office. The Unit Is Accessed Via Roller Shutter Door To The Front Elevation. B3 Comprises An Industrial Unit With Kitchen And Wc Facilities, An Eaves Height Of 3.3m And Roller Shutter Door Access (2.5m Height X 3.8m Width). B4 Comprises A Car Sales Pitch Of Approximately 0.174 Acres, Surfaced With Hardstanding, For Approximately 25 Cars.
Unit B Comprises Steel Framed Industrial Buildings, With Brickwork And Asbestos Sheet Elevations, Surmounted By Pitched Asbestos Sheet North Light Roofs. B1 Comprises Of A Ground Floor Office Within A Larger Industrial Building. Internally, The Accommodation Is Cellular With Office Accommodation, Wc And Kitchenette Facilities. B2 Comprises An Industrial Unit With Ground Floor Office, Kitchen And Wc Along With A Mezzanine Office. The Unit Is Accessed Via Roller Shutter Door To The Front Elevation. B3 Comprises An Industrial Unit With Kitchen And Wc Facilities, An Eaves Height Of 3.3m And Roller Shutter Door Access (2.5m Height X 3.8m Width). B4 Comprises A Car Sales Pitch Of Approximately 0.174 Acres, Surfaced With Hardstanding, For Approximately 25 Cars.
Location
Advertisement

Wards Commercial
View all properties
Property ID: 160039
Industrial Unit For Sale, Leicester, Leicestershire
£850,000 Freehold
Units A & B, Dawsons Lane, Leicester, Leicestershire, LE9 8BE
Wards Commercial
View all properties
Make an Enquiry
Make an Enquiry
Wards Commercial