Retail/Shop To Let, Poole, Dorset
 4 photos
Property ID: 160008
£7,708 / month
£92,500 pa
23 Witney Road, Nuffield Industrial Estate, Poole, Dorset, BH17 0GL
Type
Retail/Shop
Status
Available
Size
7,821 sq ft / 727 sq m
Key Features
- 6.3m internal eaves height
- 3 phase electricity
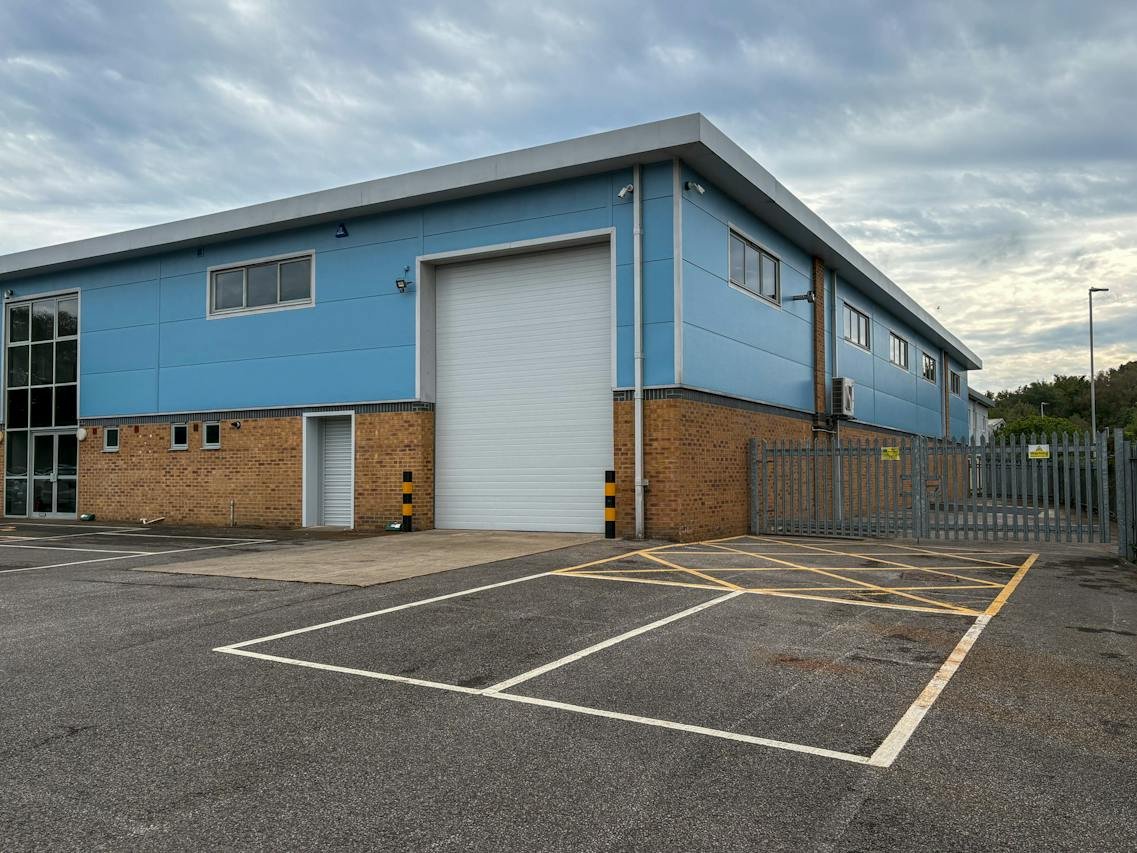
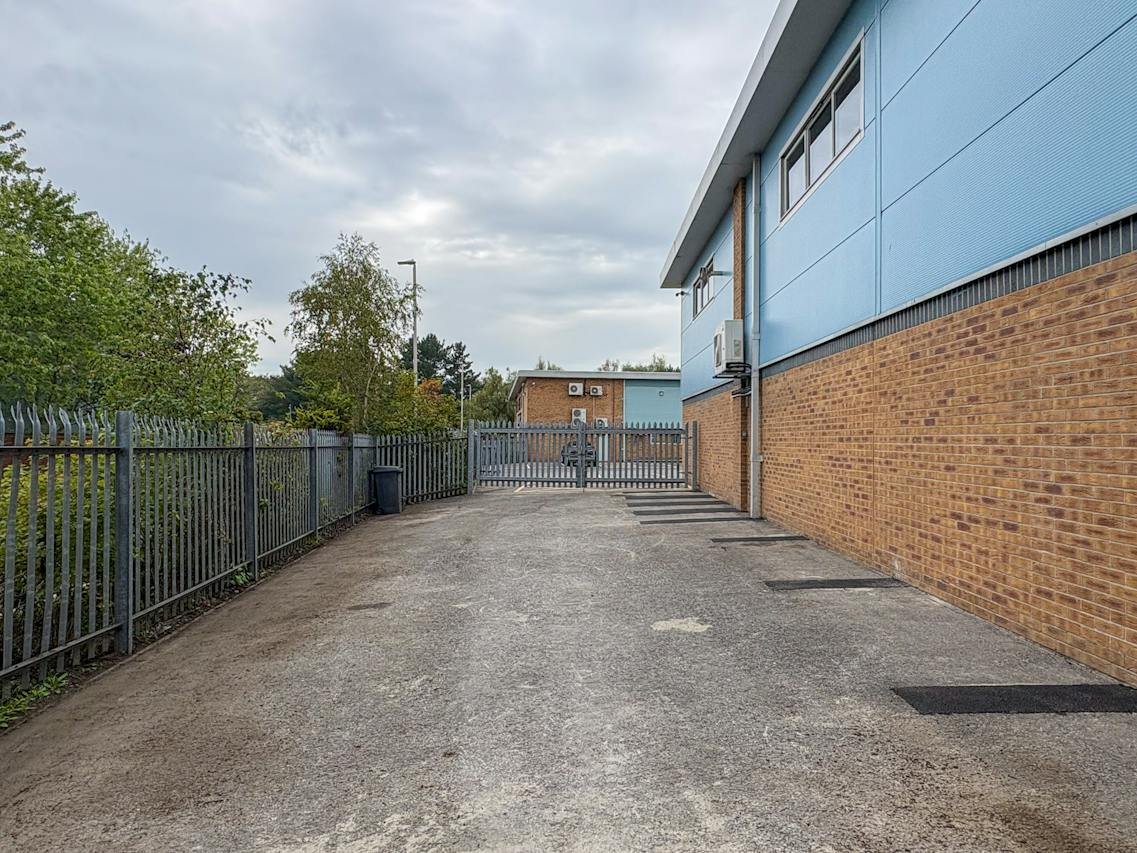
- Gated and fenced yard
- 20 car spaces on a tarmacadam forecourt
Skip the agent. Advertise it on
Boxpod for £12/m Find out more

Description
• End Terrace
• Brick/blockwork Construction With Micro Rib/ Profiled Steel Cladding To Upper Elevations
• Curtain Wall Feature Incorporating Personnel Doors
• Double Glazed Windows At Ground And First Floor
• Pitched Steel Clad Roof Incorporating Daylight Panels
• Electric Sectional Up And Over Loading Door: 4m Wide X 5m High
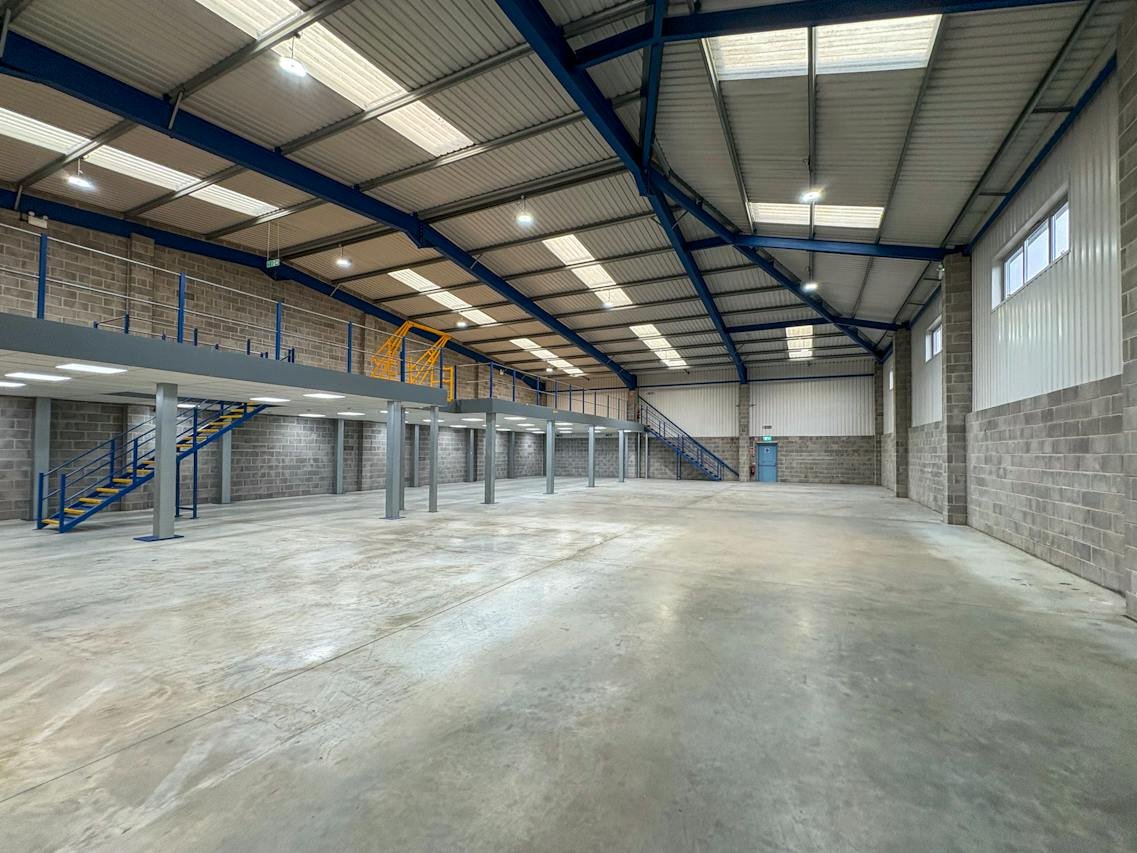
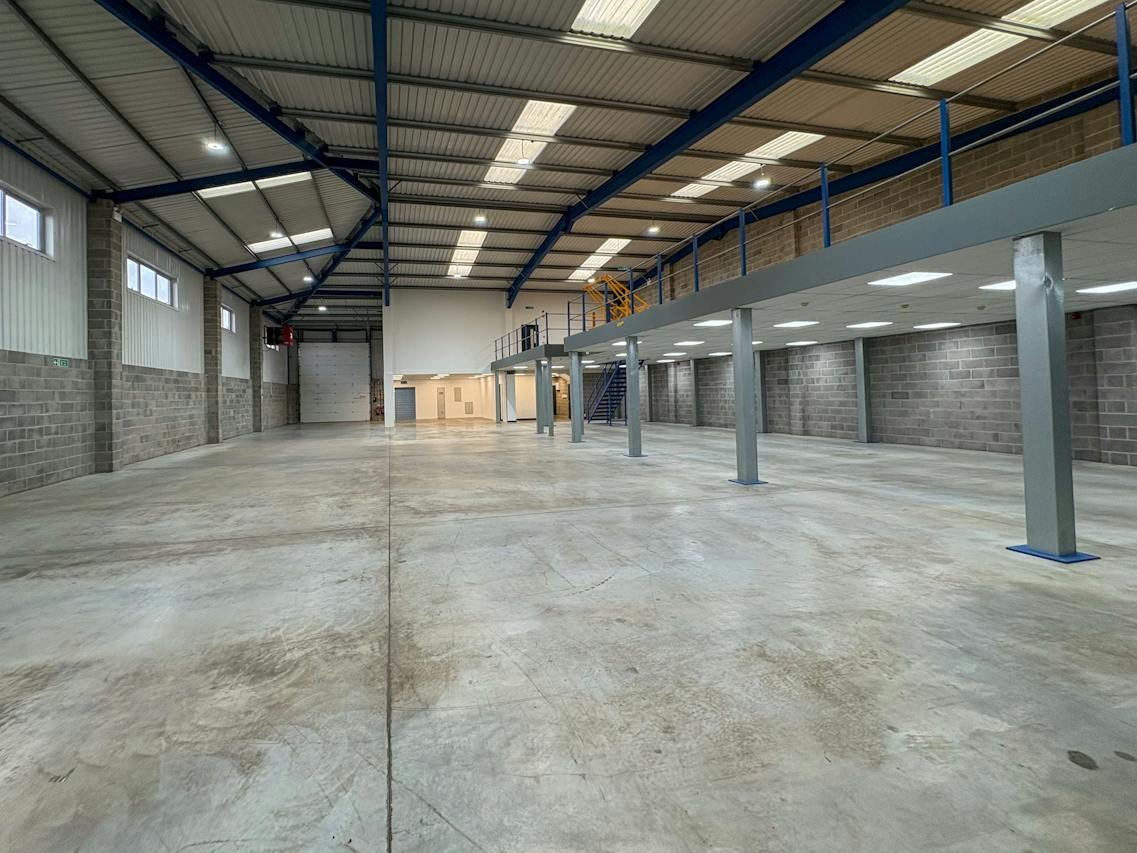
• Steel Portal Frame
• Concrete Power Floated Floor
• Internal Eaves Height 6.3m
• Ridge Height 8.15m
Factory/warehouse
• Led Lights
• 3 Phase Electricity
• Gas
• Combat Warm Air Heater
• Wc + Shower
• Personnel Door With Roller Shutter Door
• Fire Alarm
• Kitchenette
* Offices
• Carpeted Reception With Suspended Ceiling Incorporating Recessed Lighting And Heater
• Disabled Wc
• Carpeted First Floor Offices With A Suspended Ceiling Incorporating Recessed Led Lighting, Air Conditioning/heating And Kitchenette
• New Boiler
Externally
• 20 Car Spaces On A Tarmacadam Forecourt
• Fenced And Gated Tarmac Yard
• Concrete Loading Apron
* Mezzanine
• Timber Decked
• Steel Framed
• 4.8 Kn / Sq M Floor Loading
• Suspended Ceiling Beneath Incorporating Recessed Led Lighting
• 2 Steel Staircases
• Loading Saftey Gate
• Brick/blockwork Construction With Micro Rib/ Profiled Steel Cladding To Upper Elevations
• Curtain Wall Feature Incorporating Personnel Doors
• Double Glazed Windows At Ground And First Floor
• Pitched Steel Clad Roof Incorporating Daylight Panels
• Electric Sectional Up And Over Loading Door: 4m Wide X 5m High
• Steel Portal Frame
• Concrete Power Floated Floor
• Internal Eaves Height 6.3m
• Ridge Height 8.15m
Factory/warehouse
• Led Lights
• 3 Phase Electricity
• Gas
• Combat Warm Air Heater
• Wc + Shower
• Personnel Door With Roller Shutter Door
• Fire Alarm
• Kitchenette
* Offices
• Carpeted Reception With Suspended Ceiling Incorporating Recessed Lighting And Heater
• Disabled Wc
• Carpeted First Floor Offices With A Suspended Ceiling Incorporating Recessed Led Lighting, Air Conditioning/heating And Kitchenette
• New Boiler
Externally
• 20 Car Spaces On A Tarmacadam Forecourt
• Fenced And Gated Tarmac Yard
• Concrete Loading Apron
* Mezzanine
• Timber Decked
• Steel Framed
• 4.8 Kn / Sq M Floor Loading
• Suspended Ceiling Beneath Incorporating Recessed Led Lighting
• 2 Steel Staircases
• Loading Saftey Gate
Location
Advertisement

Goadsby & Harding(Commercial) Limited
View all properties
Property ID: 160008
Retail/Shop To Let, Poole, Dorset
£7,708 / month
£92,500 pa
23 Witney Road, Nuffield Industrial Estate, Poole, Dorset, BH17 0GL
Goadsby & Harding(Commercial) Limited
View all properties
Make an Enquiry
Make an Enquiry
Goadsby & Harding(Commercial) Limited