Industrial Unit To Let, Burton On Trent, Staffordshire
 4 photos
Property ID: 159854
£7,500 / month
£90,000 pa
Unit 9 Crown Industrial Estate, Anglesey Road, Burton On Trent, Staffordshire, DE14 3NX
Type
Industrial Unit
Status
Available
Size
22,011 sq ft / 2,045 sq m
Key Features
- Comprising approximately 2,045.69m / 22,011 sq ft (gross internal) including first floor manufacturing/ storage, mezzanine and two storey offices and amenities.
- Maximum eaves height approximately 6m.
- Recently refurbished to include sealed, concrete floors, profile steel clad roof, LED lighting and redecoration.
- Fringe of town centre location and within easy travelling time to the A38 Branston intersection.
Skip the agent. Advertise it on
Boxpod for £12/m Find out more

Description
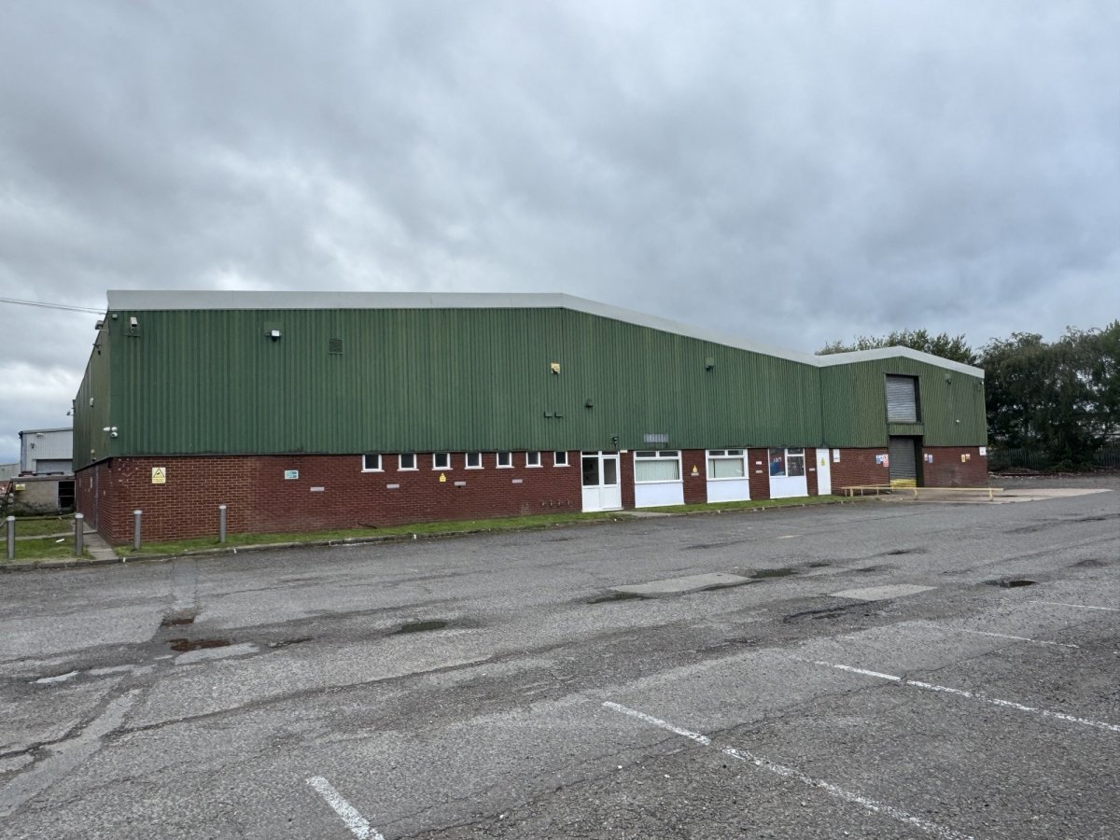
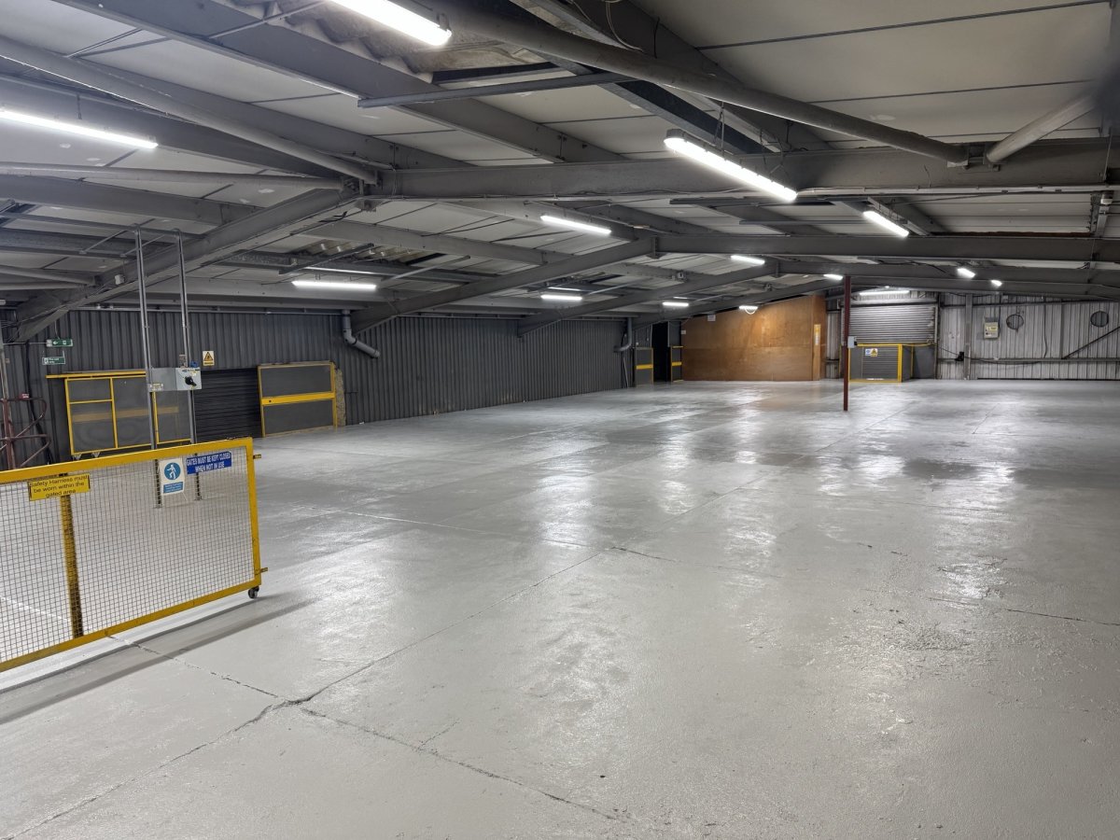
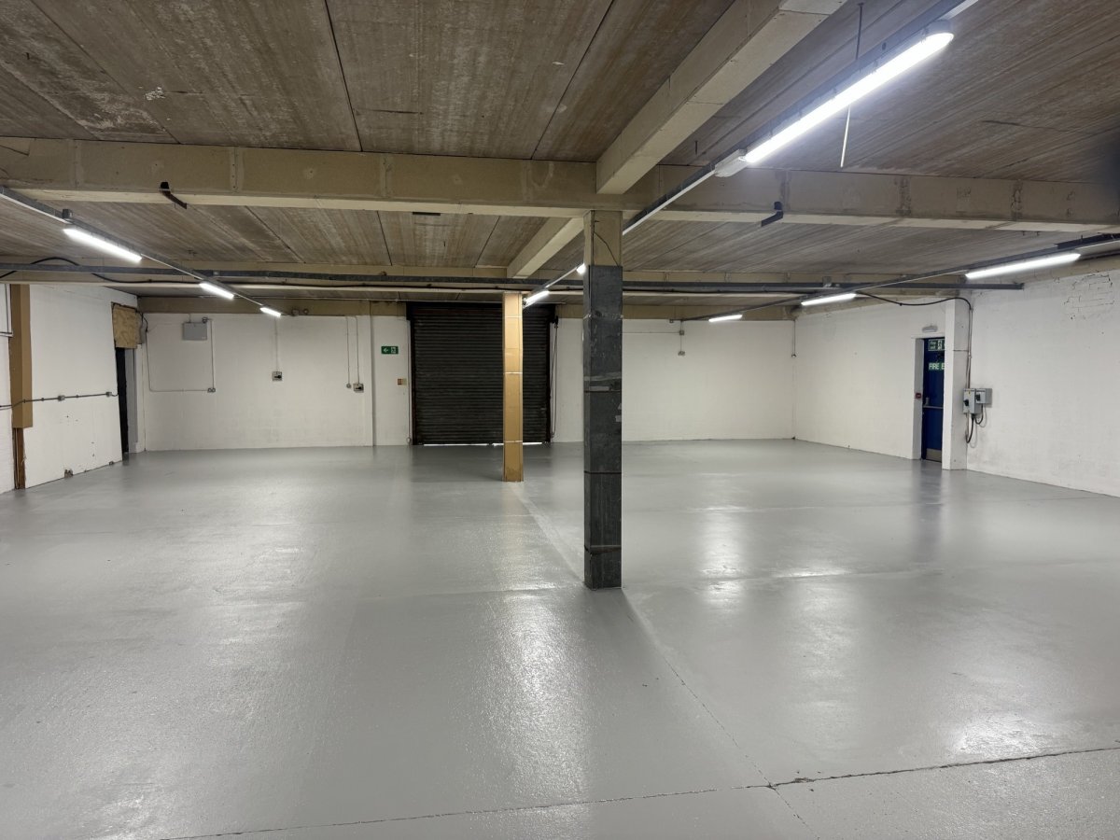
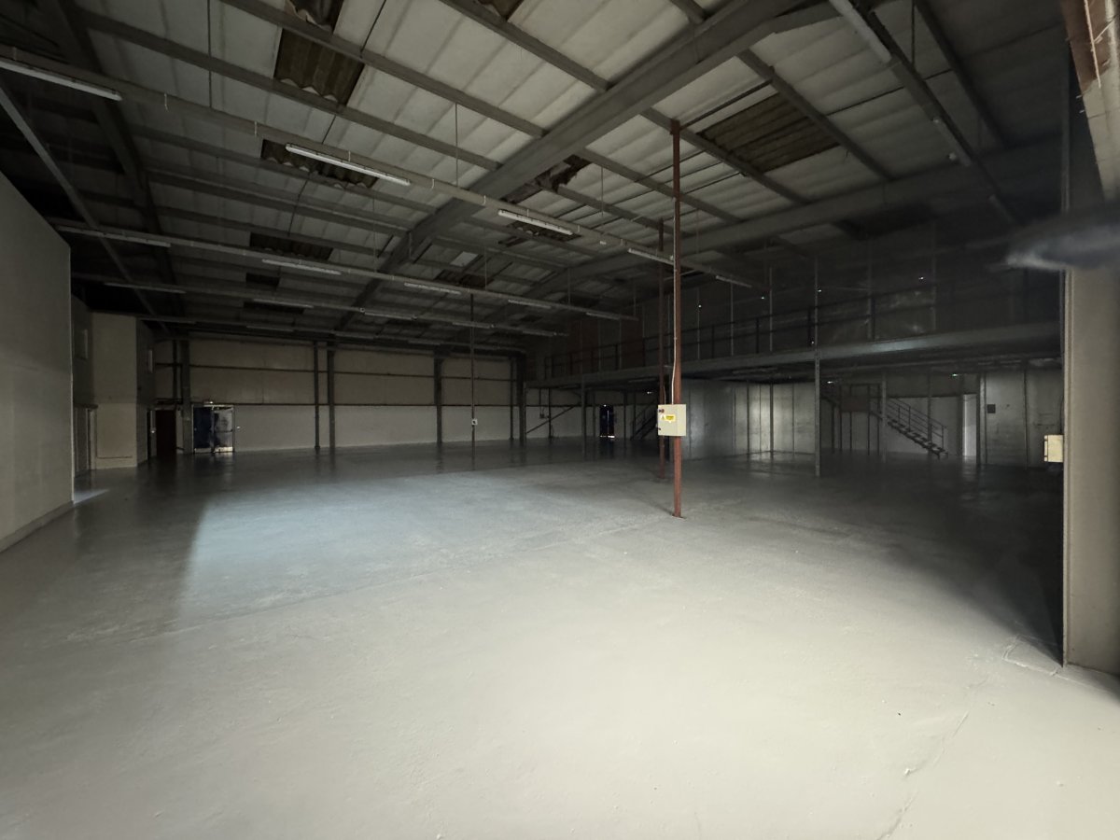
A Detached, Single Storey Building Of Steel Portal Frame Construction On A Concrete Base With Cavity Brick And Concrete Block/steel Clad Infills Together With An Insulated, Newly Fitted Profile Steel Clad Roof. There Are Roller Shutter Service Doors To The Front And Rear Elevations And Internally The Accommodation Is Divided Into Two Bays, One Of Which Has A First Floor With Two Roller Shutter Service Points, With Safety, Steel Cages. There Is Recently Installed Led Lighting Throughout, Painted Concrete Block Walls, A Steel Framed Mezzanine And The Height To Eaves Is Approximately 6m. The Working Height To The First Floor Is Approximately 3.25m, The Manual Roller Shutter Service Door At Ground Floor Level Is Approximately 3m X 3m And The Two At First Floor Level Are Similar Dimensions And Both Manually Operated.<br>
<br>
There Is Also A Two Storey Office And Amenity Block Which Incorporates A Mess Room Accessible From Bay 1 And A Store Containing The Majority Of The M&e. <br>
<br>
Externally, There Is Tarmac Surfaced Parking Facilities, A Concrete Apron To The Roller Shutter Door And At The Side And To The Rear Are Additional Servicing Facilities. Access To The Rear Is By Way Of A Right Of Way Over A Yard Owned By The Adjoining Occupiers.
<br>
There Is Also A Two Storey Office And Amenity Block Which Incorporates A Mess Room Accessible From Bay 1 And A Store Containing The Majority Of The M&e. <br>
<br>
Externally, There Is Tarmac Surfaced Parking Facilities, A Concrete Apron To The Roller Shutter Door And At The Side And To The Rear Are Additional Servicing Facilities. Access To The Rear Is By Way Of A Right Of Way Over A Yard Owned By The Adjoining Occupiers.
Location
Advertisement

Salloway Property Consultants Ltd
View all properties
Property ID: 159854
Industrial Unit To Let, Burton On Trent, Staffordshire
£7,500 / month
£90,000 pa
Unit 9 Crown Industrial Estate, Anglesey Road, Burton On Trent, Staffordshire, DE14 3NX
Salloway Property Consultants Ltd
View all properties
Make an Enquiry
Make an Enquiry
Salloway Property Consultants Ltd