Office To Let, Smalley, Derbyshire
 4 photos
Property ID: 159475
£2,917 / month
£35,000 pa
18 Main Road, Smalley, Derbyshire, DE7 6EE
Type
Office
Status
Available
Size
3,765 sq ft / 350 sq m
Key Features
- Attractive business premises.
- Net Internal Area of 349.80sq.m. / 3,765sq.ft.
- Suitable for a variety of uses (STP).
- Well connected location.
- Dedicated parking available on site.
- Available immediately.
Skip the agent. Advertise it on
Boxpod for £12/m Find out more

Description
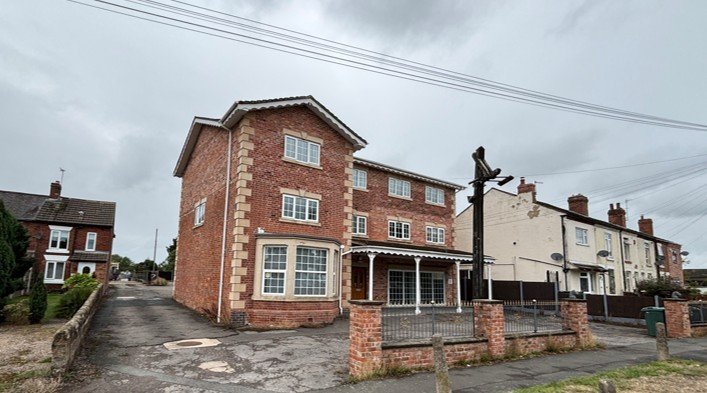
The Property Comprises A Former Public House, Extended And Converted To Provide Office Accommodation Over Three Storeys, Of Traditional Masonry Construction Beneath A Pitched Tiled Roof.
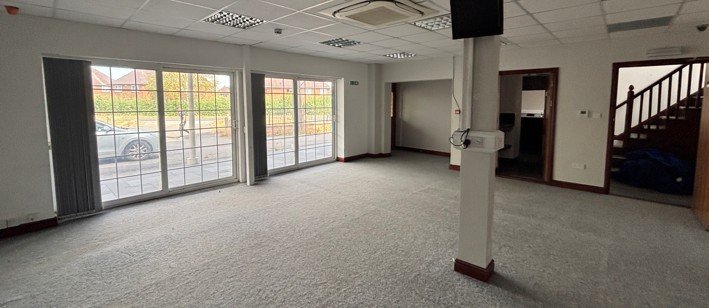
There Are Two Front Entrances Beneath A Storm Canopy. The Ground Floor Is Open Plan To The Left, With A Feature Bay Window And A Central Bar Area Linking Through To A Further Open Plan Area To The Right. Male And Female Wcs Are Located In A Rear Hall, Which Also Gives Access To The First Floor And Basement.
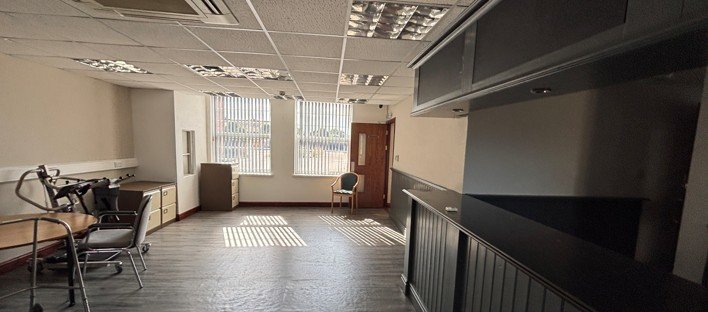
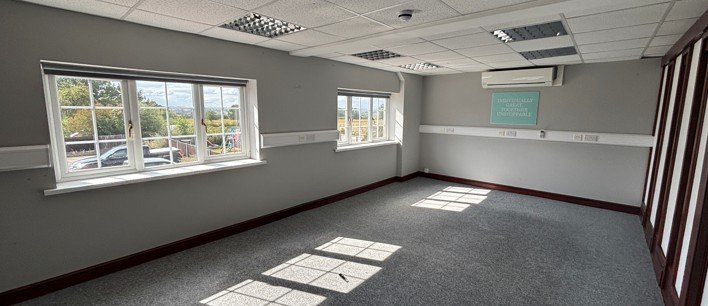
The First Floor Provides A Large Open Plan Office To One Side Of The Landing And Two Good Sized Offices Opposite, Divided Only By Lightweight Partitioning That Could Easily Be Removed. Further Male And Female Wcs Are Provided On The Landing.
The Second Floor Is A Single Open Plan Space Of Irregular Shape, Wrapping Around The Central Stairs.
Vehicular Access Is From Derby Road At Two Points. The First Leads Past The Side Elevation To A Rear Car Park For Approximately 20 Vehicles; The Second Provides Parking For A Further 5/6 Vehicles To The Front.
There Are Two Front Entrances Beneath A Storm Canopy. The Ground Floor Is Open Plan To The Left, With A Feature Bay Window And A Central Bar Area Linking Through To A Further Open Plan Area To The Right. Male And Female Wcs Are Located In A Rear Hall, Which Also Gives Access To The First Floor And Basement.
The First Floor Provides A Large Open Plan Office To One Side Of The Landing And Two Good Sized Offices Opposite, Divided Only By Lightweight Partitioning That Could Easily Be Removed. Further Male And Female Wcs Are Provided On The Landing.
The Second Floor Is A Single Open Plan Space Of Irregular Shape, Wrapping Around The Central Stairs.
Vehicular Access Is From Derby Road At Two Points. The First Leads Past The Side Elevation To A Rear Car Park For Approximately 20 Vehicles; The Second Provides Parking For A Further 5/6 Vehicles To The Front.
Location
Advertisement

Salloway Property Consultants Ltd
View all properties
Property ID: 159475
Office To Let, Smalley, Derbyshire
£2,917 / month
£35,000 pa
18 Main Road, Smalley, Derbyshire, DE7 6EE
Salloway Property Consultants Ltd
View all properties
Make an Enquiry
Make an Enquiry
Salloway Property Consultants Ltd