Industrial Unit To Let, Portsmouth, Hampshire
 4 photos
Property ID: 159450
£4,180 / month
£50,154 pa
Unit 1000 Blueprint Industrial Estate, Portsmouth, Hampshire, PO3 5RN
Type
Industrial Unit
Status
Available
Size
3,858 sq ft / 358 sq m
Key Features
- Established industrial location
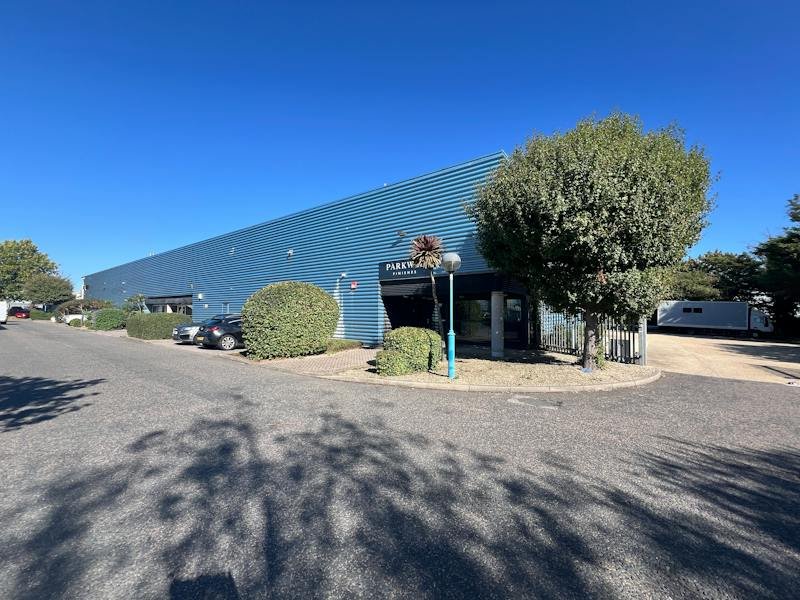
- End of Terrace
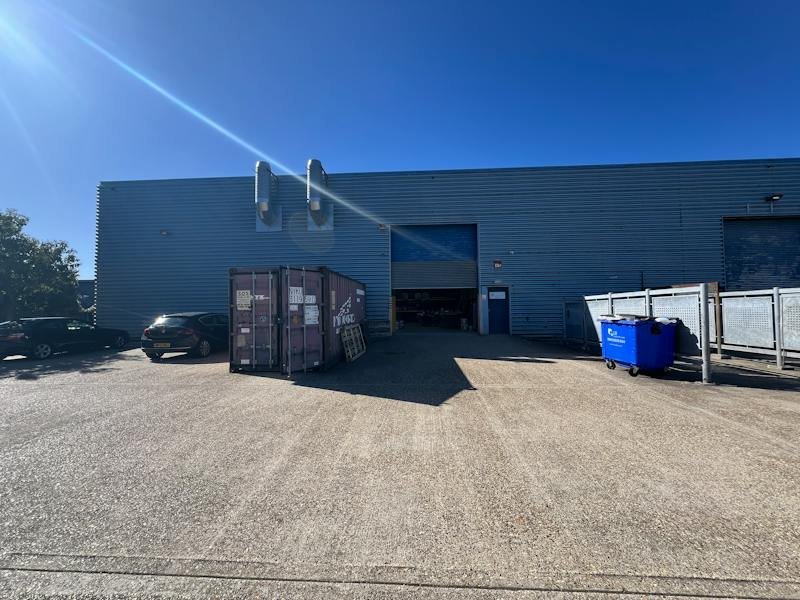
- Large rear parking and loading
- 8 car parking spaces
Skip the agent. Advertise it on
Boxpod for £12/m Find out more

Description
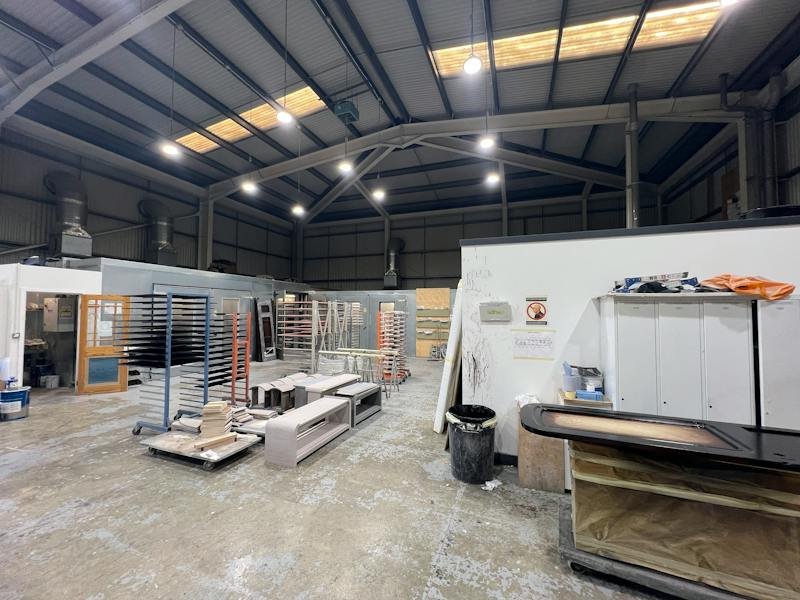
Unit 1000 Blueprint Comprises An End Of Terrace Purpose Built Industrial/warehouse Unit Constructed Of A Clear Span Steel Portal Frame With A Minimum Eaves Height Of 6.4m. Servicing To The Unit Is Via A Rear Loading Area And Roller Shutter Door (5m High By 3.88m Wide). There Are Also 8 Allocated Parking Spaces.
The Property Benefits From:-
• Three Phase Power
• Loading Door 5m (h) X 3.88m (w)
• Minimum Eaves Height 6.4m
• Offices
• Wc
• To Be Fully Refurbished
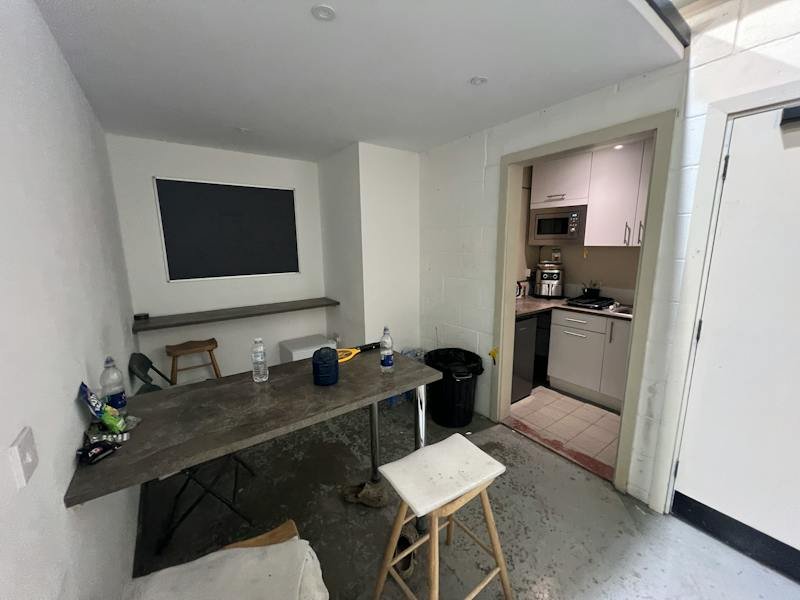
• Kitchen
The Property Benefits From:-
• Three Phase Power
• Loading Door 5m (h) X 3.88m (w)
• Minimum Eaves Height 6.4m
• Offices
• Wc
• To Be Fully Refurbished
• Kitchen
Location
Advertisement

Vail Williams
View all properties
Property ID: 159450
Industrial Unit To Let, Portsmouth, Hampshire
£4,180 / month
£50,154 pa
Unit 1000 Blueprint Industrial Estate, Portsmouth, Hampshire, PO3 5RN
Vail Williams
View all properties
Make an Enquiry
Make an Enquiry
Vail Williams