Retail/Shop For Sale, Ingham, Lincolnshire
 4 photos
Property ID: 159341
£300,000 Freehold
26 High Street, Ingham, Lincolnshire, LN1 2YW
Type
Retail/Shop
Status
Available
Size
3,891 sq ft / 361 sq m
Key Features
- Attractive period style building
- Bar and restaurant areas with caterers kitchen
- Potential for residential conversion - STP
- Popular village location
Skip the agent. Advertise it on
Boxpod for £12/m Find out more

Description
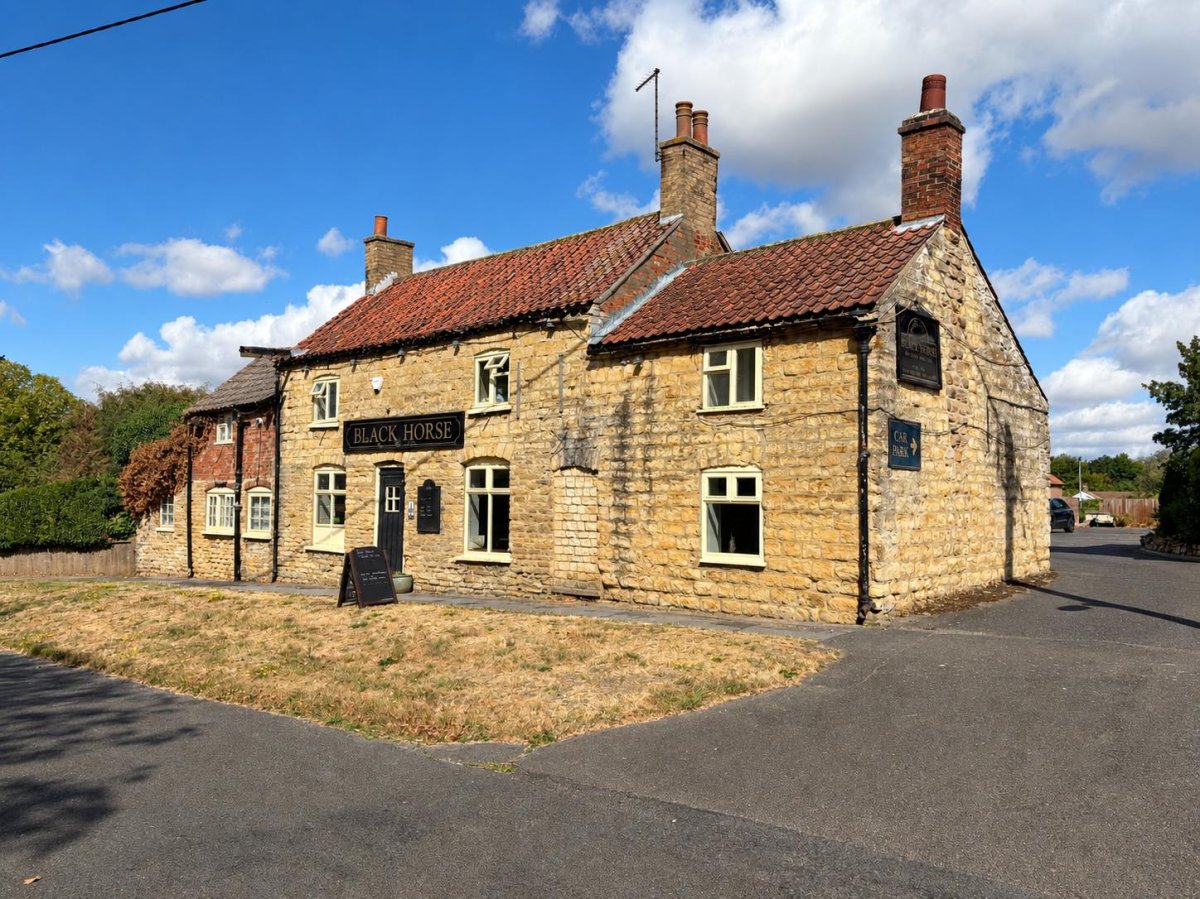
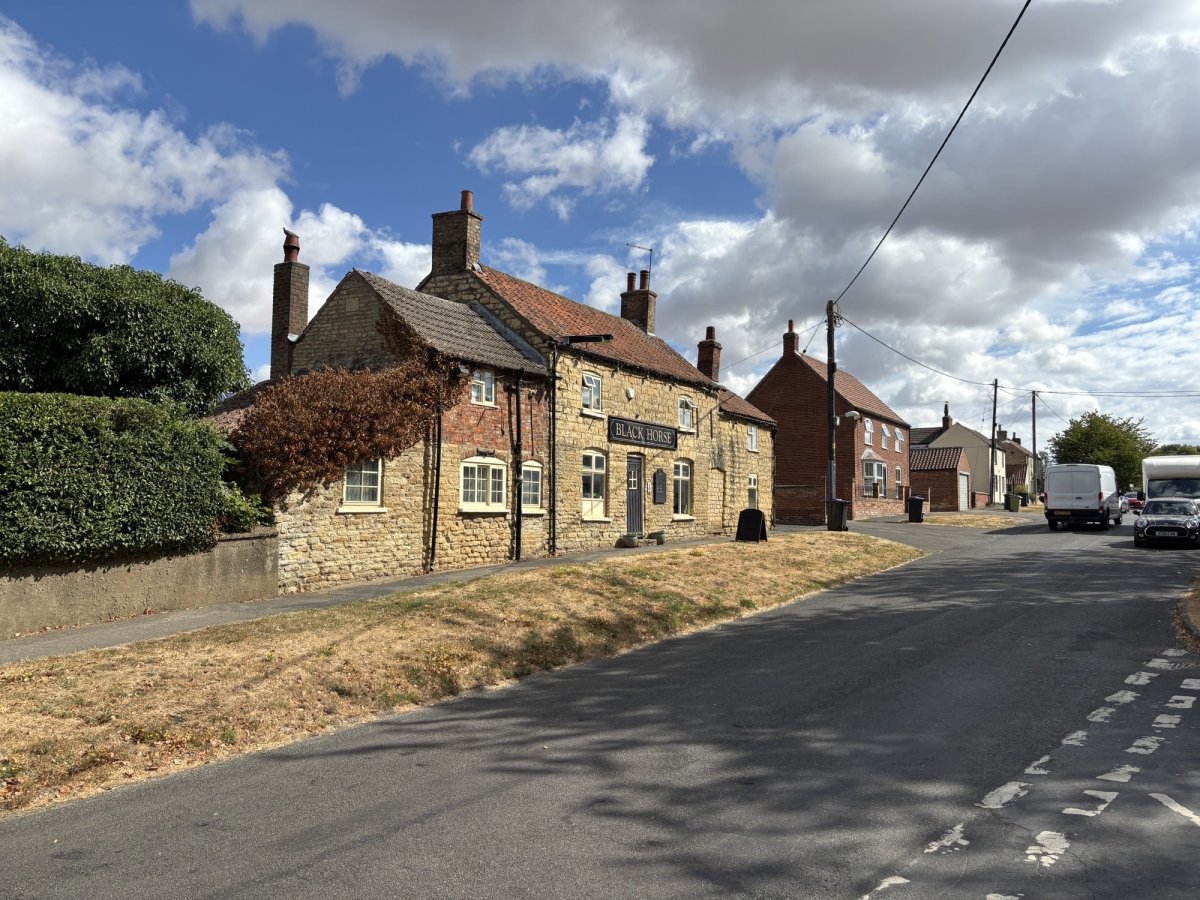
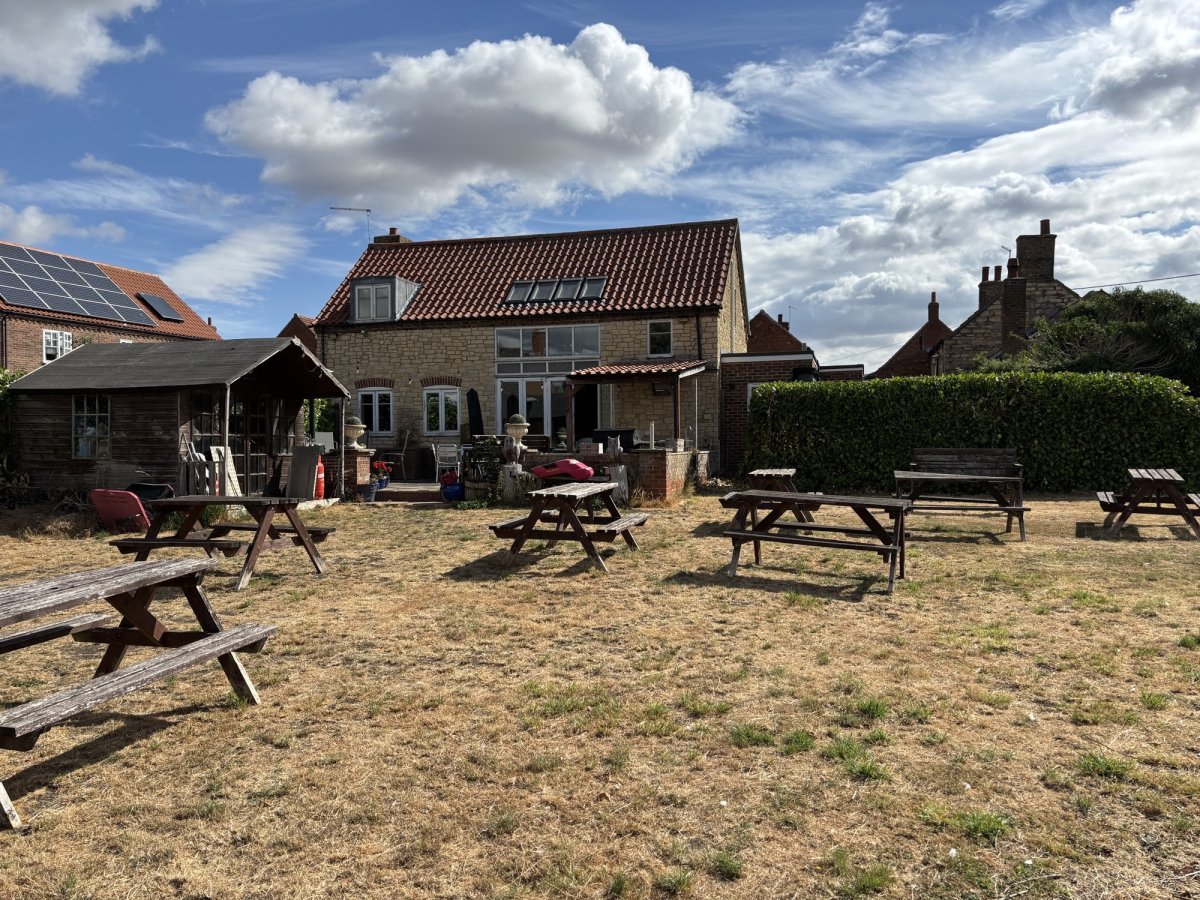
The Property Comprises An Attractive Period Style, Two Storey Public House Arranged Over Ground And First Floors, With Extensive Trading Areas, Including A Large 'beer Garden' To The Side, A Tarmac Surfaced Car Park To The Rear And A Large Flat On Ground And First Floors.
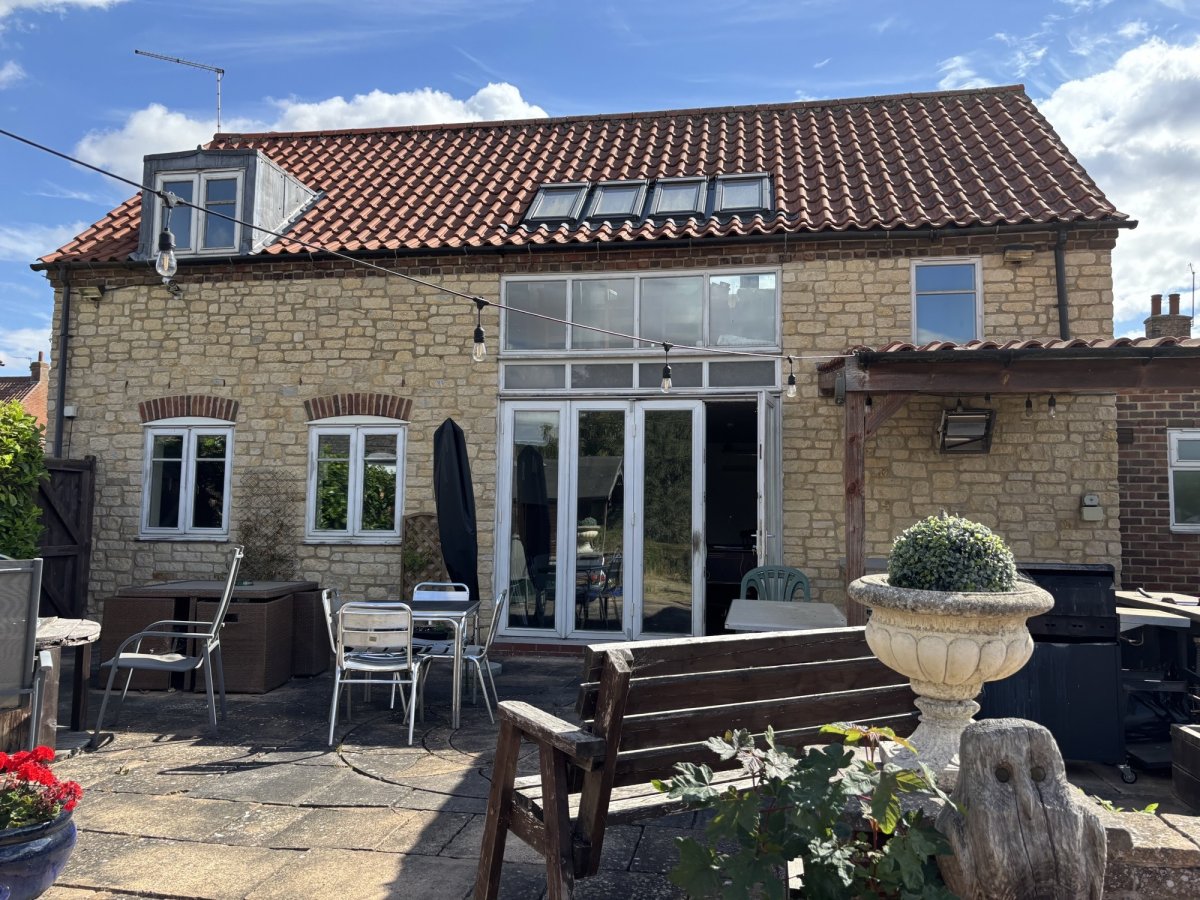
The Property Is Predominately Of Sandbrick Construction Under A Pitched Pantile Covered Roof Structure, With A Mix Of Double-glazed Sash And Upvc Windows. To The Rear And Adjoining The Main Property, There Is A More Modern Building Of Brick And Block Construction With A Pitched Tiled Roof And Double Glazed Casement Windows, With A First-floor Function Room And An Exceptionally Well-fitted Catering Kitchen (which Is Included In The Sale).
The Rest Of The Ground Floor Is Laid Out To Provide A Large Main Bar Area, A Secondary Smaller Bar And Restaurant, And A Separate Restaurant Area In The Modern Section Of The Property, Which Has Large Double Doors Overlooking The Large And Attractively Laid Out Garden/outside Seating Area, Which Also Contains A Bbq/ Brick-built Cooking Station . There Are A Number Of Male And Female Toilets Throughout The Building.
The Manager's Flat Provides A Ground Floor Kitchen And Lobby Area, Leading In Turn To A Lounge, 3 Good Sized Double Bedrooms And A Bathroom On The First Floor.
The Trading Areas Within The Property Are Mainly Decorated With A Mix Of Painted Plastered And Painted Woodchip Walls, With A Mix Of Carpeted And Non-slip Vinyl Flooring. The Kitchen Has Part-tiled/white Upvc Walls, Non-slip Vinyl Flooring And Commercial Standard Stainless Steel Preparation Areas, Fryers, Cookers, Extraction And Cold Store. Finally, The Toilets Provide Part-tiled Walls, Non-slip Vinyl Flooring And Radiators.
The Property Is Predominately Of Sandbrick Construction Under A Pitched Pantile Covered Roof Structure, With A Mix Of Double-glazed Sash And Upvc Windows. To The Rear And Adjoining The Main Property, There Is A More Modern Building Of Brick And Block Construction With A Pitched Tiled Roof And Double Glazed Casement Windows, With A First-floor Function Room And An Exceptionally Well-fitted Catering Kitchen (which Is Included In The Sale).
The Rest Of The Ground Floor Is Laid Out To Provide A Large Main Bar Area, A Secondary Smaller Bar And Restaurant, And A Separate Restaurant Area In The Modern Section Of The Property, Which Has Large Double Doors Overlooking The Large And Attractively Laid Out Garden/outside Seating Area, Which Also Contains A Bbq/ Brick-built Cooking Station . There Are A Number Of Male And Female Toilets Throughout The Building.
The Manager's Flat Provides A Ground Floor Kitchen And Lobby Area, Leading In Turn To A Lounge, 3 Good Sized Double Bedrooms And A Bathroom On The First Floor.
The Trading Areas Within The Property Are Mainly Decorated With A Mix Of Painted Plastered And Painted Woodchip Walls, With A Mix Of Carpeted And Non-slip Vinyl Flooring. The Kitchen Has Part-tiled/white Upvc Walls, Non-slip Vinyl Flooring And Commercial Standard Stainless Steel Preparation Areas, Fryers, Cookers, Extraction And Cold Store. Finally, The Toilets Provide Part-tiled Walls, Non-slip Vinyl Flooring And Radiators.
Location
Advertisement

Eddisons; Lincoln
View all properties
Property ID: 159341
Retail/Shop For Sale, Ingham, Lincolnshire
£300,000 Freehold
26 High Street, Ingham, Lincolnshire, LN1 2YW
Eddisons; Lincoln
View all properties
Make an Enquiry
Make an Enquiry
Eddisons; Lincoln