Industrial Unit To Let, Ilminster, Somerset
 6 photos


Property ID: 159314
Unit 10a Ilton Business Park, Ilminster, Somerset, TA199DU
Key Features
- 24hr access
- on site parking
- flexible terms
Skip the agent. Advertise it on
Boxpod for £12/m Find out more

Description
G.I.A of 1,368.74m2 (14,728 sqft)
- Industrial unit to let.
- Warehouses and single storey office block.
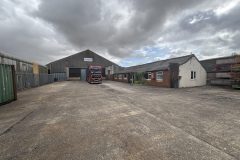
- Concrete yard to front with parking for 25-30 vehicles.
The industrial unit has an intruder alarm, LED lighting in the warehouses, 3-phase electricity and a fire alarm.
Single storey office block
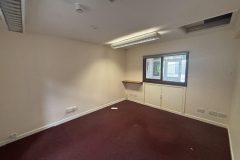
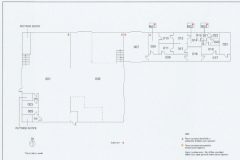
With reception area with corridor giving access to: office 1 of 5.68m x 2.83m, kitchen of 3.44m x 1.89m, ladies and gents WCs, reception of 4.60m x 3,30m, office 2 of 7.72m x 5.87m and office 3 of 5.73m x 3.20m.
Warehouse 3 of 9.34m x 7.66m
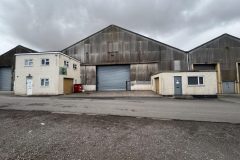
Interconnecting from the office block into the main warehouse. Maximum eaves height of 5.14m and a minimum of 3.69m. Accessed via a roller shutter door with a width of 3.81m and a eight of 3.76m.
Warehouse 1 of 28.96m x 24.48m
Accessed via two concertina doors, one with a height of 6.08m and a width of 4.70m and the other with a height of 3.14m and a width 4.20m. Interconnected to warehouse 2. Minimum eaves height of 6.41m and a maximum of 11.49m.
Warehouse 2 of 24.43m x 24.17m
Interconnected from warehouse 1. Electric roller shutter door with a height of 4.67m and a width of 6.25m. Minimum eaves height of 6.41m and a maximum of 11.49m. Skylights providing good natural light.
Outside concrete yard to front with metal access gate. Parking for 25-30 vehicles.
Accommodation
- Office block, Reception area
- Office 1 – 16.07m2, 173sqft
- Kitchen – 6.50m2, 70sqft
- Reception – 15.18m2, 163sqft
- Office 2 – 45.32m2, 488sqft
- Office 3 – 18.34m2, 197sqft
- Warehouse 3 – 71.54m2, 770sqft
- Warehouse 1 – 708.94m2, 7,631sqft
- Warehouse 2 – 590.47m2, 6,356sqft
Location

Property ID: 159314
Unit 10a Ilton Business Park, Ilminster, Somerset, TA199DU
Make an Enquiry
Make an Enquiry