Industrial Unit To Let, Earlstrees Industrial Estate, Northamptonshire
 2 photos
Property ID: 159275
£5,000 / month
£60,000 pa
6 Earlstrees Court, Earlstrees Industrial Estate, Northamptonshire, NN17 4AX
Type
Industrial Unit
Status
Available
Size
7,152 sq ft / 664 sq m
Key Features
- 7,152 sq ft of flexible industrial, warehouse and office accommodation arranged over ground and first floors.
- Excellent specification, including modern office space, reception area, staff facilities, gas heating and a full-height loading door.
- Strategic logistics location with rapid access to the A43, A14, M1, A1(M) and major East Coast ports.
- Established business park setting with shared on-site parking on the popular Earlstrees Industrial Estate, Corby.
- The property has an EPC rating of C / 63
- The property is available TO LET on a new lease on Full Repairing and Insuring terms for a term to be agreed with a three year rent review pattern throughout the term.
Skip the agent. Advertise it on
Boxpod for £12/m Find out more

Description
Corby is strategically located within the East Midlands and benefits from excellent transport connectivity. The town lies approximately 8 miles north of Kettering and provides convenient access to the A14, one of the region's principal logistics corridors. The A14 offers direct links westwards to the M1/M6 interchange and eastwards to the A1(M), M11, and the major East Coast ports of Felixstowe and Harwich.
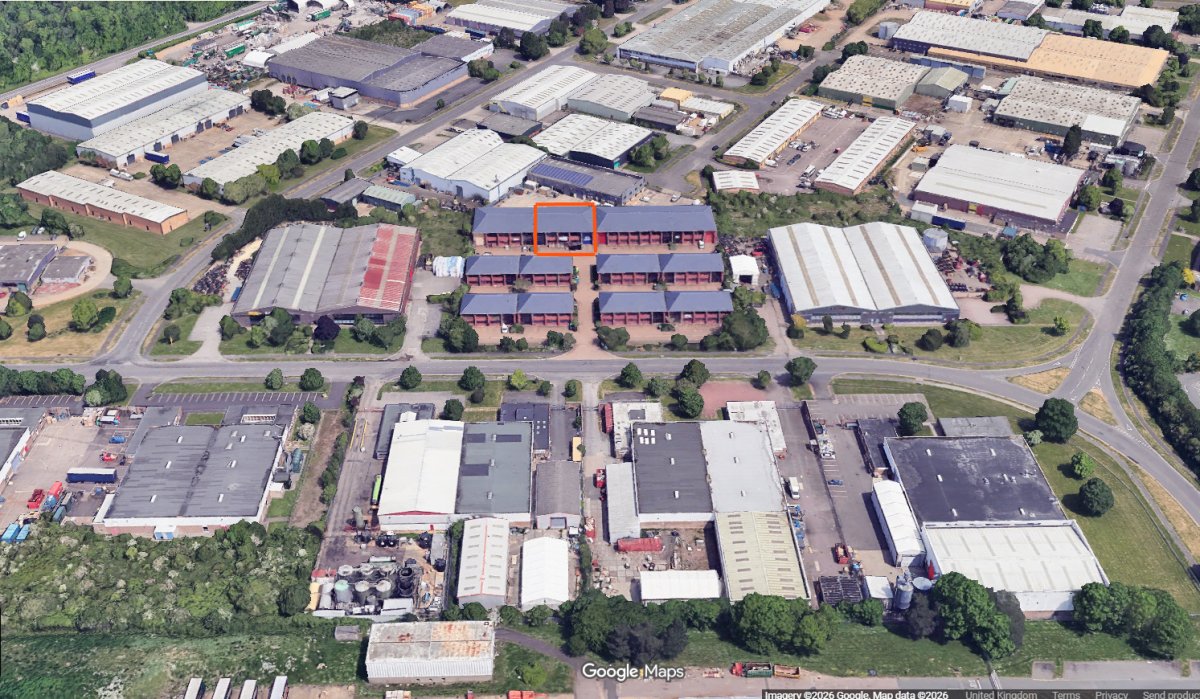
Earlstrees Court is situated on the established Earlstrees Industrial Estate, one of Corby's premier commercial and industrial locations, approximately 1.5 miles northwest of the town centre. The estate benefits from excellent road communications, with quick access via Steel Road and Gretton Brook Road to the A43 dual carriageway, which in turn provides direct connections to the A14, Peterborough, the A1(M), and the wider national motorway network.
Northampton is located approximately 23 miles to the south-west and provides direct access to Junctions 15 and 15A of the M1 motorway. The property's strategic position makes it particularly well suited for regional and national distribution, manufacturing, warehousing, and trade counter occupiers.
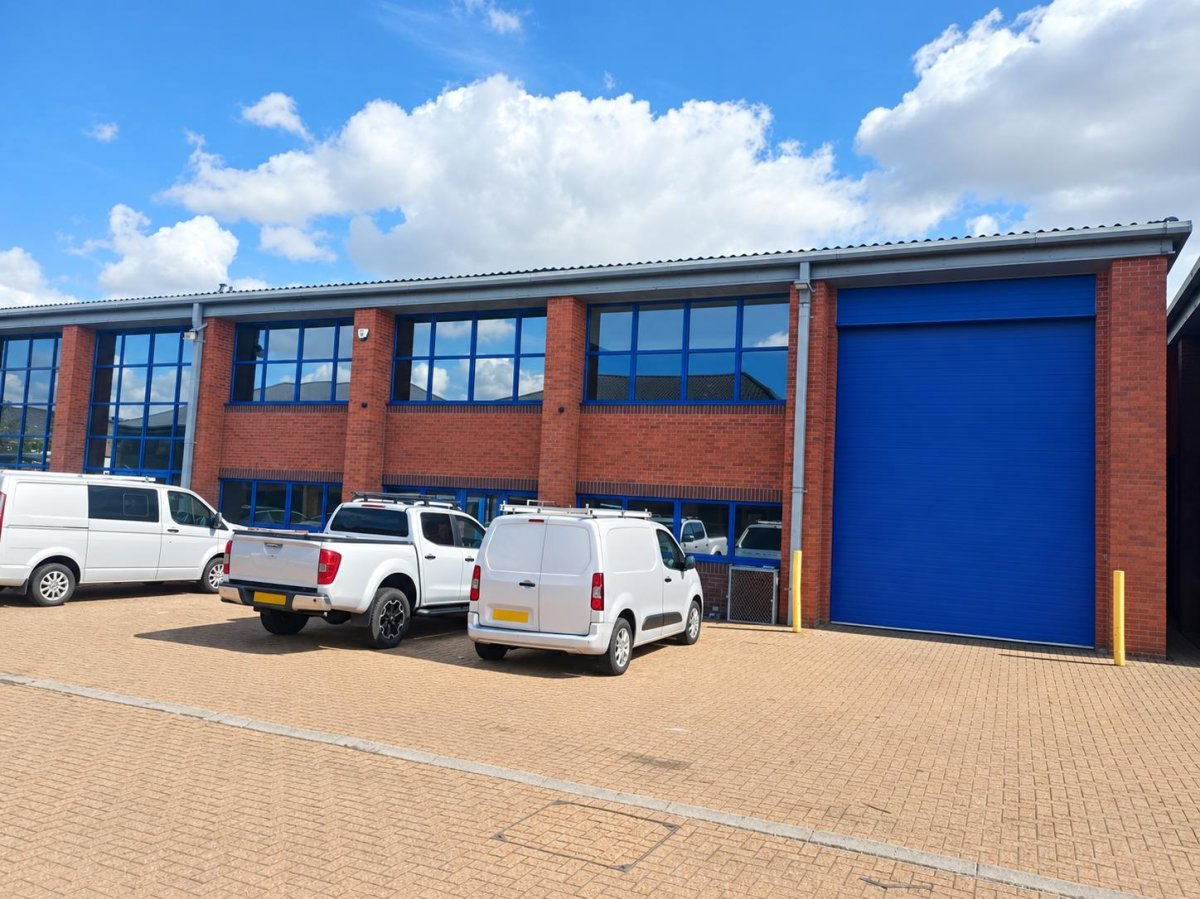
The Building Is A Semi-detached Property With A Clear Span Portal Frame Construction With Brick Block Cavity Walls To Eaves Incorporating Double-glazed Windows And Personnel Access Doors Under An Insulated Pitched Tile Effect Clad Roof.
Access To The Main Warehouse Production Space Is Via An Up And Over Loading Door Approximately 3.98m Wide By 5.15m High Leading Into The Warehouse Production Space That Has A Clear Eaves Of Approximately 5.67m And An Apex Of Approximately 7.9m. The Space Is Heated By A Suspended Gas Blower Heater.
Internally The Space Is Fitted Out With Ground And First Floor Offices And Ancillary Space That Has Been Fitted Out To A High Standard Including Reception Areas, Male And Female Wcs And Canteen Areas.
The Property Forms Part Of A Larger Scheme Within The Earlstrees Court Development Where They Is Shared Access To The Unit And Onsite Parking.
Earlstrees Court is situated on the established Earlstrees Industrial Estate, one of Corby's premier commercial and industrial locations, approximately 1.5 miles northwest of the town centre. The estate benefits from excellent road communications, with quick access via Steel Road and Gretton Brook Road to the A43 dual carriageway, which in turn provides direct connections to the A14, Peterborough, the A1(M), and the wider national motorway network.
Northampton is located approximately 23 miles to the south-west and provides direct access to Junctions 15 and 15A of the M1 motorway. The property's strategic position makes it particularly well suited for regional and national distribution, manufacturing, warehousing, and trade counter occupiers.
The Building Is A Semi-detached Property With A Clear Span Portal Frame Construction With Brick Block Cavity Walls To Eaves Incorporating Double-glazed Windows And Personnel Access Doors Under An Insulated Pitched Tile Effect Clad Roof.
Access To The Main Warehouse Production Space Is Via An Up And Over Loading Door Approximately 3.98m Wide By 5.15m High Leading Into The Warehouse Production Space That Has A Clear Eaves Of Approximately 5.67m And An Apex Of Approximately 7.9m. The Space Is Heated By A Suspended Gas Blower Heater.
Internally The Space Is Fitted Out With Ground And First Floor Offices And Ancillary Space That Has Been Fitted Out To A High Standard Including Reception Areas, Male And Female Wcs And Canteen Areas.
The Property Forms Part Of A Larger Scheme Within The Earlstrees Court Development Where They Is Shared Access To The Unit And Onsite Parking.
Location
Advertisement

Eddisons; Kettering
View all properties
Property ID: 159275
Industrial Unit To Let, Earlstrees Industrial Estate, Northamptonshire
£5,000 / month
£60,000 pa
6 Earlstrees Court, Earlstrees Industrial Estate, Northamptonshire, NN17 4AX
Eddisons; Kettering
View all properties
Make an Enquiry
Make an Enquiry
Eddisons; Kettering