Industrial Unit To Let, Norwich, Norfolk
 4 photos
Property ID: 159231
£11,250 / month
£135,000 pa
Unit 6, 25 Raynham Street, Norwich, Norfolk, NR2 4LL
Type
Industrial Unit
Status
Available
Size
13,584 sq ft / 1,262 sq m
Key Features
- Minimum eaves height of 3.9m, rising to 7.4m
- Newly refurbished office and staff facilities
- Well located within an established industrial/trade location
- Three electrically operated roller shutter doors
- Close to the Norwich Inner Ring Road
Skip the agent. Advertise it on
Boxpod for £12/m Find out more

Description
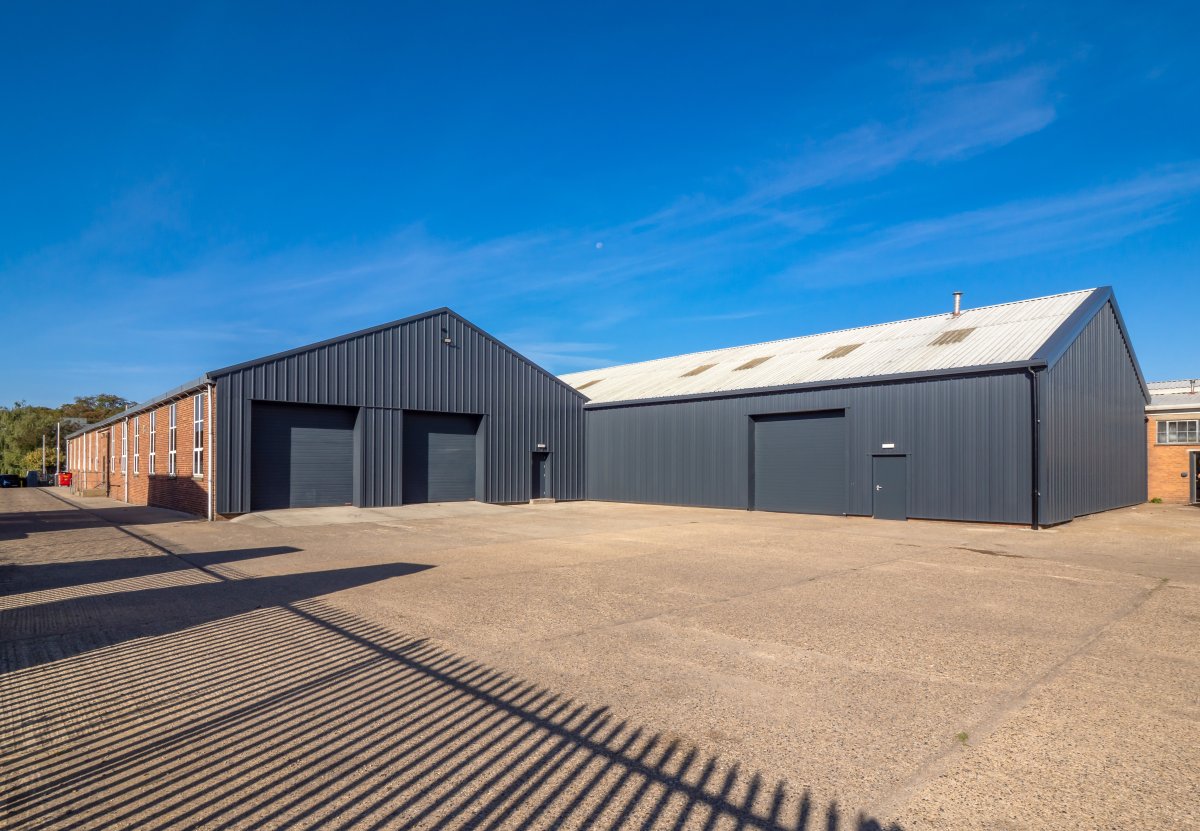
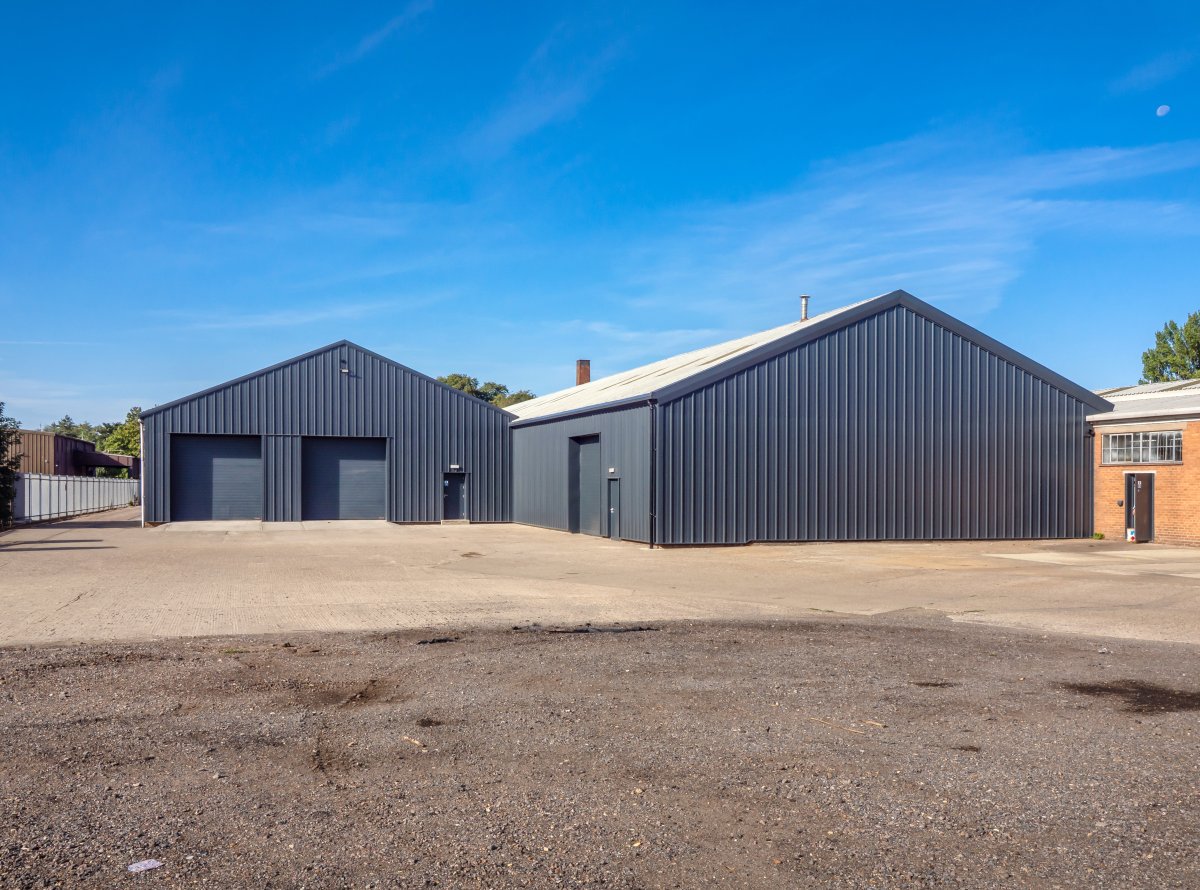
The property comprises a semi-detached modern warehouse/
industrial unit of steel portal frame construction, with brick and
clad elevations beneath a pitched insulated metal sheet roof
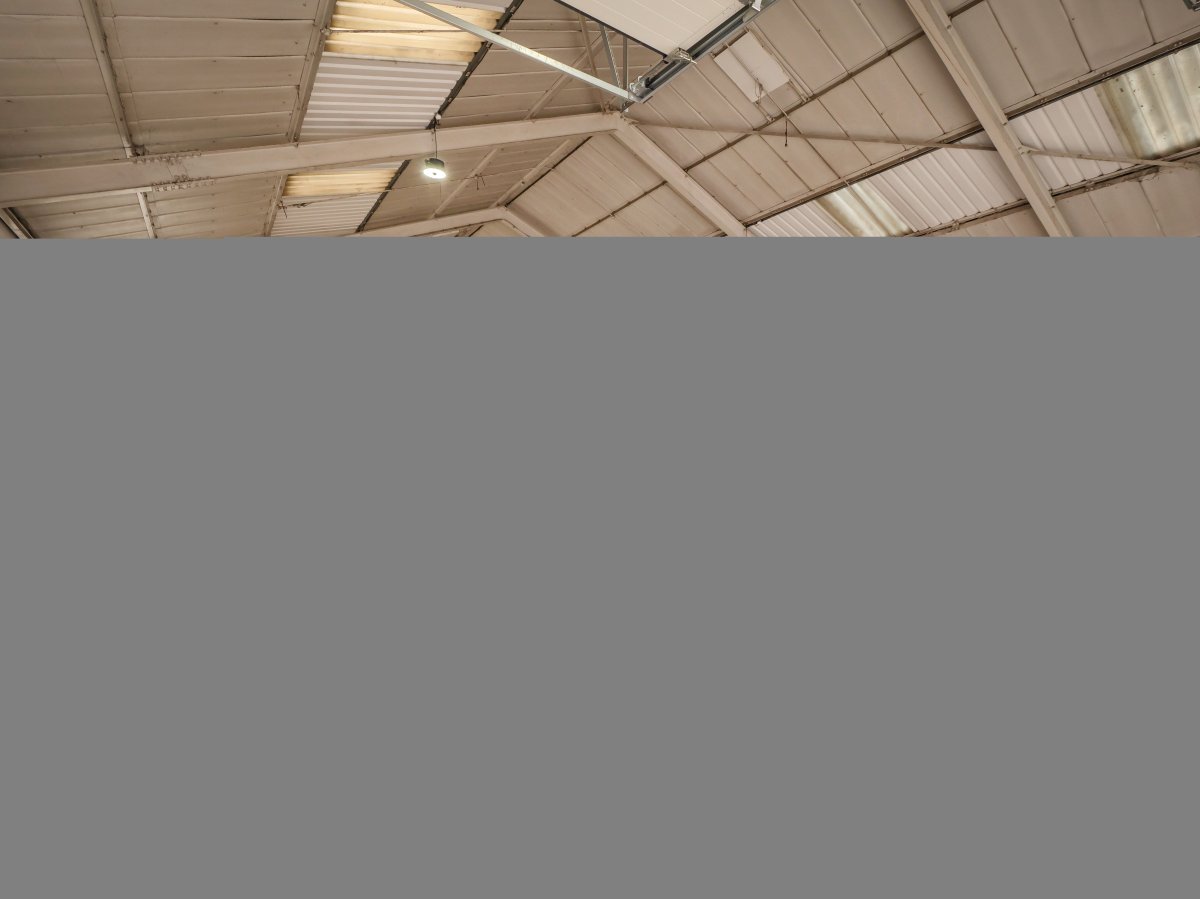
incorporating LED lighting throughout.
Internally, the warehouse provides a minimum eaves height of
approximately 3.9 metres, rising to 7.4 metres at the apex. Unit 6
has been extended to the rear providing additional warehouse/
industrial space. The accommodation also includes refurbished
offices, large kitchenette/ breakout space and two WCs.
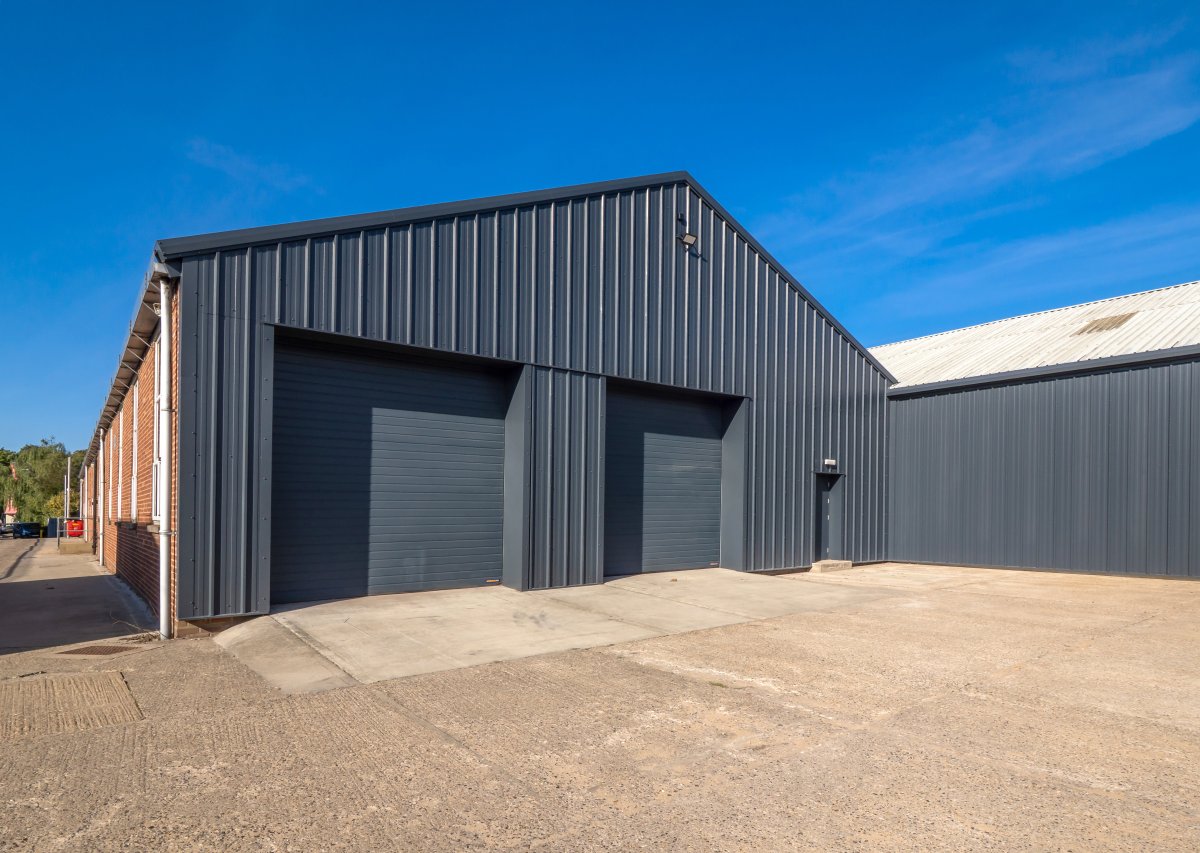
Loading access is provided via three electrically operated roller
shutter doors, each measuring approximately 3.50 metres in
height and 3.0 metres in width.
Externally, the property has rights of access over the communal
entrance and driveway down to the units at the rear of the
complex, and loading is accessible to all of the roller shutter doors.
There is potential for an external yard to be demised if required.
Detailed Description
The Property Comprises A Semi-detached Modern Warehouse/
Industrial Unit Of Steel Portal Frame Construction, With Brick And
Clad Elevations Beneath A Pitched Insulated Metal Sheet Roof
Incorporating Led Lighting Throughout.
Internally, The Warehouse Provides A Minimum Eaves Height Of
Approximately 3.9 Metres, Rising To 7.4 Metres At The Apex. Unit 6
Has Been Extended To The Rear Providing Additional Warehouse/
Industrial Space. The Accommodation Also Includes Refurbished
Offices, Large Kitchenette/ Breakout Space And Two Wcs.
Loading Access Is Provided Via Three Electrically Operated Roller
Shutter Doors, Each Measuring Approximately 3.50 Metres In
Height And 3.0 Metres In Width.
Externally, The Property Has Rights Of Access Over The Communal
Entrance And Driveway Down To The Units At The Rear Of The
Complex, And Loading Is Accessible To All Of The Roller Shutter Doors.
There Is Potential For An External Yard To Be Demised If Required.
Location
The Property Is Located To The Rear Of A Larger Light Industrial/office
Development Accessed From Raynham Street And Paddock Street,
An Established Industrial And Trade Location Just Off The Norwich
Inner Ring Road. Nearby Occupiers Include Mercedes-benz Of
Norwich, A&w Cushion, Go Outdoors, Halfords And Astraframe.
Norwich City Centre Is Approximately 1 Mile To The East, With
Norwich Railway Station Approximately 1.7 Miles Away. The
Location Provides Convenient Access To The A11 And A47 Via The
City's Main Arterial Routes.
industrial unit of steel portal frame construction, with brick and
clad elevations beneath a pitched insulated metal sheet roof
incorporating LED lighting throughout.
Internally, the warehouse provides a minimum eaves height of
approximately 3.9 metres, rising to 7.4 metres at the apex. Unit 6
has been extended to the rear providing additional warehouse/
industrial space. The accommodation also includes refurbished
offices, large kitchenette/ breakout space and two WCs.
Loading access is provided via three electrically operated roller
shutter doors, each measuring approximately 3.50 metres in
height and 3.0 metres in width.
Externally, the property has rights of access over the communal
entrance and driveway down to the units at the rear of the
complex, and loading is accessible to all of the roller shutter doors.
There is potential for an external yard to be demised if required.
Detailed Description
The Property Comprises A Semi-detached Modern Warehouse/
Industrial Unit Of Steel Portal Frame Construction, With Brick And
Clad Elevations Beneath A Pitched Insulated Metal Sheet Roof
Incorporating Led Lighting Throughout.
Internally, The Warehouse Provides A Minimum Eaves Height Of
Approximately 3.9 Metres, Rising To 7.4 Metres At The Apex. Unit 6
Has Been Extended To The Rear Providing Additional Warehouse/
Industrial Space. The Accommodation Also Includes Refurbished
Offices, Large Kitchenette/ Breakout Space And Two Wcs.
Loading Access Is Provided Via Three Electrically Operated Roller
Shutter Doors, Each Measuring Approximately 3.50 Metres In
Height And 3.0 Metres In Width.
Externally, The Property Has Rights Of Access Over The Communal
Entrance And Driveway Down To The Units At The Rear Of The
Complex, And Loading Is Accessible To All Of The Roller Shutter Doors.
There Is Potential For An External Yard To Be Demised If Required.
Location
The Property Is Located To The Rear Of A Larger Light Industrial/office
Development Accessed From Raynham Street And Paddock Street,
An Established Industrial And Trade Location Just Off The Norwich
Inner Ring Road. Nearby Occupiers Include Mercedes-benz Of
Norwich, A&w Cushion, Go Outdoors, Halfords And Astraframe.
Norwich City Centre Is Approximately 1 Mile To The East, With
Norwich Railway Station Approximately 1.7 Miles Away. The
Location Provides Convenient Access To The A11 And A47 Via The
City's Main Arterial Routes.
Location
Advertisement

Brown & Co
View all properties
Property ID: 159231
Industrial Unit To Let, Norwich, Norfolk
£11,250 / month
£135,000 pa
Unit 6, 25 Raynham Street, Norwich, Norfolk, NR2 4LL
Brown & Co
View all properties
Make an Enquiry
Make an Enquiry
Brown & Co