Industrial Unit For Sale, Syston, Leicestershire
 4 photos
Property ID: 158984
£850,000 Freehold
9 Brook Street, Syston, Leicestershire, LE7 1GD
Type
Industrial Unit
Status
Available
Size
11,005 sq ft / 1,022 sq m
Key Features
- Close to Syston Town Centre
- Roller shutter door access
- Forecourt parking
- Secure service yard
- Rare freehold opportunity
Skip the agent. Advertise it on
Boxpod for £12/m Find out more

Description
Syston is a popular town situated approximately 5.5 miles north-east of Leicester City Centre. The town benefits from excellent road connectivity, being located on the A607 trunk road and in close proximity to the A46 Leicester-Newark Road and the A46 Leicester Western Bypass, which provides direct access to Junction 21a of the M1 motorway.
The town has a large residential element as well as several industrial estates, and a strong retail centre.
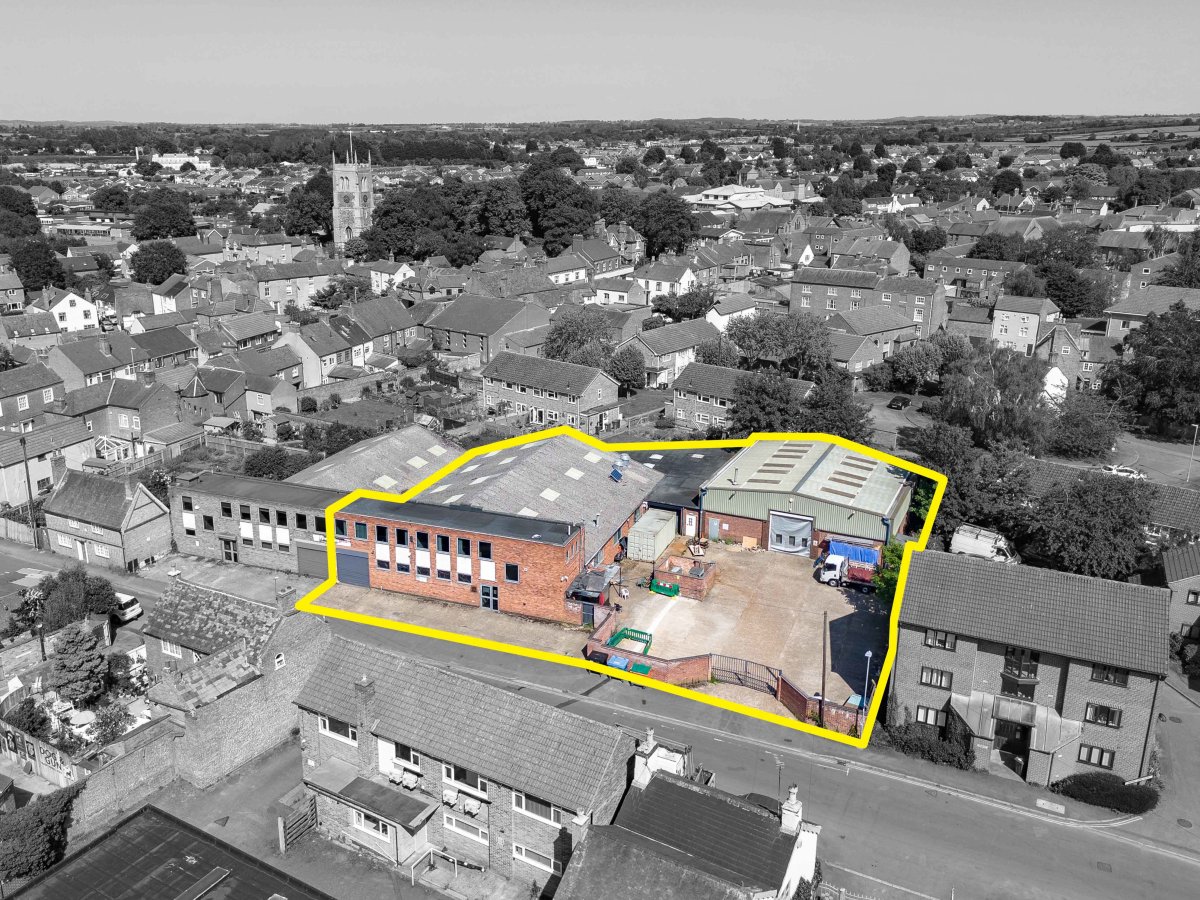
The property is situated on the east side of Brook Street, near to its junction with High Street, close to Syston Town Centre.
The location is mainly characterised by industrial and commercial property, although residential premises are located within the vicinity, particularly near High Street.
The Property Comprises A Single-storey Factory With Two-storey Offices To The Front, With Subsequent Extensions To The Side And Rear.
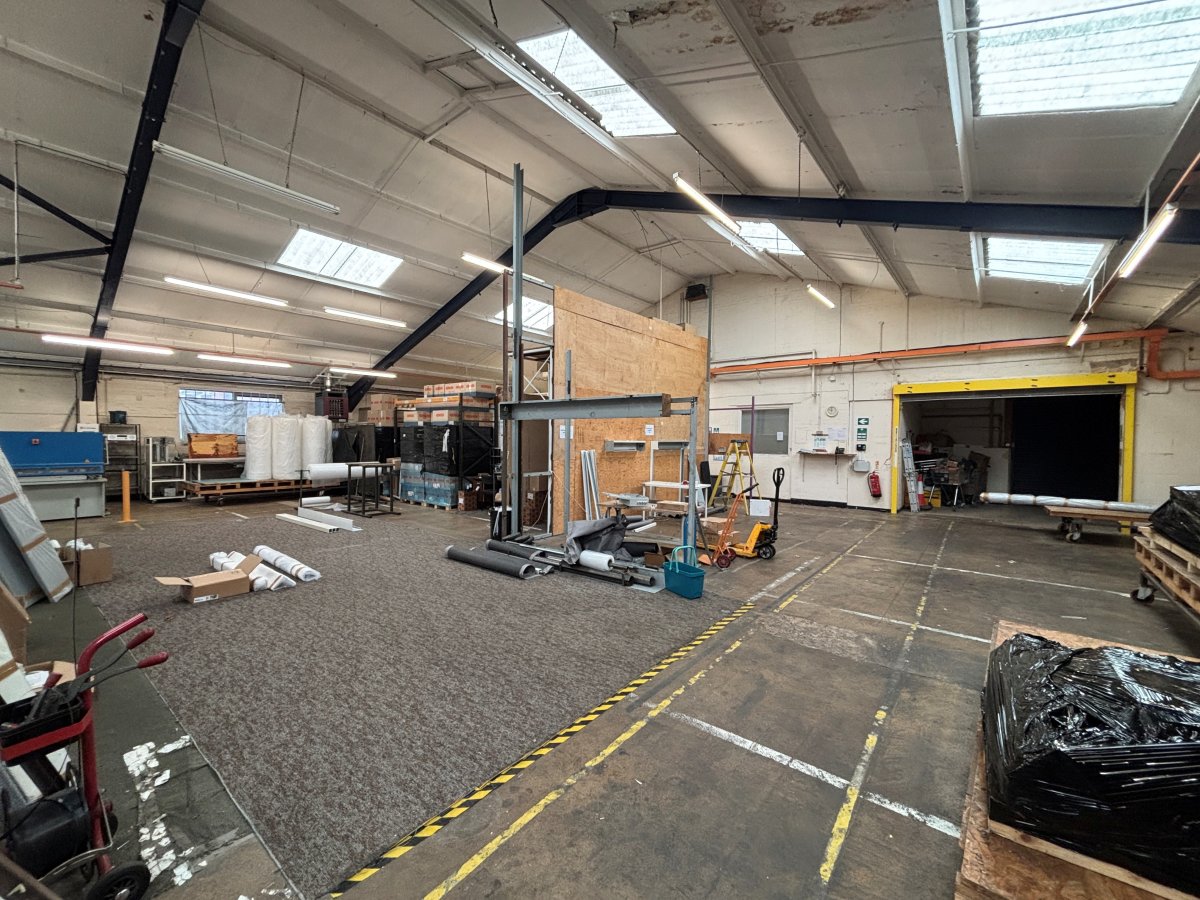
The Original Factory Is Brick Construction Beneath A Pitched Roof, Incorporating Translucent Panels. It Has Solid Concrete Floors Throughout, An Eaves Height Ranging Between 2.5m - 5.5m, And Is Arranged In Two Bays Connected By An Opening In A Dividing Brick Wall. Loading Access Is Provided Via Two Roller Shutter Doors In The Front Elevation.
The Frontage Office Building Is Of Two-storey Brick Construction, Beneath A Flat Roof. Internally, This Element Has Been Laid Out To Provide A Mixture Of Open Plan And Cellular Office Accommodation, Together With Kitchen And Wc Facilities.
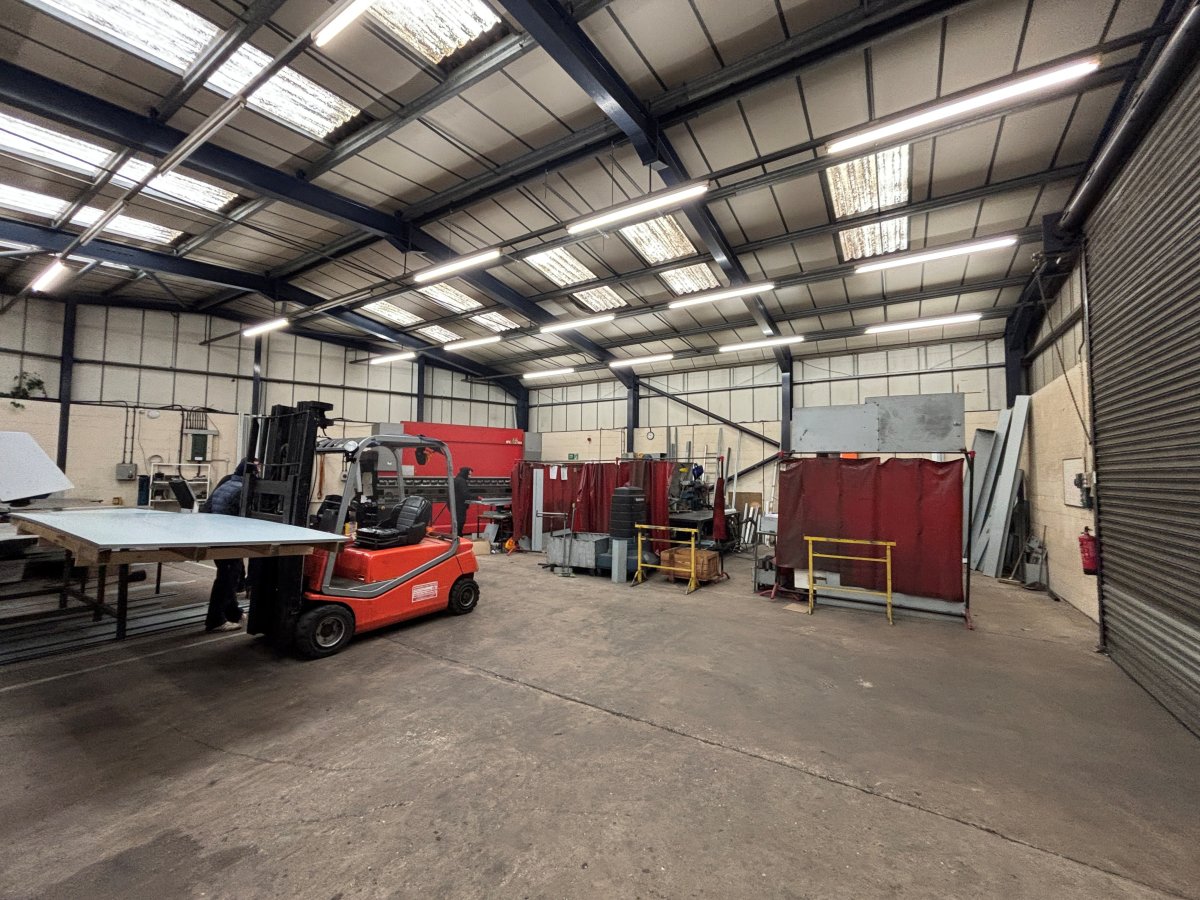
The Property Has Been Extended To The Rear And Side By A Modern Unit And Flat-roofed Link/extension. The Modern Unit Is Built Around A Steel Portal Frame (eaves 4.2m -5.4m) With Lower Level Brick And Blockwork Walls, Surmounted By Insulated Profile Sheet Cladding To The Upper Elevations And Roof. This Element Also Has A Large Steel Roller Shutter Door.
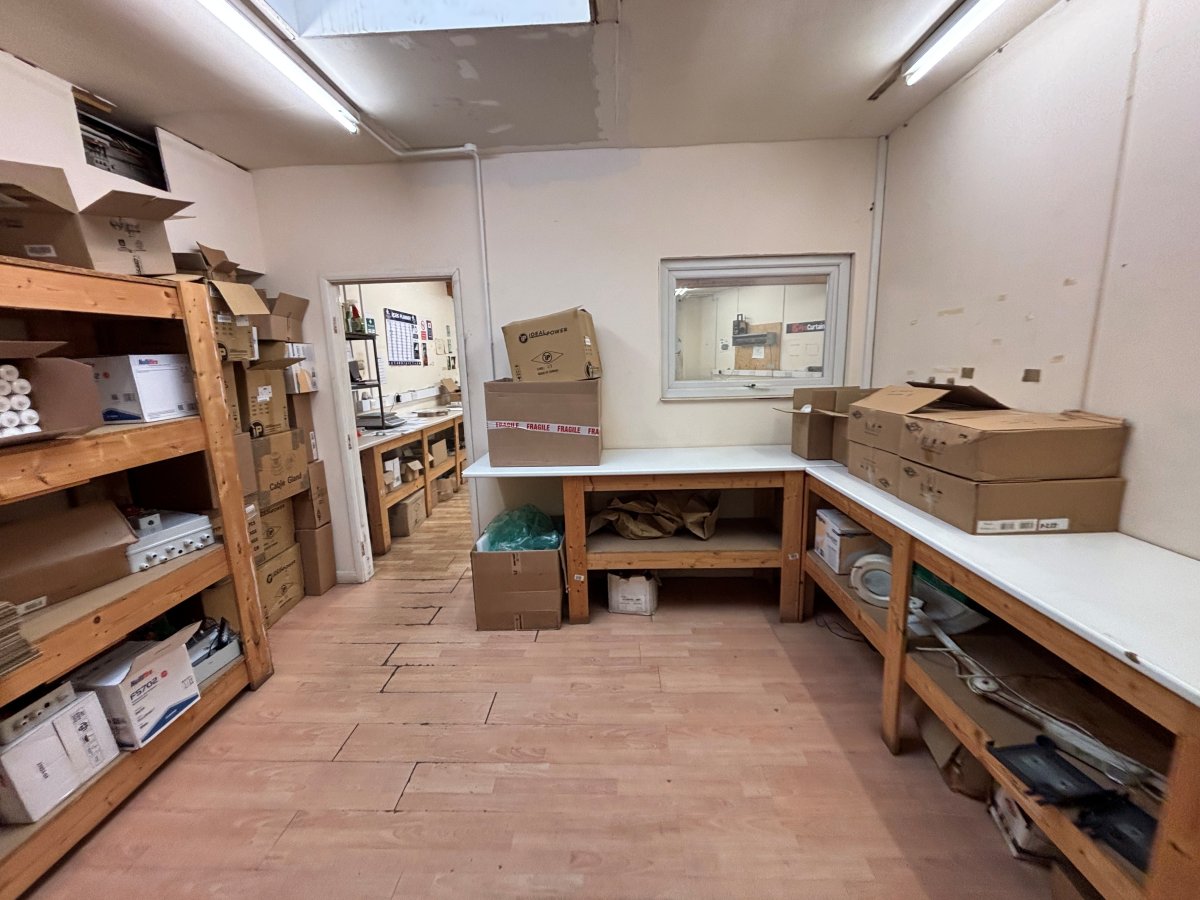
The Link Section Has Brick Elevations And Provides Additional Storage Facilities And A Canteen. It Is Also Fitted With A Smaller Roller Shutter Door In The Front Elevation.
Externally, The Property Has Off-road Car Parking Facilities To The Front, Together With A Concrete-covered Service Yard.
The Property Is Currently Interlinked With No. 7 Brook Street, However, The Vendor Is Prepared To Undertake The Necessary Separation Works Prior To Completion Of The Sale.
The town has a large residential element as well as several industrial estates, and a strong retail centre.
The property is situated on the east side of Brook Street, near to its junction with High Street, close to Syston Town Centre.
The location is mainly characterised by industrial and commercial property, although residential premises are located within the vicinity, particularly near High Street.
The Property Comprises A Single-storey Factory With Two-storey Offices To The Front, With Subsequent Extensions To The Side And Rear.
The Original Factory Is Brick Construction Beneath A Pitched Roof, Incorporating Translucent Panels. It Has Solid Concrete Floors Throughout, An Eaves Height Ranging Between 2.5m - 5.5m, And Is Arranged In Two Bays Connected By An Opening In A Dividing Brick Wall. Loading Access Is Provided Via Two Roller Shutter Doors In The Front Elevation.
The Frontage Office Building Is Of Two-storey Brick Construction, Beneath A Flat Roof. Internally, This Element Has Been Laid Out To Provide A Mixture Of Open Plan And Cellular Office Accommodation, Together With Kitchen And Wc Facilities.
The Property Has Been Extended To The Rear And Side By A Modern Unit And Flat-roofed Link/extension. The Modern Unit Is Built Around A Steel Portal Frame (eaves 4.2m -5.4m) With Lower Level Brick And Blockwork Walls, Surmounted By Insulated Profile Sheet Cladding To The Upper Elevations And Roof. This Element Also Has A Large Steel Roller Shutter Door.
The Link Section Has Brick Elevations And Provides Additional Storage Facilities And A Canteen. It Is Also Fitted With A Smaller Roller Shutter Door In The Front Elevation.
Externally, The Property Has Off-road Car Parking Facilities To The Front, Together With A Concrete-covered Service Yard.
The Property Is Currently Interlinked With No. 7 Brook Street, However, The Vendor Is Prepared To Undertake The Necessary Separation Works Prior To Completion Of The Sale.
Location
Advertisement

Andrew & Ashwell Ltd
View all properties
Property ID: 158984
Industrial Unit For Sale, Syston, Leicestershire
£850,000 Freehold
9 Brook Street, Syston, Leicestershire, LE7 1GD
Andrew & Ashwell Ltd
View all properties
Make an Enquiry
Make an Enquiry
Andrew & Ashwell Ltd