Investment For Sale, Cattedown, Devon
 4 photos
Property ID: 158842
£180,000 Freehold
41 - 42 St. Johns Road, Cattedown, Devon, PL4 0PA
Type
Investment
Status
Available
Size
3,018 sq ft / 280 sq m
Key Features
- Industrial investment opportunity
- 5 year lease from February 2026
- Established industrial location
- Reversionary potential
- Income of £13,000 pax
- £180,000 for the freehold
Skip the agent. Advertise it on
Boxpod for £12/m Find out more

Description
The property is situated on St Johns Road within the established Cattedown industrial area of Plymouth, approximately 1 mile east of the city centre.
The surrounding area is predominantly commercial in character and accommodates a range of industrial, trade counter, warehouse and other business occupiers. St Johns Road provides access to the wider Cattedown area and links with Embankment Road (A374), which provides convenient access to the A38 Devon Expressway at Marsh Mills.
The A38 provides Plymouth's principal road connection, linking with Exeter and the M5 to the east and Cornwall to the west. Plymouth city centre, Sutton Harbour and the city's principal amenities are also within a short distance of the property.
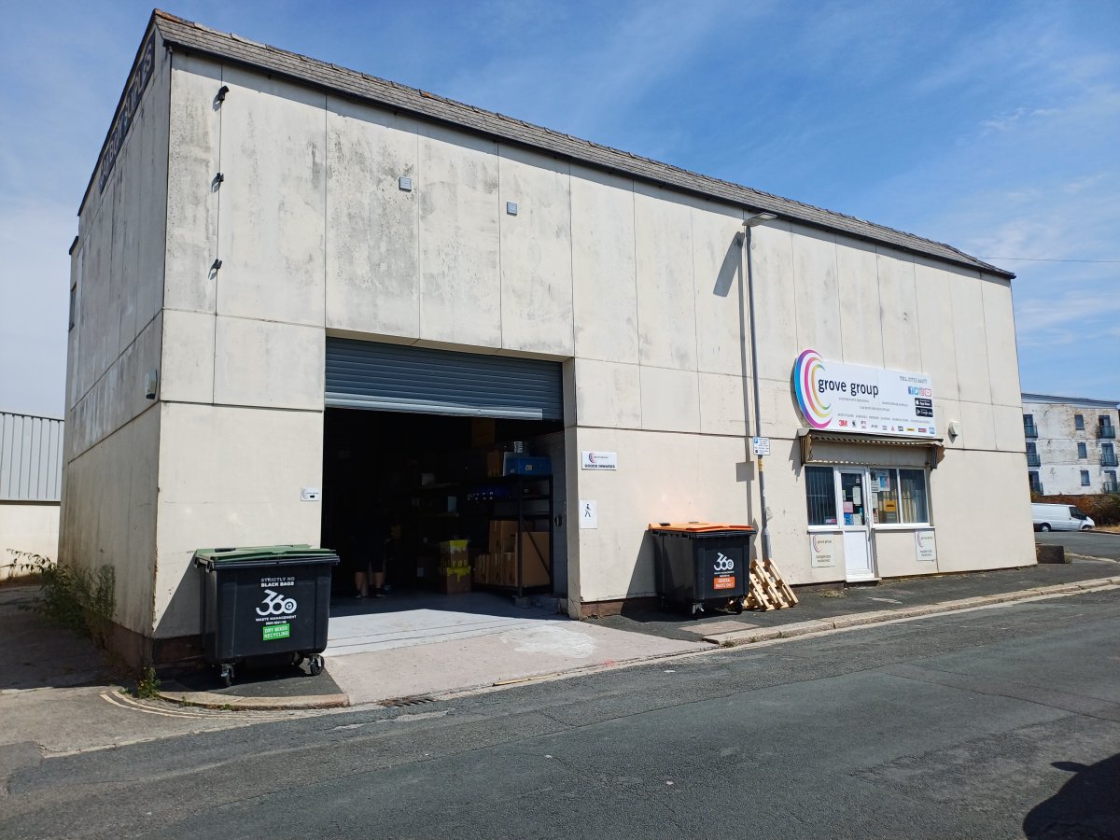
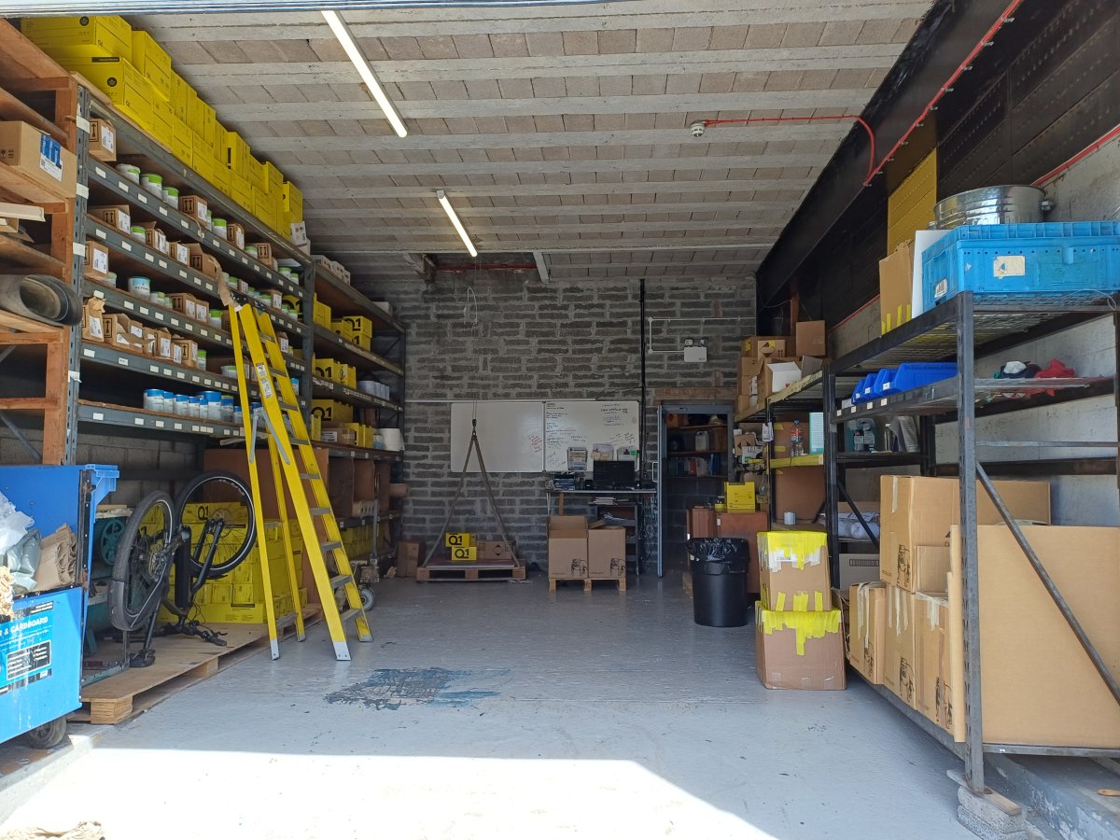
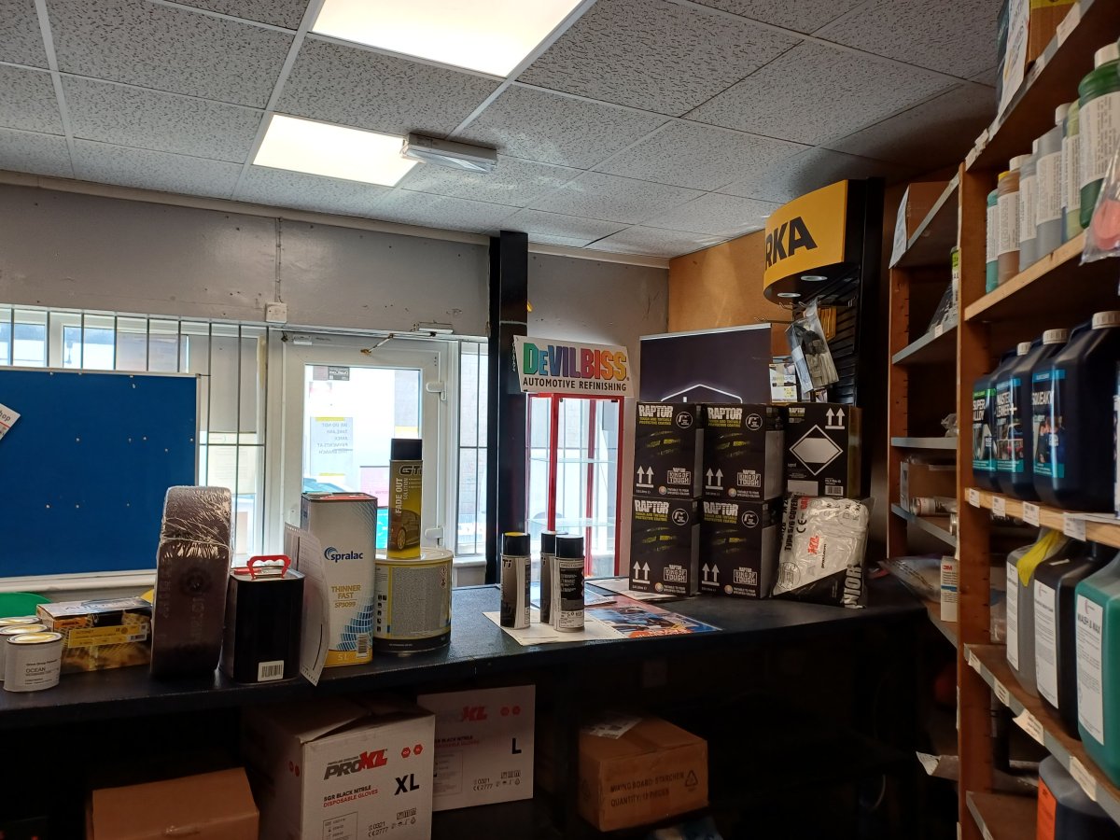
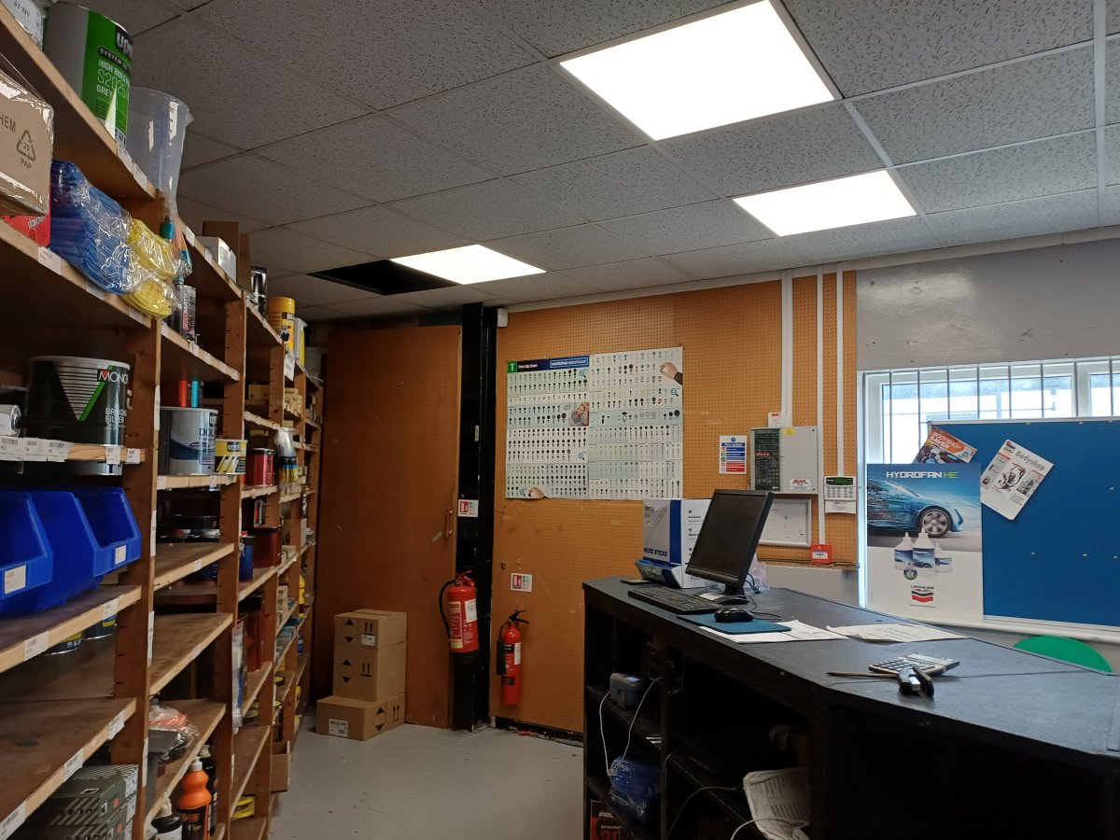
The Property Comprises An End Of Terrace Two Storey Industrial Premises With Roller Shutter Door And Separate Pedestrian Access To A Trade Counter Area, With Ancillary Office And Storage Areas Together With A Staff Kitchen On The Ground Floor. The First Floor Is Open Plan Storage Together With Staff Wc Facilities.
The surrounding area is predominantly commercial in character and accommodates a range of industrial, trade counter, warehouse and other business occupiers. St Johns Road provides access to the wider Cattedown area and links with Embankment Road (A374), which provides convenient access to the A38 Devon Expressway at Marsh Mills.
The A38 provides Plymouth's principal road connection, linking with Exeter and the M5 to the east and Cornwall to the west. Plymouth city centre, Sutton Harbour and the city's principal amenities are also within a short distance of the property.
The Property Comprises An End Of Terrace Two Storey Industrial Premises With Roller Shutter Door And Separate Pedestrian Access To A Trade Counter Area, With Ancillary Office And Storage Areas Together With A Staff Kitchen On The Ground Floor. The First Floor Is Open Plan Storage Together With Staff Wc Facilities.
Location
Advertisement

Vickery Holman
View all properties
Property ID: 158842
Investment For Sale, Cattedown, Devon
£180,000 Freehold
41 - 42 St. Johns Road, Cattedown, Devon, PL4 0PA
Vickery Holman
View all properties
Make an Enquiry
Make an Enquiry
Vickery Holman