Industrial Unit To Rent, Leicestershire
 4 photos
Property ID: 158810
£2,064 / month
£24,765 pa
Unit 2, Albany Road, Leicestershire, LE16 7EB
Type
Industrial Unit
Status
AVAILABLE
Size
3,302 - 306 sq ft / 307 - 28 sq m
Key Features
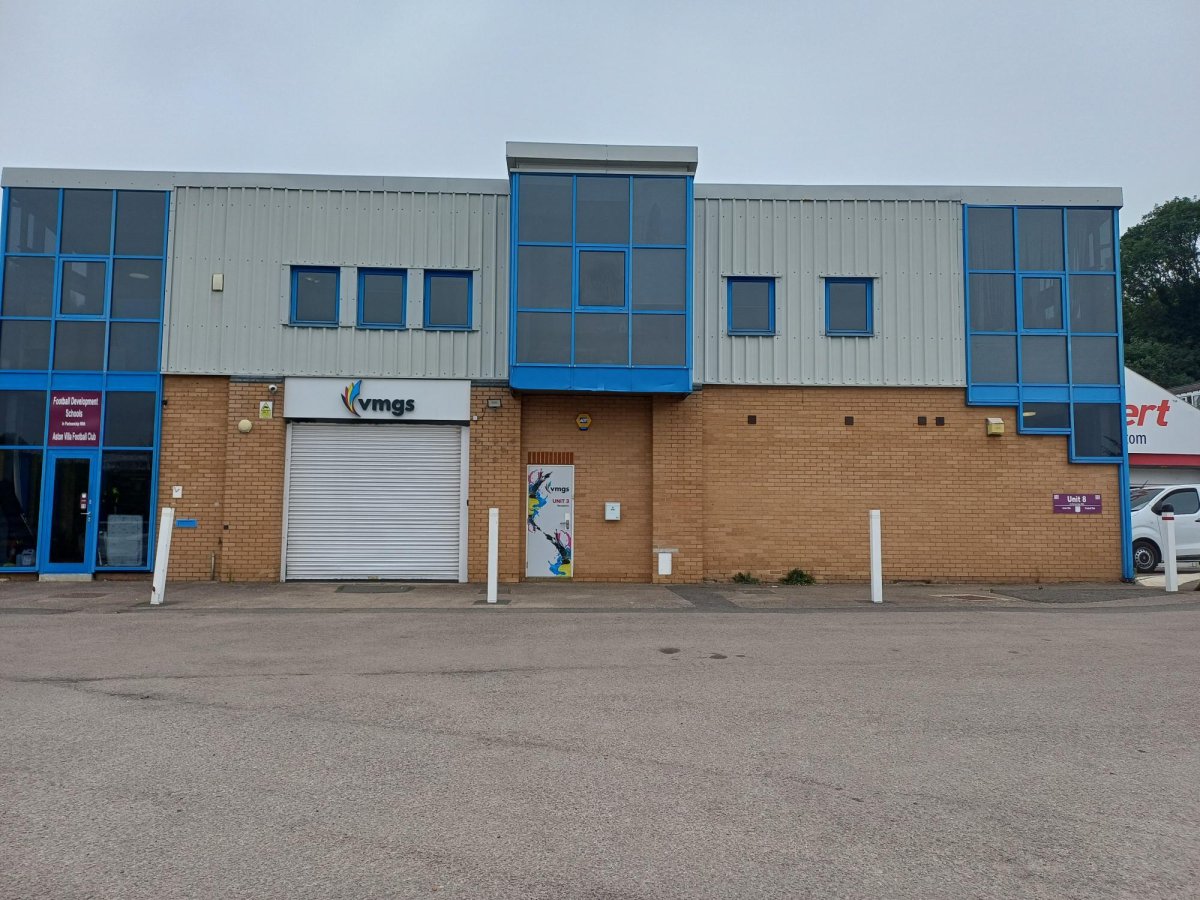
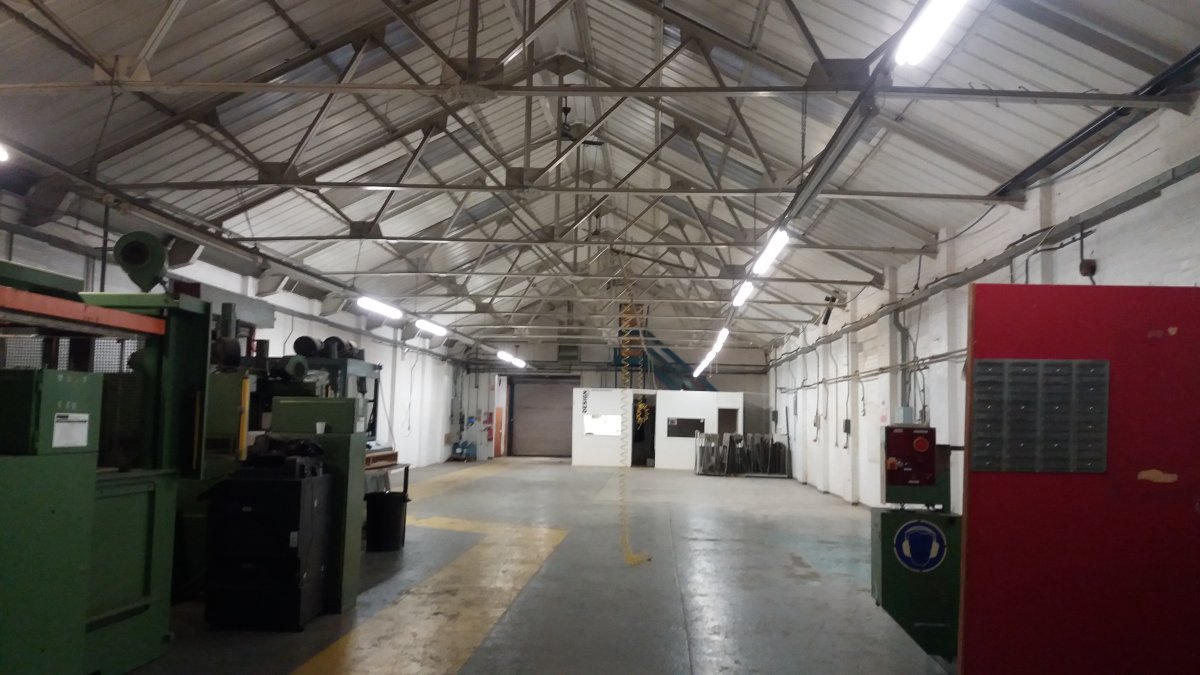
- Mid-terraced industrial/warehouse unit extending to 3,302 sq ft (306.8 sq m GIA) with ancillary office accommodation and WC facilities.
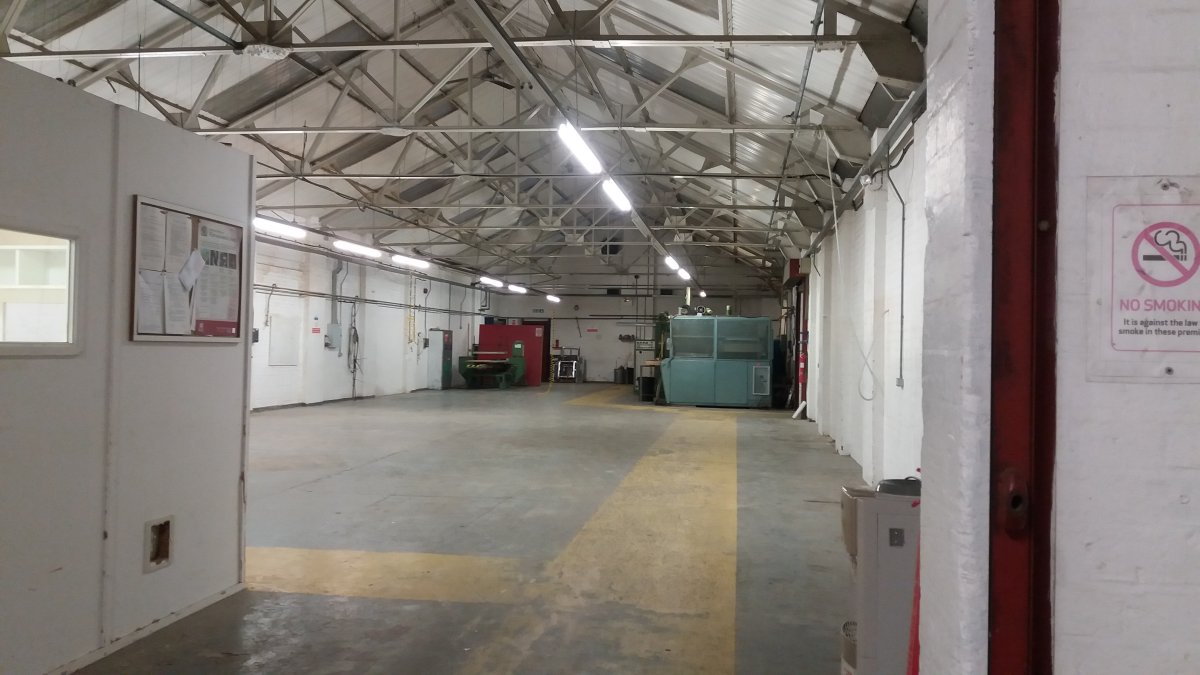
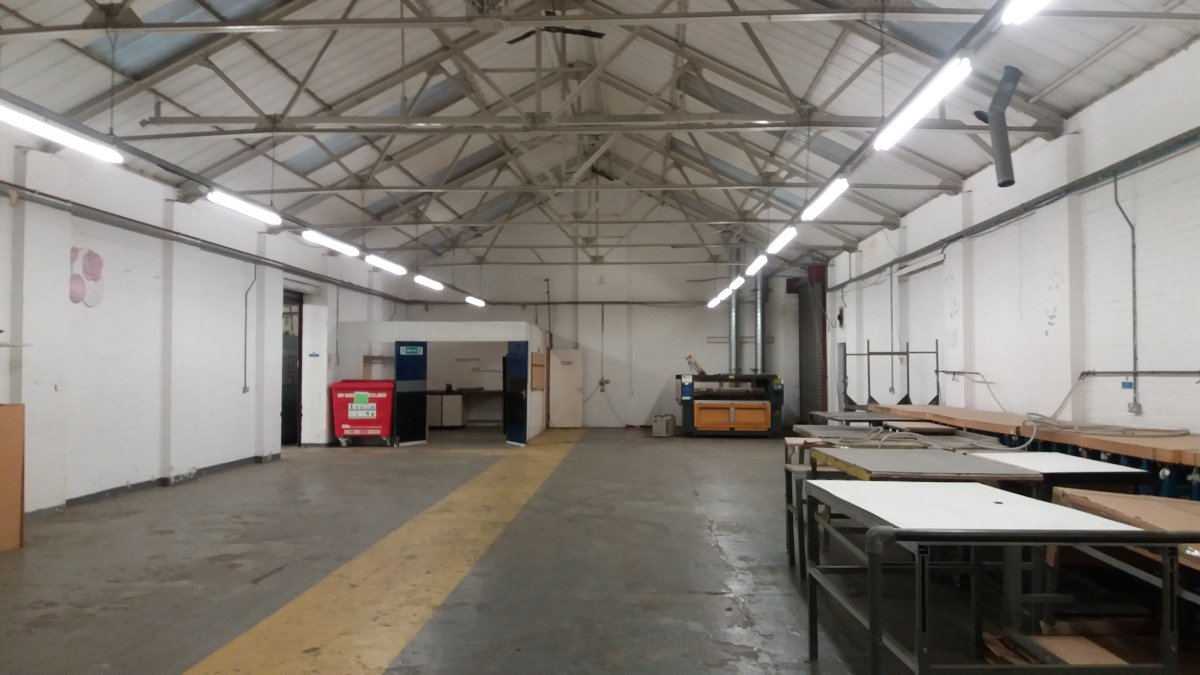
- Benefits from a roller shutter loading door, Powrmatic gas blower heating, fluorescent lighting and partitioned works offices.
- Located on St Marys Business Park, opposite Market Harborough Railway Station, providing regular services to London St Pancras International.
- Available individually or with the adjoining unit to create 7,811 sq ft of combined accommodation, with excellent access to the A14, A1/M11 and M1/M6 motorway networks.
- The property has an EPC rating of Unit 2 - D / 89
- The property is available To Let by way of a new Full Repairing and Insuring lease, for a term to be agreed.
Skip the agent. Advertise it on
Boxpod for £12/m Find out more

Description
The property comprises two adjacent industrial/warehouse units of brick construction under a metal truss roof with insulated profile cladding above.
Unit 2 comprises a mid-terraced industrial/warehouse unit of brick construction beneath a metal truss roof with insulated profile cladding
above. Loading access is provided via a manual roller shutter door to the side elevation measuring approximately 3.050m wide x 3.353m high.
The unit benefits from heating by ceiling-mounted Powrmatic gas blower heaters together with fluorescent strip lighting throughout. Male and female WC facilities and ancillary office accommodation are provided to the front of the unit, together with a number of partitioned works offices.
Unit 2 is available individually or can be combined with the adjoining Unit 3 to provide a total floor area of 725.75 sq m (7,811 sq ft) at a combined rent of £58,583 per annum exclusive.
Unit 2 comprises a mid-terraced industrial/warehouse unit of brick construction beneath a metal truss roof with insulated profile cladding
above. Loading access is provided via a manual roller shutter door to the side elevation measuring approximately 3.050m wide x 3.353m high.
The unit benefits from heating by ceiling-mounted Powrmatic gas blower heaters together with fluorescent strip lighting throughout. Male and female WC facilities and ancillary office accommodation are provided to the front of the unit, together with a number of partitioned works offices.
Unit 2 is available individually or can be combined with the adjoining Unit 3 to provide a total floor area of 725.75 sq m (7,811 sq ft) at a combined rent of £58,583 per annum exclusive.
Location
Advertisement

Eddisons; Kettering
View all properties
Property ID: 158810
Industrial Unit To Rent, Leicestershire
£2,064 / month
£24,765 pa
Unit 2, Albany Road, Leicestershire, LE16 7EB
Eddisons; Kettering
View all properties
Make an Enquiry
Make an Enquiry
Eddisons; Kettering