Retail/Shop For Sale, Edinburgh, Midlothian
 4 photos
Property ID: 158758
£90,000 Freehold
Cochrane Place, Edinburgh, Midlothian, EH6 8AH
Type
Retail/Shop
Status
Under Offer
Size
555 sq ft / 52 sq m
Key Features
- Former Workshop For Sale
- Ground floor & basement former workshop extending 51.64 sqm (555 sq.ft.)
- Suitable for a variety of uses (subject to planning)
- Located within Leith Link Colonies
- Offers over £90,000 (exclusive of VAT) invited
Skip the agent. Advertise it on
Boxpod for £12/m Find out more

Description
The subjects are located in the Leith area of Edinburgh, approximately 2 miles north-east of Edinburgh city centre. Leith is one of Edinburgh's most established and vibrant districts, having undergone significant regeneration in recent years to become a highly sought-after mixed-use location. The area benefits from a substantial residential population, a strong local identity and immediate access to wider Edinburgh, one of the UK's strongest regional economies.
More specifically, the property is situated on Cochrane Place, a predominantly residential street located within the colonies to the south of Leith Links. The subjects occupy a convenient position close to Easter Road, Leith Links and the wider Shore district, benefiting from a diverse mix of surrounding residential accommodation, local amenities, cafés, restaurants, convenience retailing and leisure facilities. The property also benefits from proximity to a number of schools, community facilities and public open spaces which serve the surrounding catchment.
The location benefits from excellent transport connectivity. Easter Road and nearby arterial routes provide direct access to Edinburgh city centre, Leith, Portobello and the wider road network.
For Sale - 20 Cochrane Place, Edinburgh, Eh6 8ah
Former Workshop For Sale
Ground Floor & Basement Former Workshop Extending 51.64 Sqm (555 Sq.ft.)
Suitable For A Variety Of Uses (subject To Planning)
Located Within Leith Link Colonies
Offers Over £90,000 (exclusive Of Vat) Invited
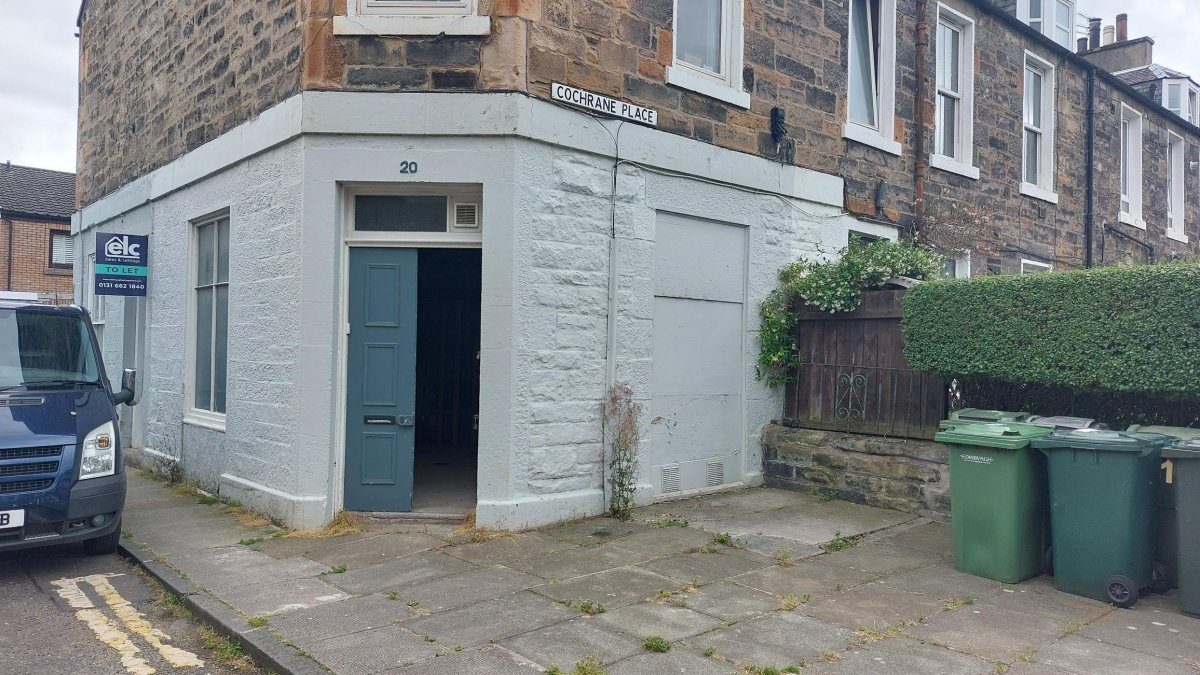
The Property Comprises The Ground And Basement Floors Of A Traditional Two-storey Stone-built Building, Surmounted By A
Pitched Slate Roof. Access Is Provided Via A Timber-panelled Entrance Door Located At The Corner Of The Unit. The Frontage
Incorporates Two Street-facing Windows, One Of Which Is Currently Boarded Over.
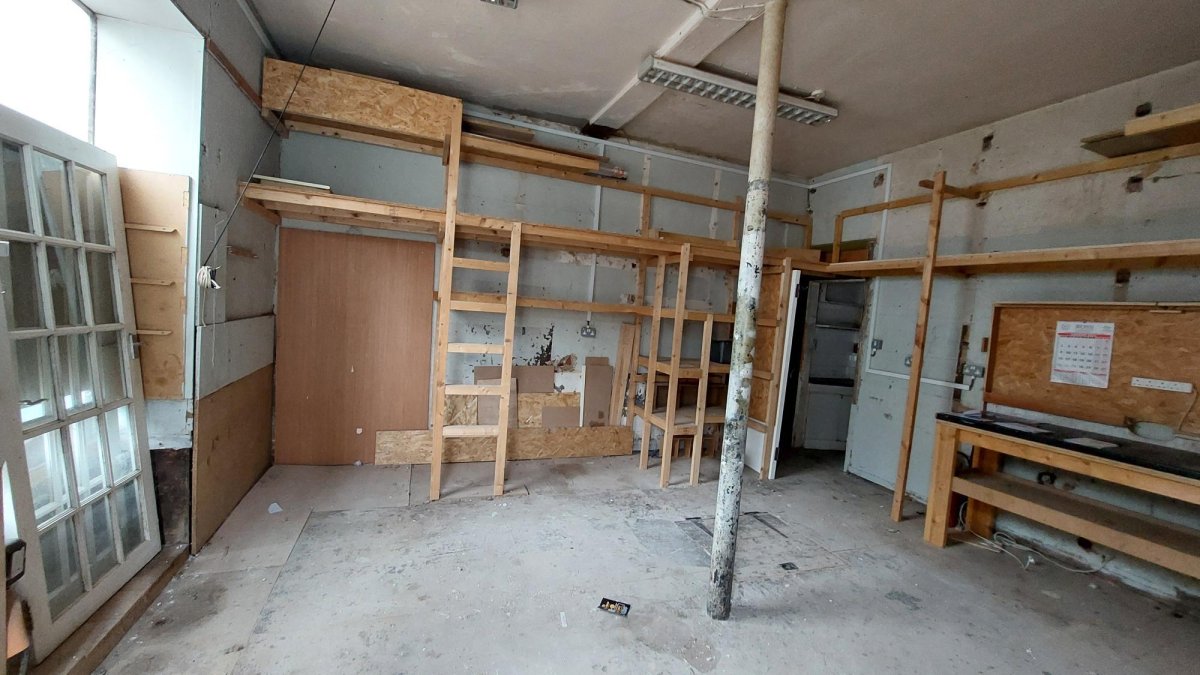
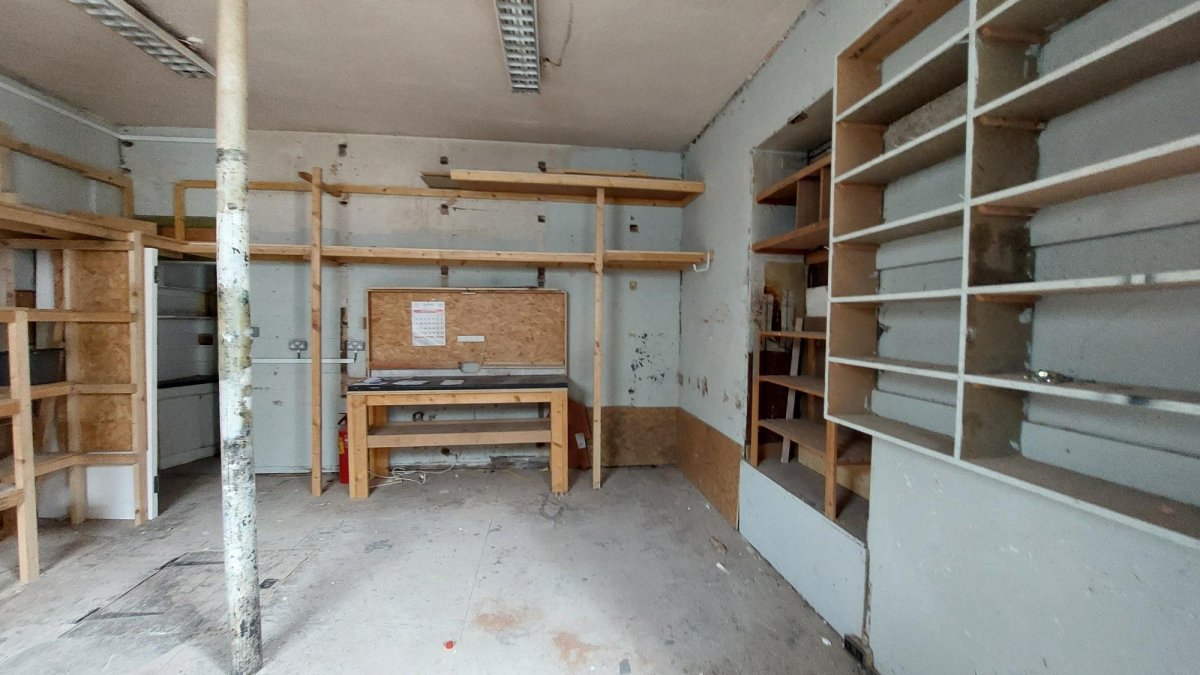
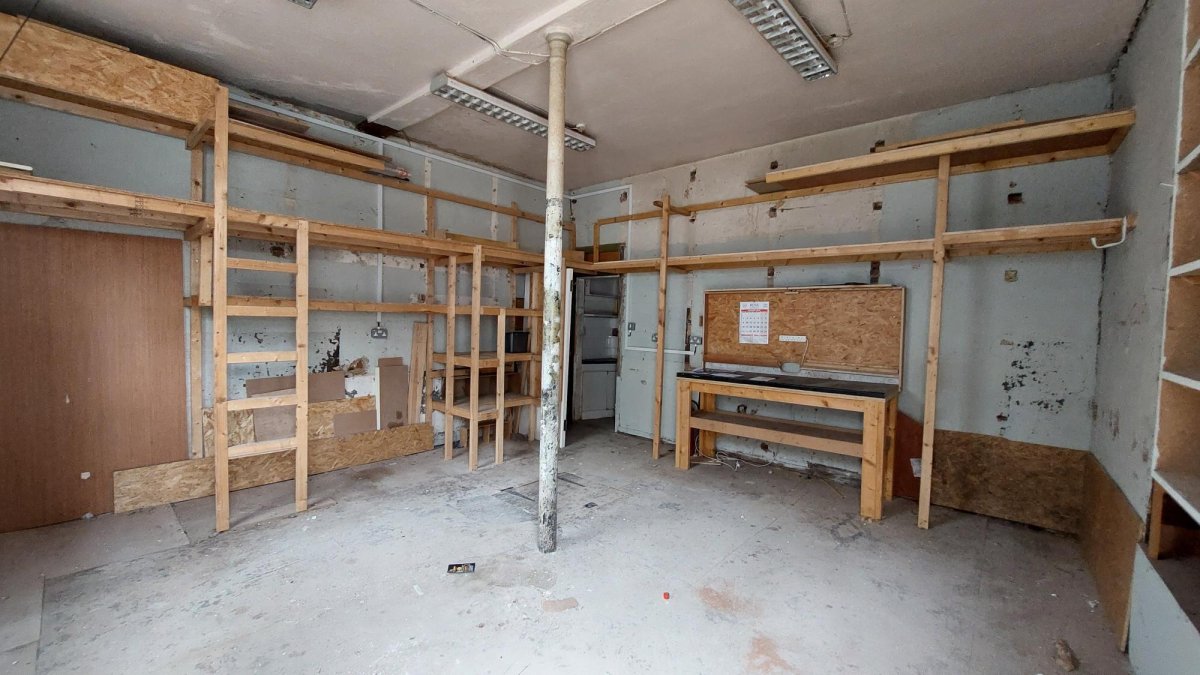
Internally, The Ground Floor Comprises A Principal Retail/sales Area With Suspended Timber Flooring Finished In Chipboard
Throughout. To The Rear Of The Property Is A Small Wc Facility Situated Beneath The Communal Residential Staircase Serving
The Upper Floors.
The Basement Accommodation Is Accessed Via A Floor Hatch And Provides Additional Storage With Solid Concrete Flooring.
The Electrical Fuse Board Is Located Within The Basement And Inspection Indicates That The Property Benefits From A Threephase Electrical Supply.
More specifically, the property is situated on Cochrane Place, a predominantly residential street located within the colonies to the south of Leith Links. The subjects occupy a convenient position close to Easter Road, Leith Links and the wider Shore district, benefiting from a diverse mix of surrounding residential accommodation, local amenities, cafés, restaurants, convenience retailing and leisure facilities. The property also benefits from proximity to a number of schools, community facilities and public open spaces which serve the surrounding catchment.
The location benefits from excellent transport connectivity. Easter Road and nearby arterial routes provide direct access to Edinburgh city centre, Leith, Portobello and the wider road network.
For Sale - 20 Cochrane Place, Edinburgh, Eh6 8ah
Former Workshop For Sale
Ground Floor & Basement Former Workshop Extending 51.64 Sqm (555 Sq.ft.)
Suitable For A Variety Of Uses (subject To Planning)
Located Within Leith Link Colonies
Offers Over £90,000 (exclusive Of Vat) Invited
The Property Comprises The Ground And Basement Floors Of A Traditional Two-storey Stone-built Building, Surmounted By A
Pitched Slate Roof. Access Is Provided Via A Timber-panelled Entrance Door Located At The Corner Of The Unit. The Frontage
Incorporates Two Street-facing Windows, One Of Which Is Currently Boarded Over.
Internally, The Ground Floor Comprises A Principal Retail/sales Area With Suspended Timber Flooring Finished In Chipboard
Throughout. To The Rear Of The Property Is A Small Wc Facility Situated Beneath The Communal Residential Staircase Serving
The Upper Floors.
The Basement Accommodation Is Accessed Via A Floor Hatch And Provides Additional Storage With Solid Concrete Flooring.
The Electrical Fuse Board Is Located Within The Basement And Inspection Indicates That The Property Benefits From A Threephase Electrical Supply.
Location
Advertisement

Graham & Sibbald- Edinburgh
View all properties
Property ID: 158758
Retail/Shop For Sale, Edinburgh, Midlothian
£90,000 Freehold
Cochrane Place, Edinburgh, Midlothian, EH6 8AH
Graham & Sibbald- Edinburgh
View all properties
Make an Enquiry
Make an Enquiry
Graham & Sibbald- Edinburgh