Industrial Unit To Let, Halifax, West Yorkshire
 2 photos
Property ID: 158754
£2,438 / month
£29,250 pa
Unit 1 Holmfield Works, Shay Lane, Halifax, West Yorkshire, HX3 6RS
Type
Industrial Unit
Status
Available
Size
4,269 sq ft / 397 sq m
Key Features
- HIGH BAY INDUSTRIAL UNIT
- 2X TEN TONNE CRANES
- DESIGNATED PARKING
- 4,269 SQ FT (396.59 SQ M)
- ROADSIDE POSITION
Skip the agent. Advertise it on
Boxpod for £12/m Find out more

Description
The premises are situated on Shay Lane approximately 2 miles north of Halifax Town Centre. Shay Lane connects directly with the A629 Keighley Road offering good access to both Keighley, Halifax and the main road network.
The Property Briefly Comprises A Substantial Warehouse/ Industrial Unit Forming Part Of The Holmfield Works Industrial Estate Situated On Shay Lane, Halifax.
The Unit Is Currently Undergoing Refurbishment Works And Will Benefit From Having:
- New Insulated Roof;
- New Insulated Cladding To Side Elevation;
- New Led Lighting;
- New Steel Personnel Doors;
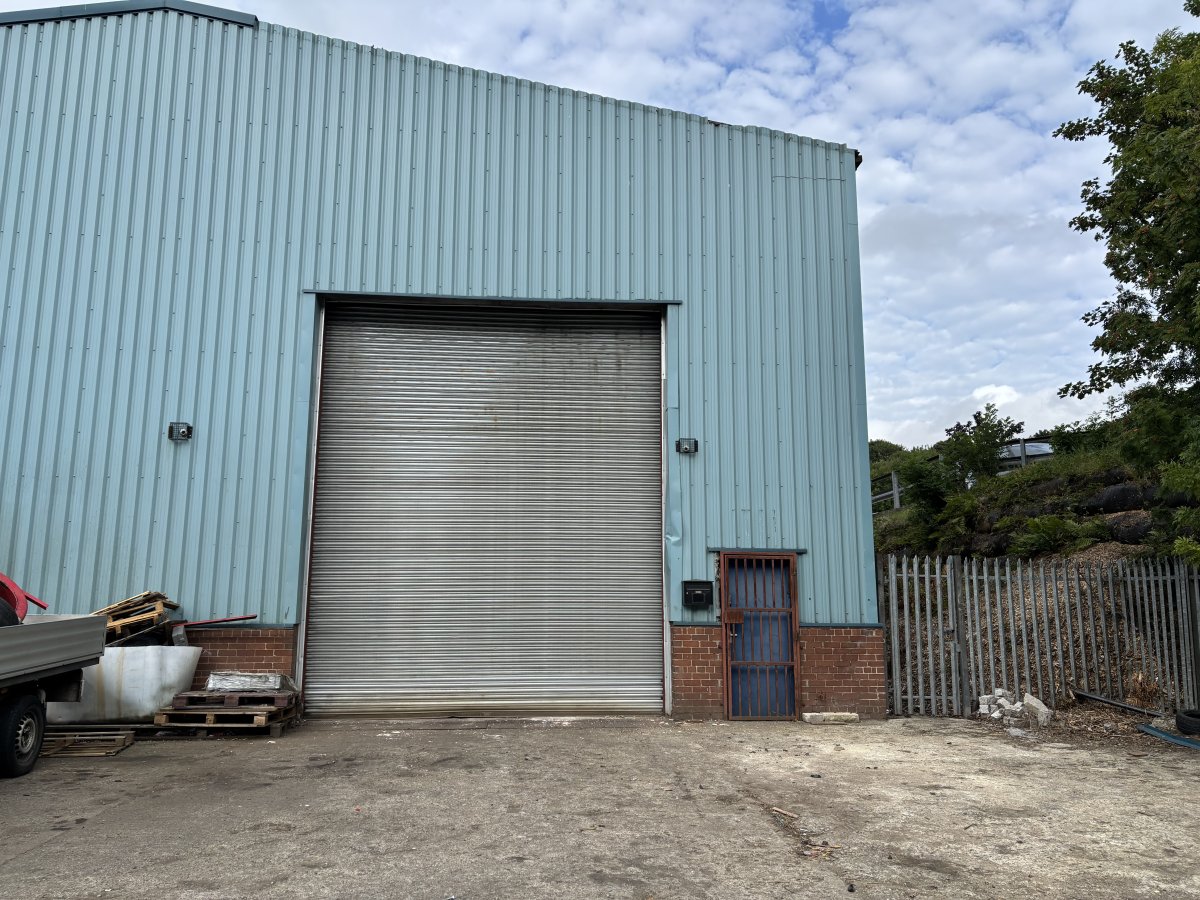
- Electrically Operated Roller Shutter Measuring Approx 4.68m X 5.5m;
- Solid Concrete Floor;
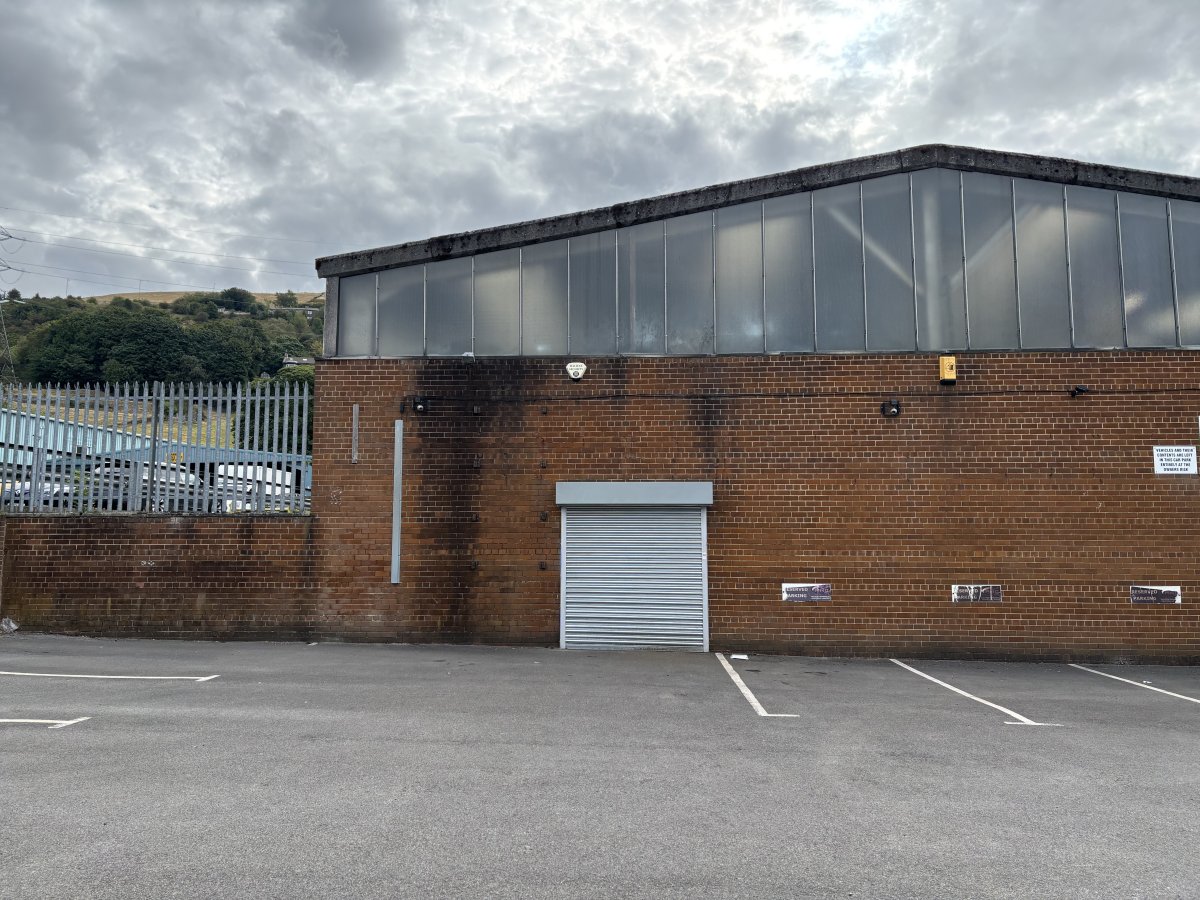
- 4 Designated Parking Spaces;
- Roadside Prominence;
- 2x Ten Tonne Cranes;
- Staff Canteen & Wc Facilities;
- Works Office;
- Min Eaves Height Of Approx 7.8m;
- Site Cctv.
Service Charge
A Service Charge Will Be Levied For The Upkeep And Maintenance Of The Site.
We Understand That Main Services Connected To The Site To Include 3 Phase Electricity Supply And Water. We Understand There Is A Gas Supply To Site But That It Has Been Capped Off To This Unit. These Services Have Not Been Tried Or Tested And Any Interested Parties Should Satisfy Themselves As To Their Condition And Suitability.
The Property Briefly Comprises A Substantial Warehouse/ Industrial Unit Forming Part Of The Holmfield Works Industrial Estate Situated On Shay Lane, Halifax.
The Unit Is Currently Undergoing Refurbishment Works And Will Benefit From Having:
- New Insulated Roof;
- New Insulated Cladding To Side Elevation;
- New Led Lighting;
- New Steel Personnel Doors;
- Electrically Operated Roller Shutter Measuring Approx 4.68m X 5.5m;
- Solid Concrete Floor;
- 4 Designated Parking Spaces;
- Roadside Prominence;
- 2x Ten Tonne Cranes;
- Staff Canteen & Wc Facilities;
- Works Office;
- Min Eaves Height Of Approx 7.8m;
- Site Cctv.
Service Charge
A Service Charge Will Be Levied For The Upkeep And Maintenance Of The Site.
We Understand That Main Services Connected To The Site To Include 3 Phase Electricity Supply And Water. We Understand There Is A Gas Supply To Site But That It Has Been Capped Off To This Unit. These Services Have Not Been Tried Or Tested And Any Interested Parties Should Satisfy Themselves As To Their Condition And Suitability.
Location
Advertisement

Walker Singleton
View all properties
Property ID: 158754
Industrial Unit To Let, Halifax, West Yorkshire
£2,438 / month
£29,250 pa
Unit 1 Holmfield Works, Shay Lane, Halifax, West Yorkshire, HX3 6RS
Walker Singleton
View all properties
Make an Enquiry
Make an Enquiry
Walker Singleton