Investment For Sale, Horizon Business Park, Kent
 4 photos
Property ID: 158569
£415,000 Freehold
12 Alder Close, Horizon Business Park, Kent, DA18 4AJ
Type
Investment
Status
Available
Size
2,384 sq ft / 221 sq m
Key Features
- Current passing rent £28,750.
- 1,500 sq.ft. workshop with 876 sq.ft. mezzanine
- 19ft Eaves, 24ft Apex
Skip the agent. Advertise it on
Boxpod for £12/m Find out more

Description
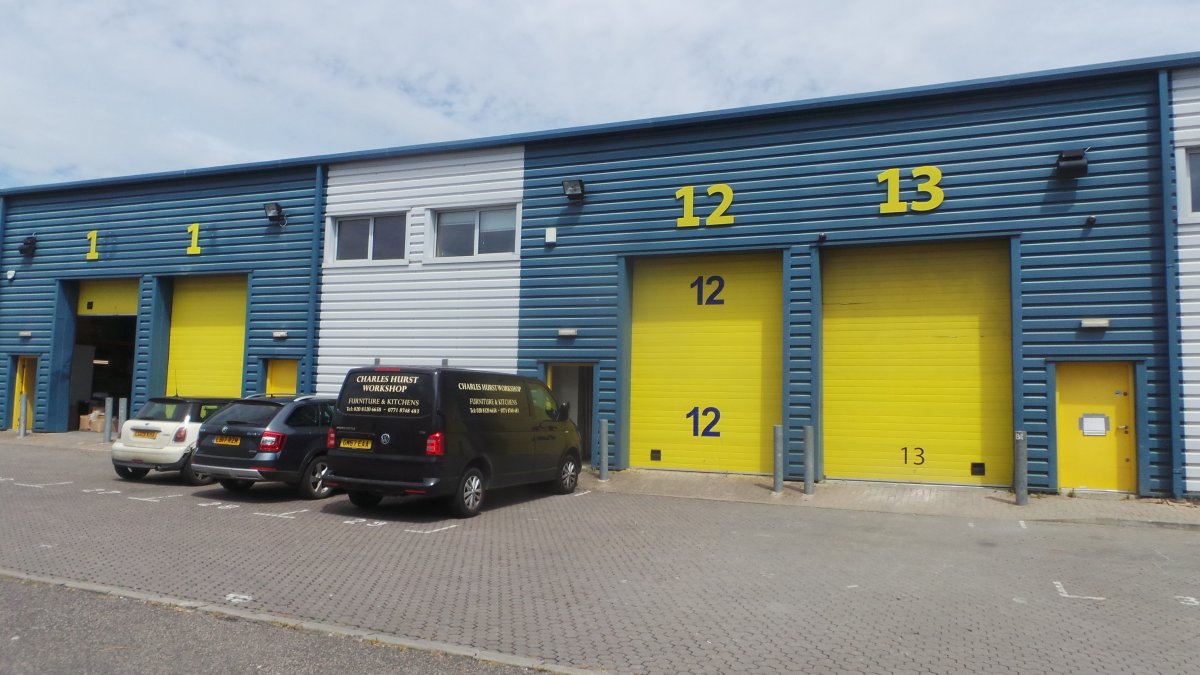
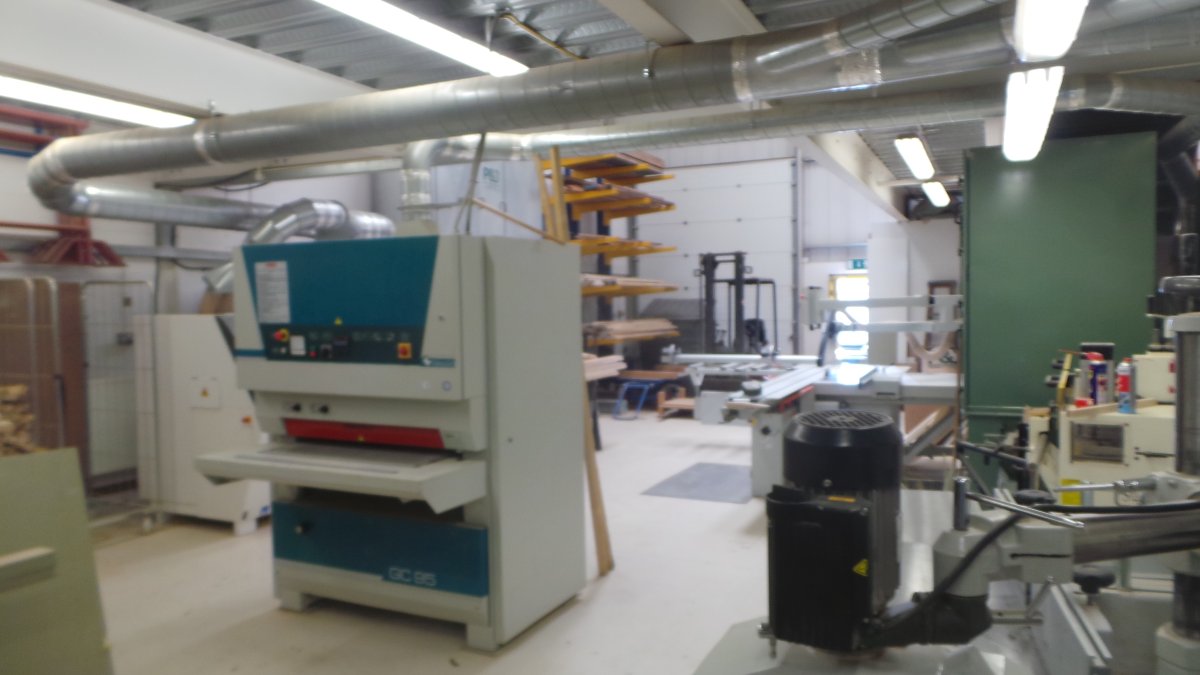
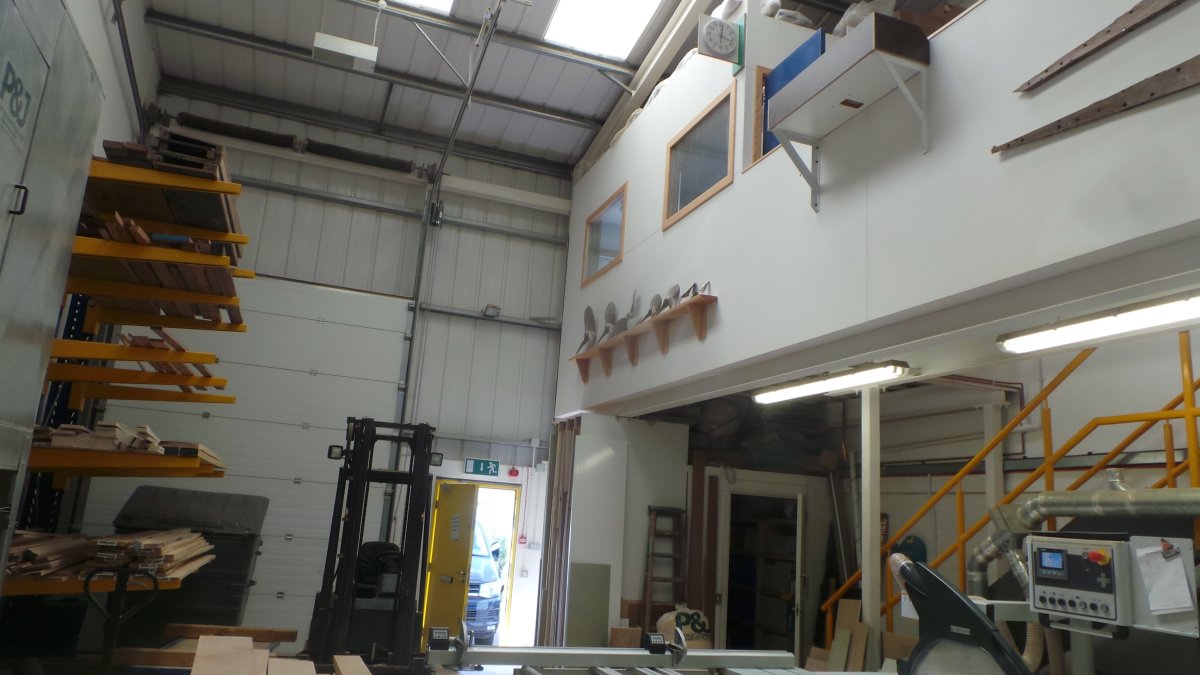
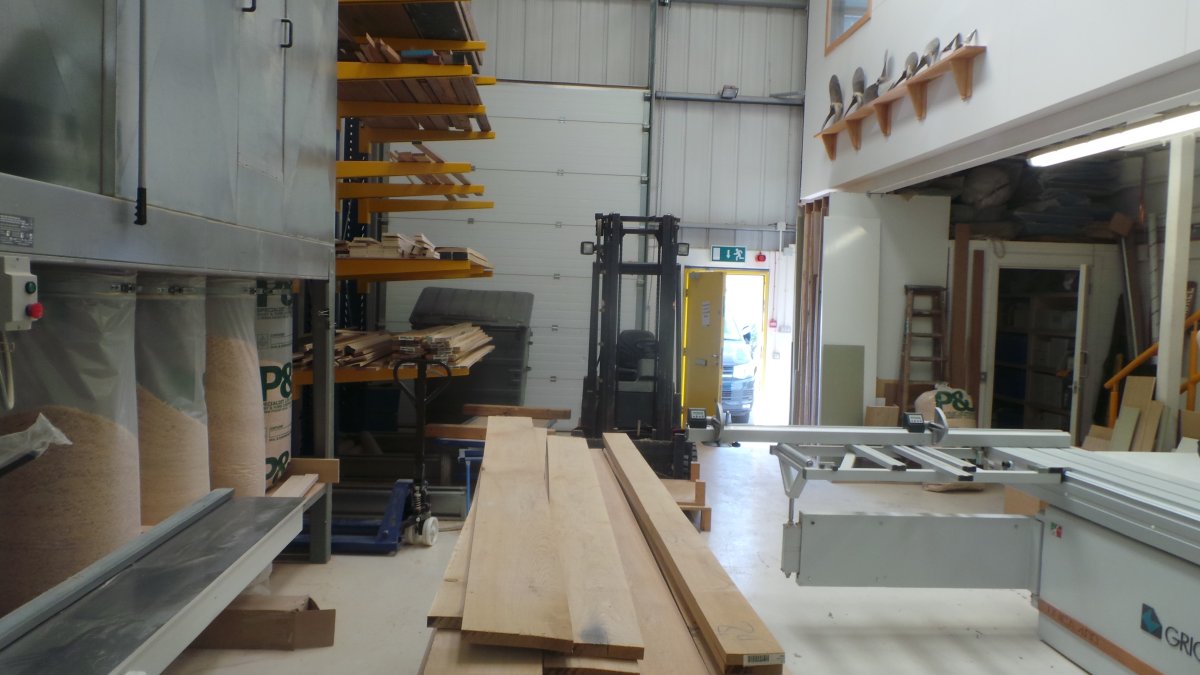
This Mid-terraced, Steel Portal Framed Workshop/warehouse Provides Some 1,500 Sq.ft. Of Accommodation On The Ground Floor And Has A Substantial Mezzanine Of A Little Under 900 Sq.ft Above Which Has Been Extended To Incorporate A Small Kitchen And Office Facility But Is Primarily Used As Further Workshop Space In The Unit's Current Configuration.
The Unit Benefits From An Eaves Height Of 19ft Rising To An Apex Of 24ft 2in, With A Minimum Clear Height Under The Mezzanine Of Some 8ft 9in.
The Unit Is Accessed Via An Up-and-over Folding Door Which Is 9ft 9in Wide By 13ft High. Additionally There Is A Separate Personnel Door And A Further Fire Escape To The Rear Of The Premises. There Is A Good Level Of Natural Daylight Admitted To The Premises Via Skylights To The Roof And Glazing And Both Front And Rear Elevations.
On The First Floor A Small Office Of Approximately 90 Sq.ft. Has Been Constructed Overlooking The Front Forecourt, With A Small Kitchen Area Of 40 Sq.ft Behind It. Externally There Are Three Car Parking Spaces To The Front Of The Unit.
The Unit Benefits From An Eaves Height Of 19ft Rising To An Apex Of 24ft 2in, With A Minimum Clear Height Under The Mezzanine Of Some 8ft 9in.
The Unit Is Accessed Via An Up-and-over Folding Door Which Is 9ft 9in Wide By 13ft High. Additionally There Is A Separate Personnel Door And A Further Fire Escape To The Rear Of The Premises. There Is A Good Level Of Natural Daylight Admitted To The Premises Via Skylights To The Roof And Glazing And Both Front And Rear Elevations.
On The First Floor A Small Office Of Approximately 90 Sq.ft. Has Been Constructed Overlooking The Front Forecourt, With A Small Kitchen Area Of 40 Sq.ft Behind It. Externally There Are Three Car Parking Spaces To The Front Of The Unit.
Location
Advertisement

Stafford Perkins Chartered Surveyors
View all properties
Property ID: 158569
Investment For Sale, Horizon Business Park, Kent
£415,000 Freehold
12 Alder Close, Horizon Business Park, Kent, DA18 4AJ
Stafford Perkins Chartered Surveyors
View all properties
Make an Enquiry
Make an Enquiry
Stafford Perkins Chartered Surveyors