Industrial Unit To Let, Leicester, Leicestershire
 4 photos
Property ID: 158519
£2,708 / month
£32,500 pa
Unit 2, Fosse Way Estate, Leicester, Leicestershire, LE7 1NL
Type
Industrial Unit
Status
Available
Size
3,734 sq ft / 347 sq m
Key Features
- Established industrial estate
- Excellent road links nearby
- Good loading and shared yard
- Three-phase electrics
- Mezzanine floor c.2,899 sq ft
Skip the agent. Advertise it on
Boxpod for £12/m Find out more

Description
The property is situated on the established Fosse Way Estate in Syston, approximately 5 miles north-east of Leicester city centre. The estate is located just off the A607 Melton Road, providing convenient access to Leicester, Melton Mowbray and the wider East Midlands road network.
Leicester's Outer Ring Road (A563) and the A46 are both easily accessible, providing onward connections to Junction 21 of the M1/M69 motorway interchange and the wider national motorway network.
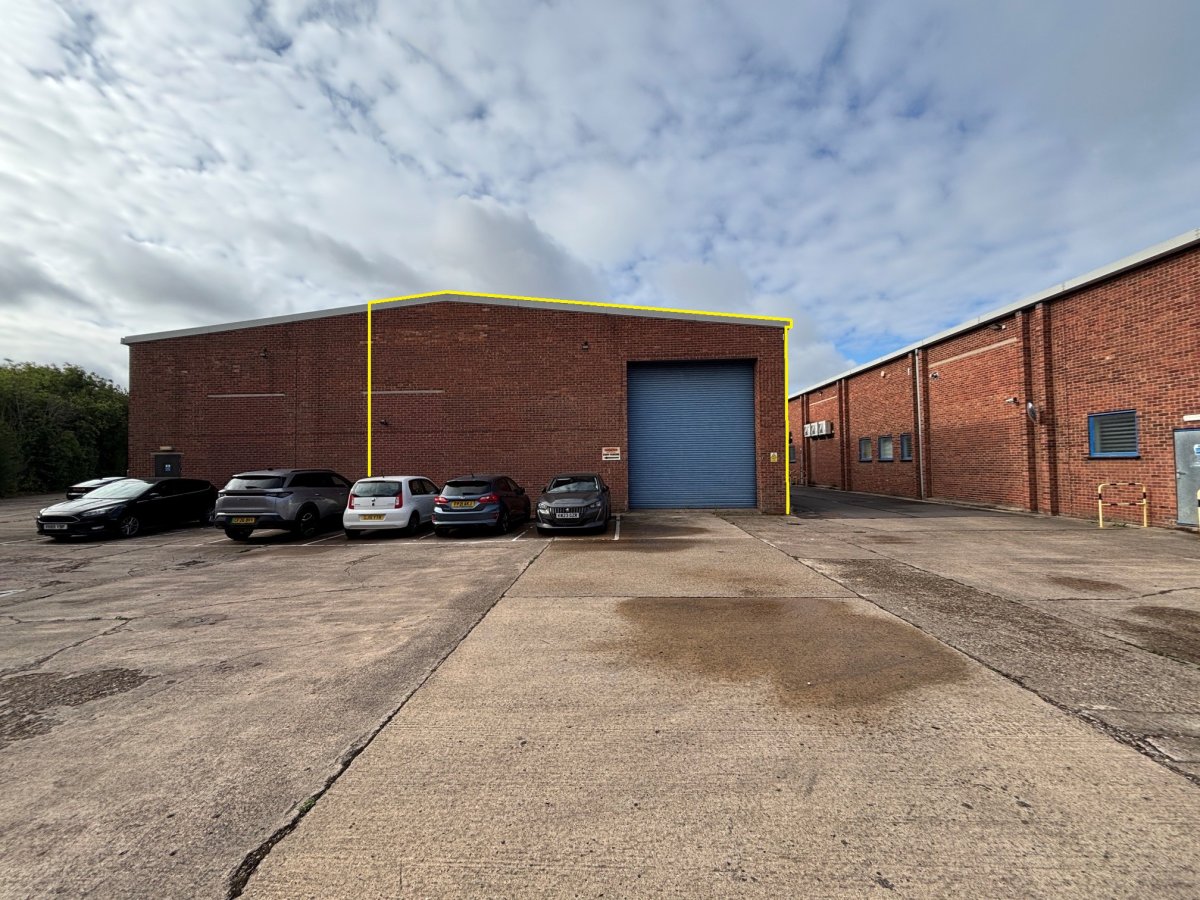
A Semi-detached Industrial Unit Of Steel Portal Frame Construction With Brick And Blockwork Elevations Beneath A Pitched Insulated Steel Profile-clad Roof, Incorporating Translucent Roof Lights.
Internally, The Property Has A Solid Concrete Floor Throughout, With Painted Brick Elevations, Suspended Strip Lighting And An Eaves Height To The Underside Of The Haunch Of Approximately 5.4 M. Loading Is Provided Via A Roller Shutter Door In The Rear Elevation. A Substantial Mezzanine Extends Over The Majority Of The Floor Area, Providing Additional Useful Space, Although The Landlord Is Prepared To Remove It, If Required.
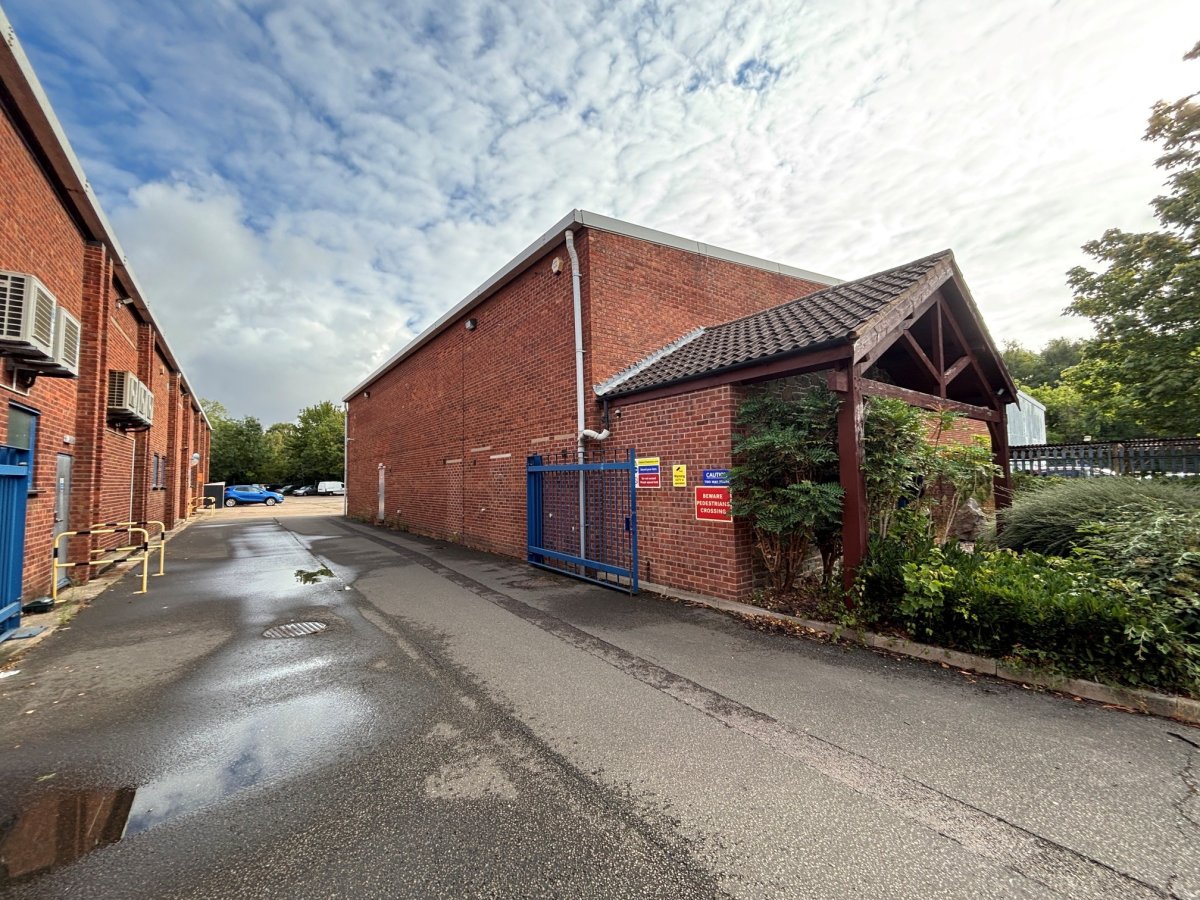
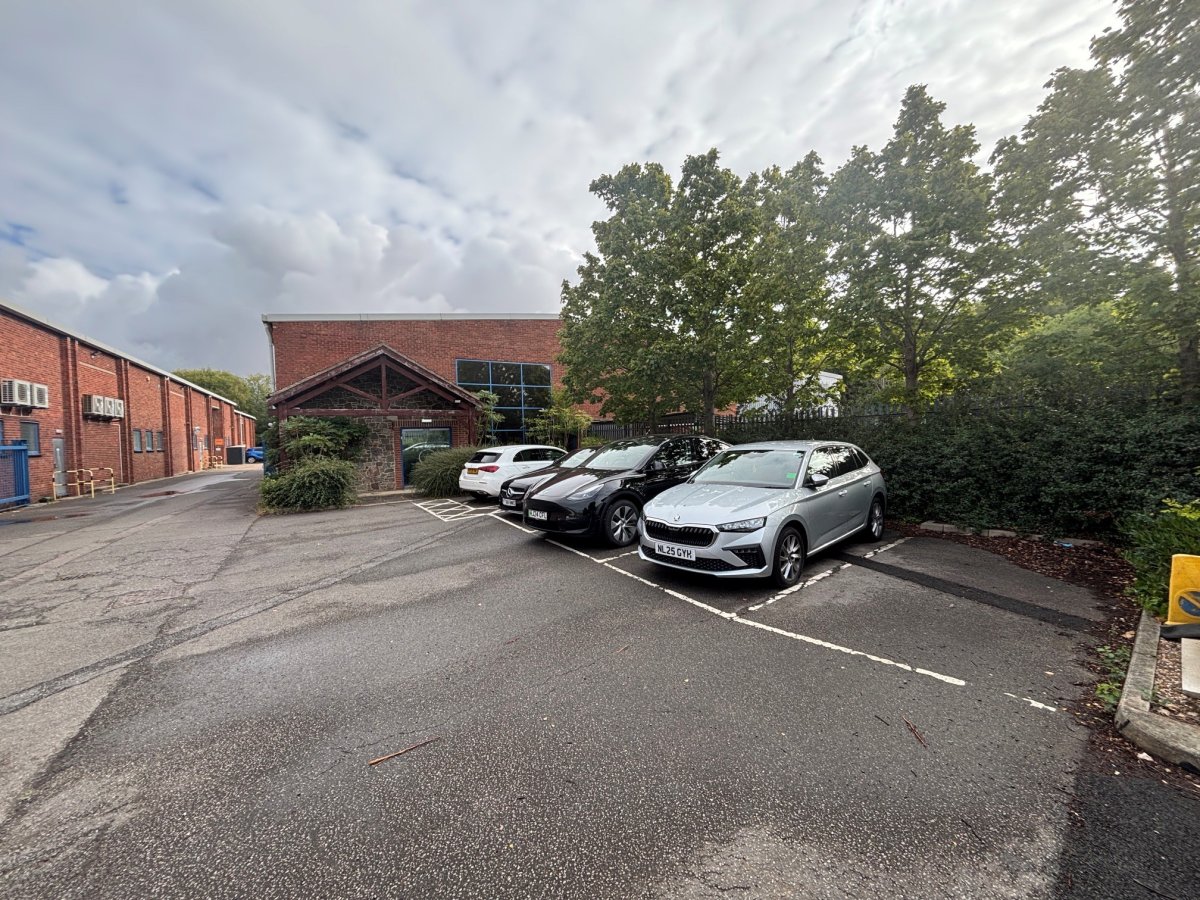
Ancillary Offices And Staff Facilities Are Positioned Beneath The Mezzanine, With Personnel Access Via A Feature Entrance Porch To The Front Elevation.
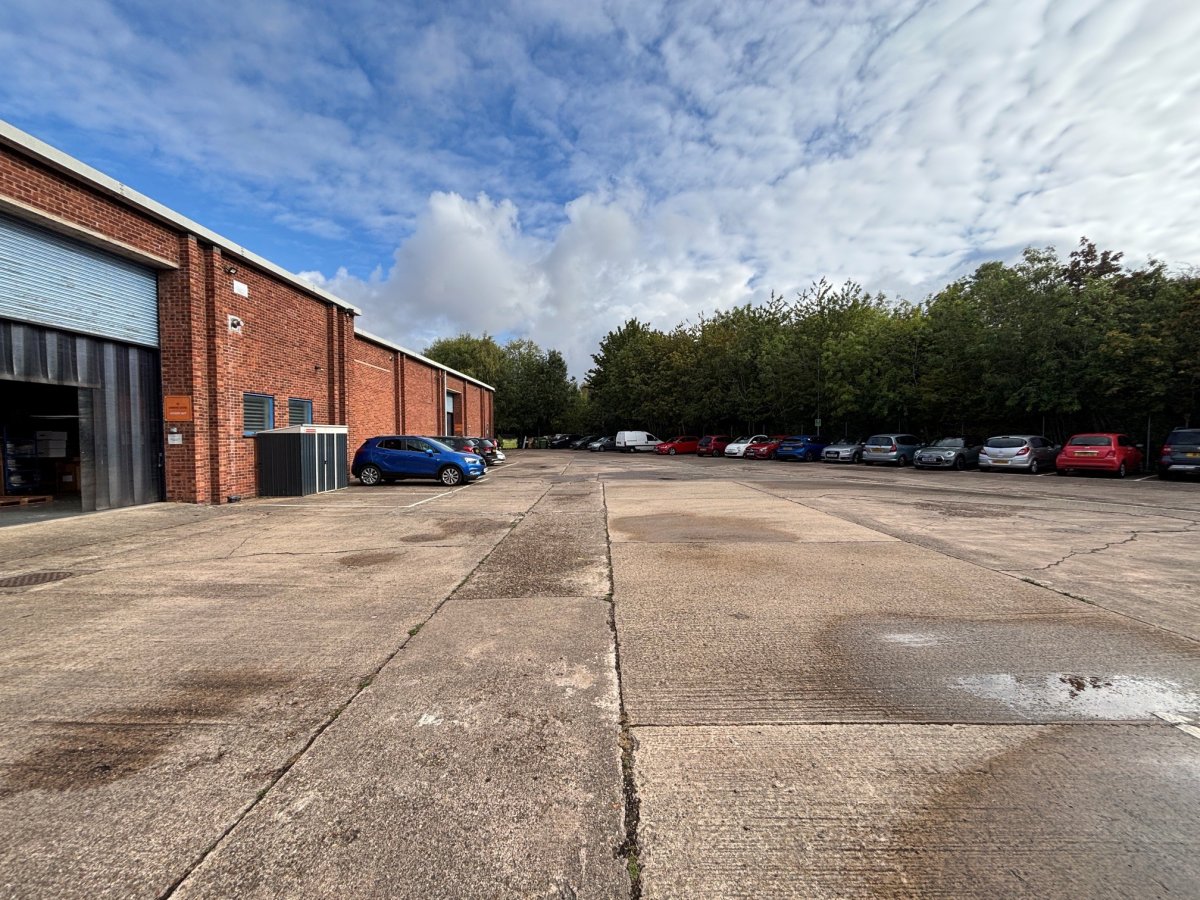
Externally, The Property Benefits From A Large Shared Service Yard To The Rear, Providing Access To The Loading Bay, Together With 6 Designated Car Parking Spaces To The Front Elevation.
Leicester's Outer Ring Road (A563) and the A46 are both easily accessible, providing onward connections to Junction 21 of the M1/M69 motorway interchange and the wider national motorway network.
A Semi-detached Industrial Unit Of Steel Portal Frame Construction With Brick And Blockwork Elevations Beneath A Pitched Insulated Steel Profile-clad Roof, Incorporating Translucent Roof Lights.
Internally, The Property Has A Solid Concrete Floor Throughout, With Painted Brick Elevations, Suspended Strip Lighting And An Eaves Height To The Underside Of The Haunch Of Approximately 5.4 M. Loading Is Provided Via A Roller Shutter Door In The Rear Elevation. A Substantial Mezzanine Extends Over The Majority Of The Floor Area, Providing Additional Useful Space, Although The Landlord Is Prepared To Remove It, If Required.
Ancillary Offices And Staff Facilities Are Positioned Beneath The Mezzanine, With Personnel Access Via A Feature Entrance Porch To The Front Elevation.
Externally, The Property Benefits From A Large Shared Service Yard To The Rear, Providing Access To The Loading Bay, Together With 6 Designated Car Parking Spaces To The Front Elevation.
Location
Advertisement

Andrew & Ashwell Ltd
View all properties
Property ID: 158519
Industrial Unit To Let, Leicester, Leicestershire
£2,708 / month
£32,500 pa
Unit 2, Fosse Way Estate, Leicester, Leicestershire, LE7 1NL
Andrew & Ashwell Ltd
View all properties
Make an Enquiry
Make an Enquiry
Andrew & Ashwell Ltd