Industrial Unit To Let, Glen Parva, Leicestershire
 4 photos
Property ID: 158518
£5,500 / month
£66,000 pa
Unit E,Wharf Way, Glen Parva, Leicestershire, LE2 9TF
Type
Industrial Unit
Status
Available
Size
13,211 - 22,300 sq ft
Key Features
- Established industrial location
- Excellent road links
- Available as a whole or warehouse only
- Good loading and shared yard
- 5.64m clear eaves height
Skip the agent. Advertise it on
Boxpod for £12/m Find out more

Description
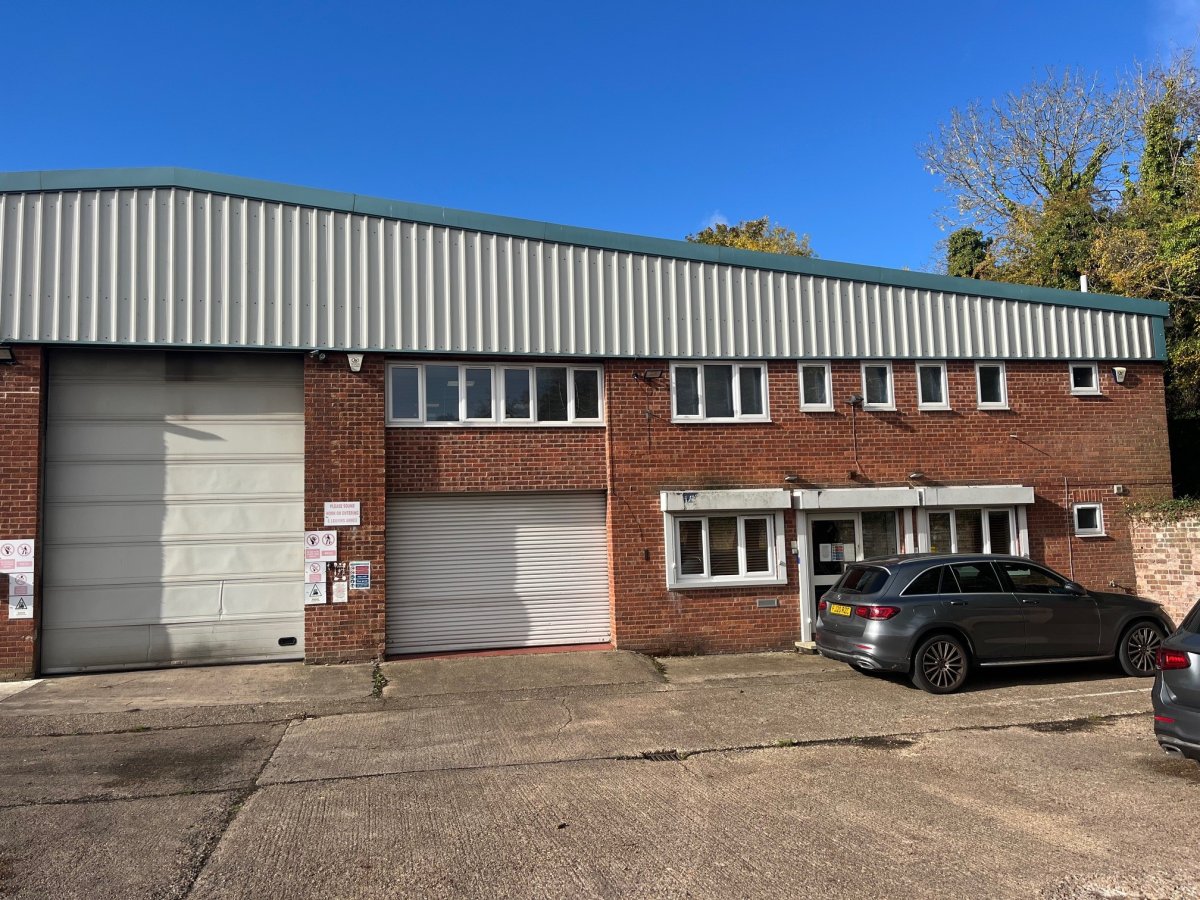
A Modern Single-storey Industrial/warehouse Unit With Two-storey Integral Offices, Constructed Around A Steel Portal Frame With A Mixture Of Brick And Blockwork And Insulated Steel Profile-clad Elevations Beneath A Pitched, Similarly Clad Roof Incorporating Translucent Roof Lights.<br>
<br>
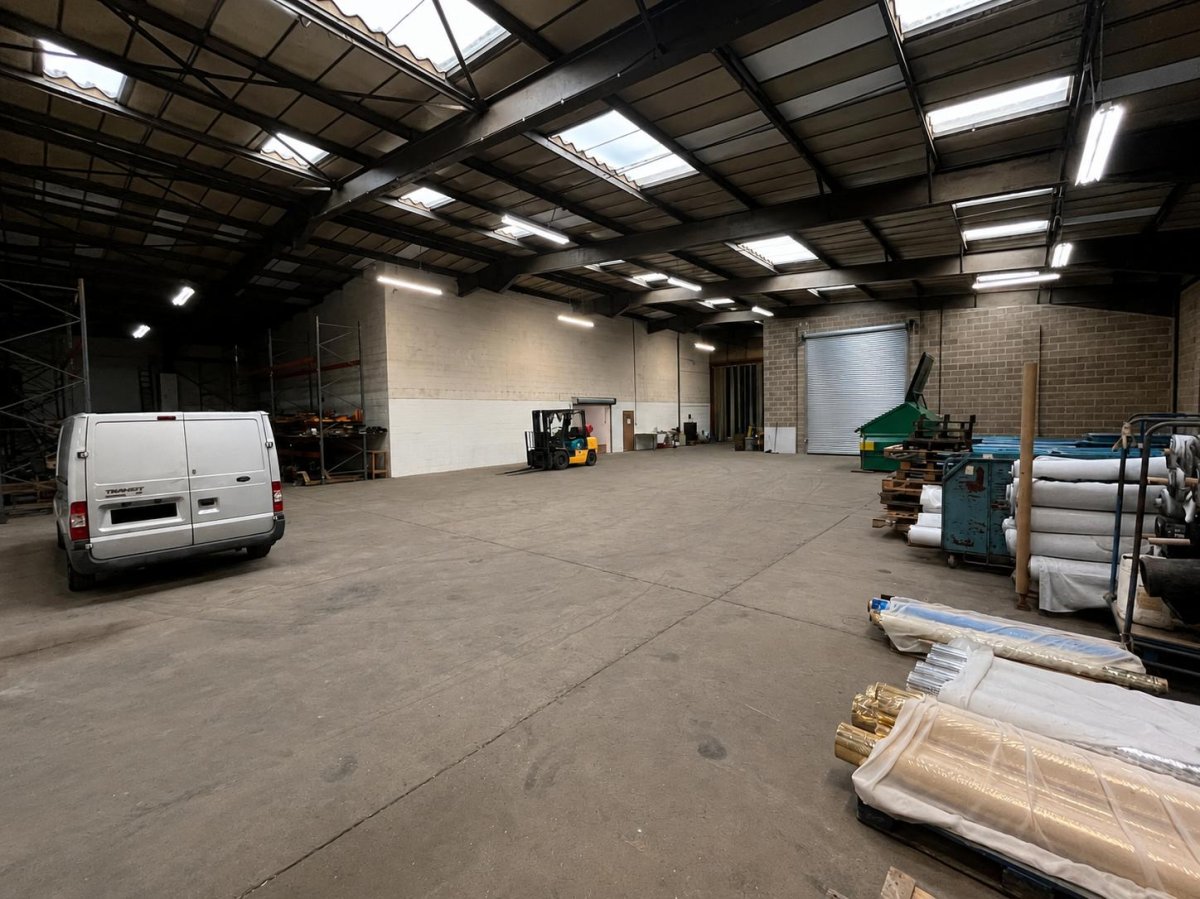
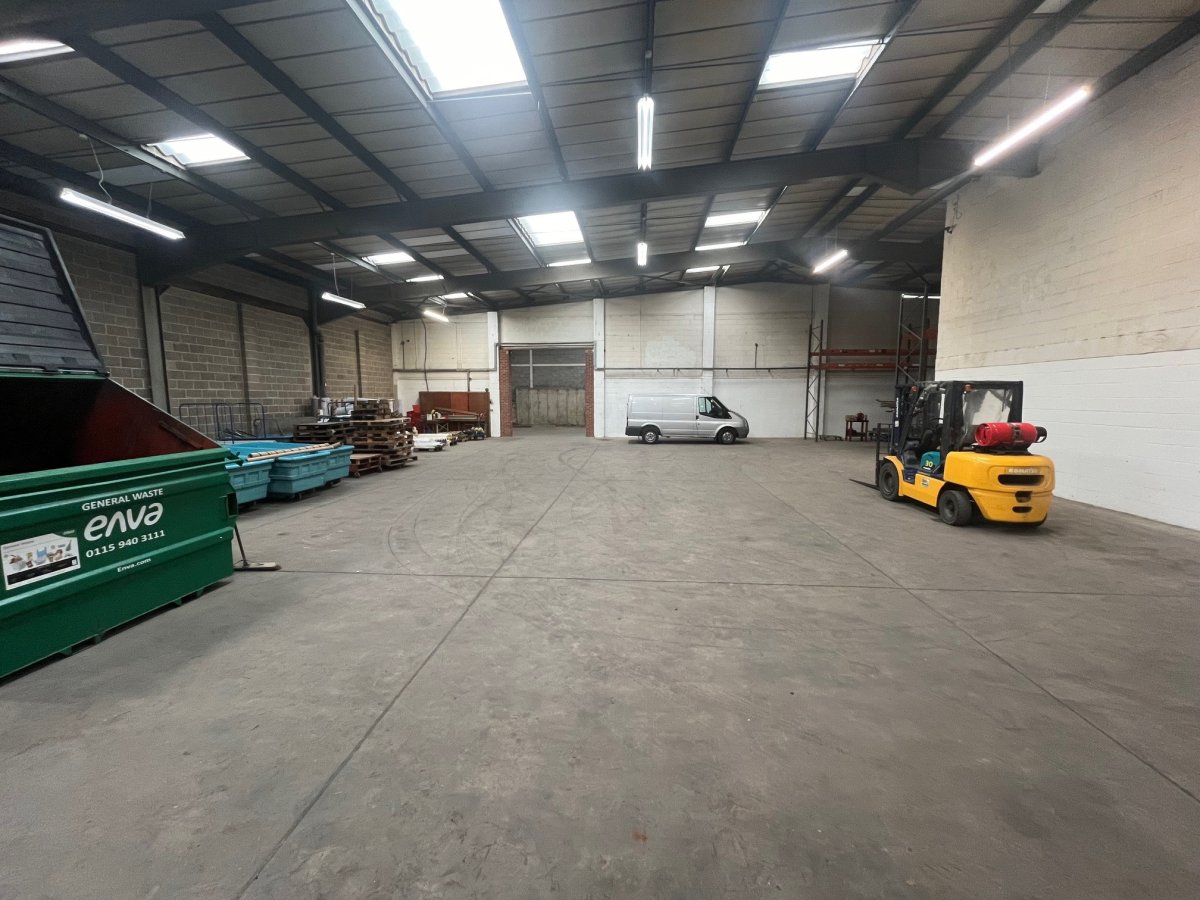
Internally, The Main Warehouse Accommodation Is Laid Out In A Relatively Irregular Configuration, Providing Two Separate Production/storage Areas, One Of Which Is Long And Narrow And Extends To The Rear Of The Adjoining Unit. The Warehouse Benefits From An Eaves Height To The Underside Of The Haunch Of Approximately 5.64m, Together With A Solid Concrete Floor, Led Lighting, Three-phase Power And Two Electrically Operated Loading Doors.<br>
<br>
The Offices Provide A Mixture Of Cellular And Open-plan Accommodation Together With Welfare Facilities. The Office Accommodation At First Floor Level Links To A Mezzanine Floor To The Rear, Providing Useful Additional Storage Space, With Further Production Accommodation Beneath.<br>
<br>
The Offices Are Generally Fitted With Suspended Ceilings, Carpet Floor Coverings And Led Lighting.<br>
<br>
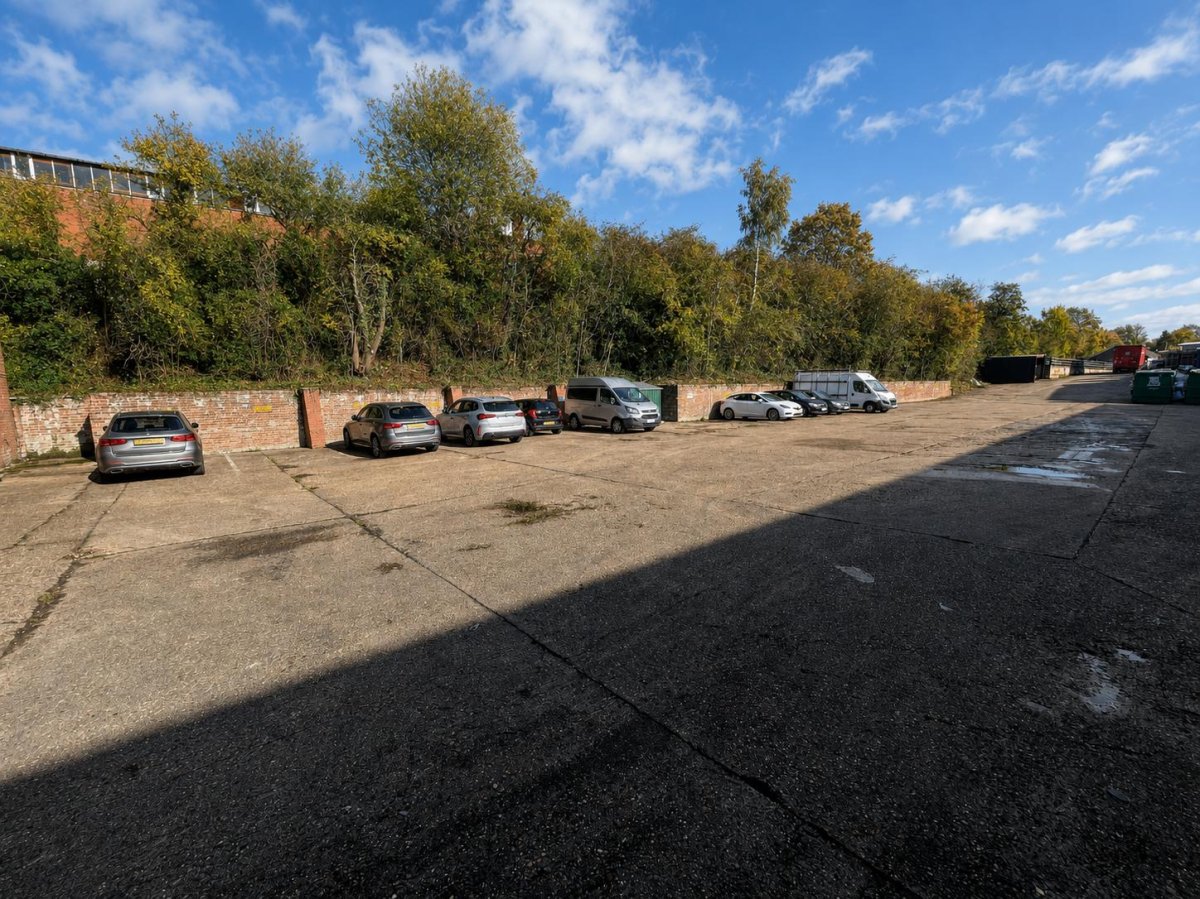
Externally, There Is An Extensive Shared Concrete Service Yard, Providing Excellent Loading Facilities And Parking For Up To 12 Vehicles. Additional Car Parking Can Be Made Available By Separate Negotiation.
<br>
Internally, The Main Warehouse Accommodation Is Laid Out In A Relatively Irregular Configuration, Providing Two Separate Production/storage Areas, One Of Which Is Long And Narrow And Extends To The Rear Of The Adjoining Unit. The Warehouse Benefits From An Eaves Height To The Underside Of The Haunch Of Approximately 5.64m, Together With A Solid Concrete Floor, Led Lighting, Three-phase Power And Two Electrically Operated Loading Doors.<br>
<br>
The Offices Provide A Mixture Of Cellular And Open-plan Accommodation Together With Welfare Facilities. The Office Accommodation At First Floor Level Links To A Mezzanine Floor To The Rear, Providing Useful Additional Storage Space, With Further Production Accommodation Beneath.<br>
<br>
The Offices Are Generally Fitted With Suspended Ceilings, Carpet Floor Coverings And Led Lighting.<br>
<br>
Externally, There Is An Extensive Shared Concrete Service Yard, Providing Excellent Loading Facilities And Parking For Up To 12 Vehicles. Additional Car Parking Can Be Made Available By Separate Negotiation.
Location
Advertisement

Andrew & Ashwell Ltd
View all properties
Property ID: 158518
Industrial Unit To Let, Glen Parva, Leicestershire
£5,500 / month
£66,000 pa
Unit E,Wharf Way, Glen Parva, Leicestershire, LE2 9TF
Andrew & Ashwell Ltd
View all properties
Make an Enquiry
Make an Enquiry
Andrew & Ashwell Ltd