Industrial Unit To Let, North Baddesley, Hampshire
 4 photos
Property ID: 158382
£17,500 / month
£210,000 pa
Unit 7 & 8 Test Valley Business Park, North Baddesley, Hampshire, SO52 9AE
Type
Industrial Unit
Status
Available
Size
20,873 sq ft / 1,939 sq m
Key Features
- Secure yard area
- Units have internal interconnecting loading doors
- High bay LED lighting
- Minimum 5.2m eaves height
Skip the agent. Advertise it on
Boxpod for £12/m Find out more

Description
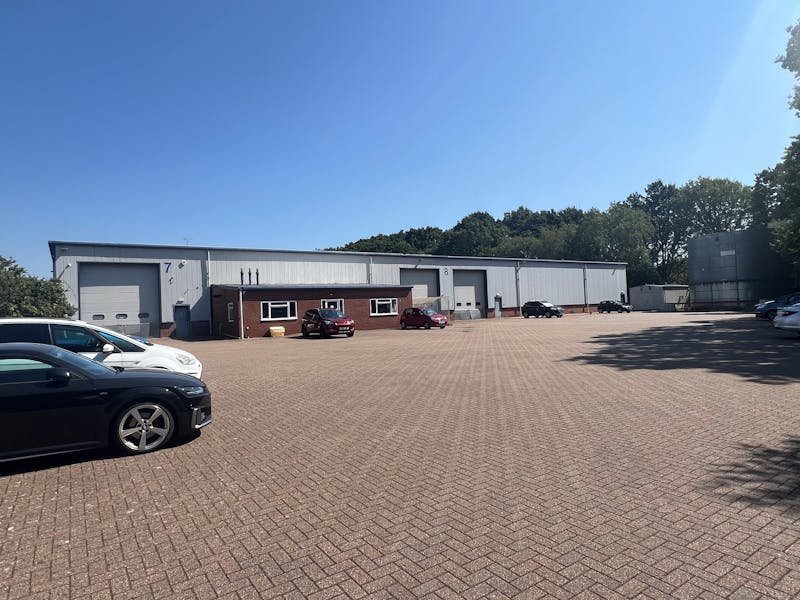
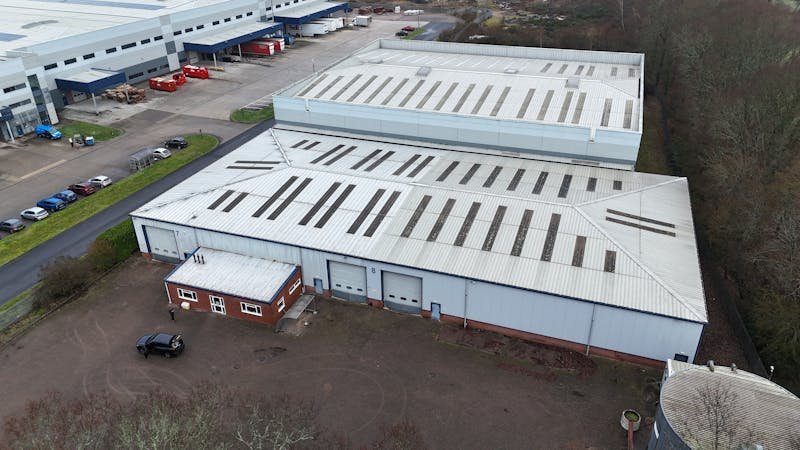
The Premises Comprise 2 Separate Units That Have A Interconnected Loading Door Providing Access Internally To Each Of The Units.
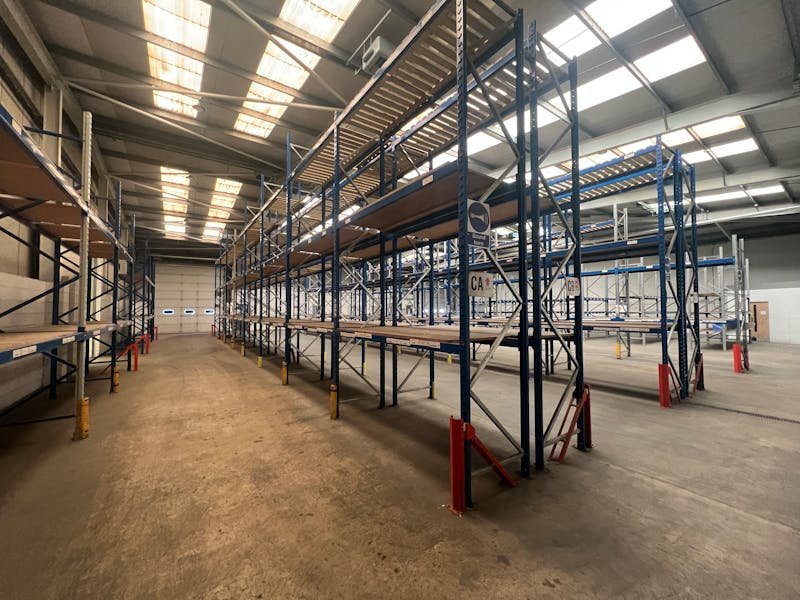
Unit 7 Is An Open Plan Rectangular Warehouse Area With The Benefit Of A Small Office, Kitchen/breakout And Wc’s To The Front. Within The Warehouse There Is Also A Small, Partitioned Office To The Rear. The Warehouse Area Benefits From Led Lighting And 2 Level Loading Doors With A Width 4.45m And Height Of 5m.
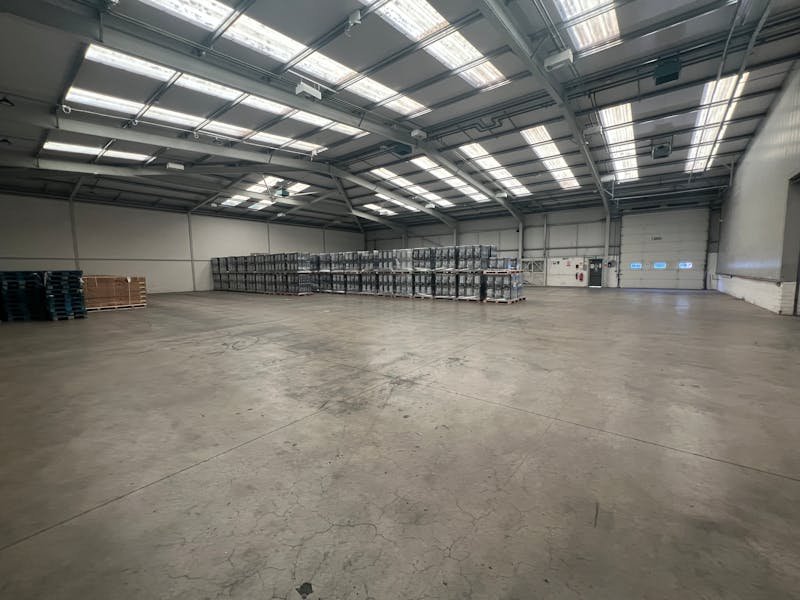
Unit 8 Is A Fully Open Plan Warehouse Benefiting From Led Lighting And A Loading Door (width 4.45m X Height 5m) That Provides Access To A Secure Yard Area. It Has A Maximum Height Of 7m To The Steel Ridge.
Externally The Property Benefits From A Secure Yard And Parking Area.
Unit 7 Is An Open Plan Rectangular Warehouse Area With The Benefit Of A Small Office, Kitchen/breakout And Wc’s To The Front. Within The Warehouse There Is Also A Small, Partitioned Office To The Rear. The Warehouse Area Benefits From Led Lighting And 2 Level Loading Doors With A Width 4.45m And Height Of 5m.
Unit 8 Is A Fully Open Plan Warehouse Benefiting From Led Lighting And A Loading Door (width 4.45m X Height 5m) That Provides Access To A Secure Yard Area. It Has A Maximum Height Of 7m To The Steel Ridge.
Externally The Property Benefits From A Secure Yard And Parking Area.
Location
Advertisement

Vail Williams
View all properties
Property ID: 158382
Industrial Unit To Let, North Baddesley, Hampshire
£17,500 / month
£210,000 pa
Unit 7 & 8 Test Valley Business Park, North Baddesley, Hampshire, SO52 9AE
Vail Williams
View all properties
Make an Enquiry
Make an Enquiry
Vail Williams