Industrial Unit To Let, Aylesbury, Buckinghamshire
 4 photos
Property ID: 158018
POA
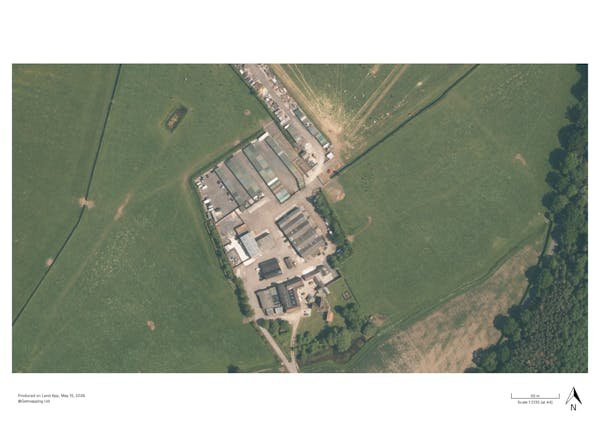
Aylesbury, Buckinghamshire, HP18 0RS
Type
Industrial Unit
Status
Available
Size
2,107 - 10,531 sq ft / 196 - 978 sq m
Key Features
- LED Lighting
- Roller Shutter Doors
- Three Phase Electricity
- Countryside Location
Skip the agent. Advertise it on
Boxpod for £12/m Find out more

Description
Unit 6
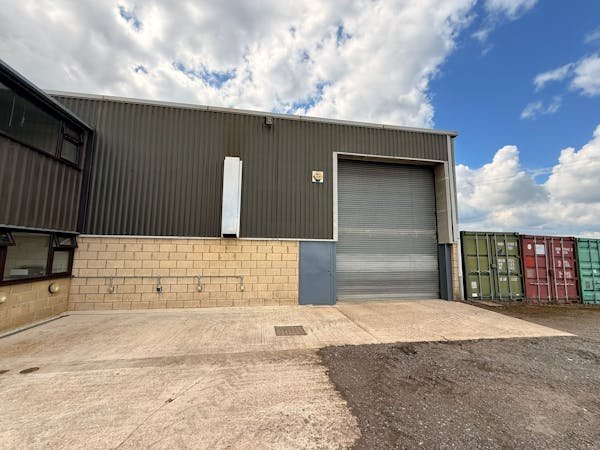
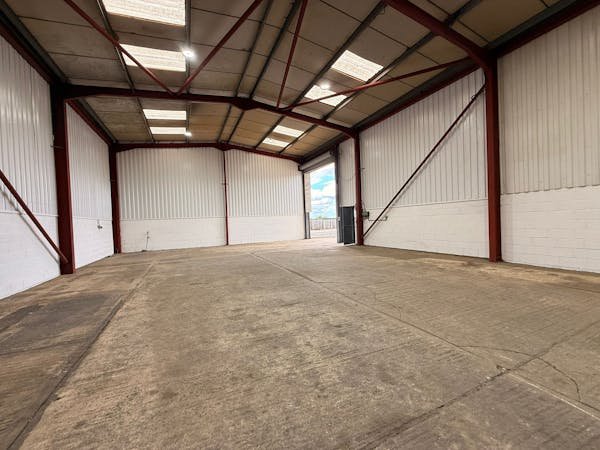
• The Building Is Of Steel Construction With Block Walls And Steel Cladding.
• 100mm Of Insulation And New Liner Panel Has Been Recently Added To The Interior Walls.
• 8 High Bay Led Lights.
• Roller Shutter Door & Personnel Door At Each End Of The Building.
• Three Phase Electricity (up To 30 Amp Per Phase).
• Kitchenette Area.
Unit 7
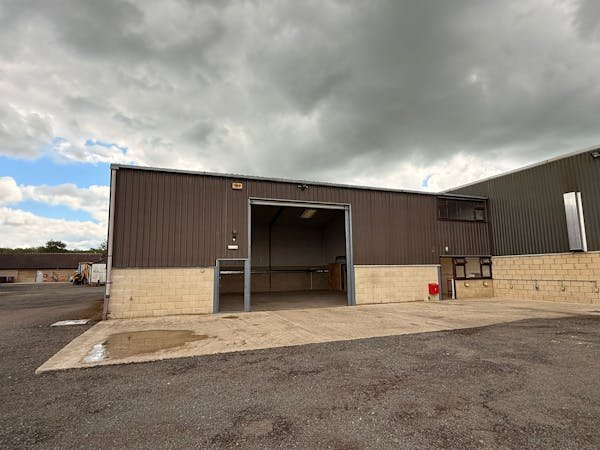
• Comprising 1,800 Sq Ft Of Warehouse Use And 736 Sq Ft Of Office Space.
• High Bay Led Lights Are In The Warehouse And Led Strip Lights In The Office.
• Three Phase Electricity (up To 30 Amp Per Phase).
• Roller Shutter Door & A Single Personnel Door.
• To The Right Hand Side Of The Unit There Is A Two Storey Office Along With Wc & Kitchenette On The Ground Floor And An Open Plan Office With A Smaller Office On The First Floor.
Unit 9
• The Ground Floor Is 1,140 Sq Ft With A Separate Kitchen & Wc.
• A Galvanised Staircase Leads To The First Floor, Which Is 967 Sq Ft And Divided Into 2 Areas.
• The Unit Is Accessed Via A Roller Shutter Door And A Steel Personnel Door With 2 Further Fire Escapes On The Ground Floor.
• Three Phase Electricity (up To 30 Amp Per Phase) & Led Lighting.
Unit 15
• 1000 Sq Ft Of Office Space Split Into 4 Rooms
• A Further 1,000 Sq Ft Of Storage Space Located Above The Offices On A Mezzanine At A Restricted Height.
• There Is Also A Secure Storage Room Located Behind The Offices Which Is 688 Sq Ft.
• Three Phase Electricity (up To 30 Amp Per Phase) & Led Strip Lighting.
• The Unit Has A Personnel Door At The Front Accessing The Offices Which Also Has A Kitchenette And Wc.
• The Building Is Of Steel Construction With Block Walls And Steel Cladding.
• 100mm Of Insulation And New Liner Panel Has Been Recently Added To The Interior Walls.
• 8 High Bay Led Lights.
• Roller Shutter Door & Personnel Door At Each End Of The Building.
• Three Phase Electricity (up To 30 Amp Per Phase).
• Kitchenette Area.
Unit 7
• Comprising 1,800 Sq Ft Of Warehouse Use And 736 Sq Ft Of Office Space.
• High Bay Led Lights Are In The Warehouse And Led Strip Lights In The Office.
• Three Phase Electricity (up To 30 Amp Per Phase).
• Roller Shutter Door & A Single Personnel Door.
• To The Right Hand Side Of The Unit There Is A Two Storey Office Along With Wc & Kitchenette On The Ground Floor And An Open Plan Office With A Smaller Office On The First Floor.
Unit 9
• The Ground Floor Is 1,140 Sq Ft With A Separate Kitchen & Wc.
• A Galvanised Staircase Leads To The First Floor, Which Is 967 Sq Ft And Divided Into 2 Areas.
• The Unit Is Accessed Via A Roller Shutter Door And A Steel Personnel Door With 2 Further Fire Escapes On The Ground Floor.
• Three Phase Electricity (up To 30 Amp Per Phase) & Led Lighting.
Unit 15
• 1000 Sq Ft Of Office Space Split Into 4 Rooms
• A Further 1,000 Sq Ft Of Storage Space Located Above The Offices On A Mezzanine At A Restricted Height.
• There Is Also A Secure Storage Room Located Behind The Offices Which Is 688 Sq Ft.
• Three Phase Electricity (up To 30 Amp Per Phase) & Led Strip Lighting.
• The Unit Has A Personnel Door At The Front Accessing The Offices Which Also Has A Kitchenette And Wc.
Location
Advertisement

Fisher German LLP- Bedford
View all properties
Property ID: 158018
Industrial Unit To Let, Aylesbury, Buckinghamshire
POA
Aylesbury, Buckinghamshire, HP18 0RS
Fisher German LLP- Bedford
View all properties
Make an Enquiry
Make an Enquiry
Fisher German LLP- Bedford