Industrial Unit To Let, Ilkeston, Derbyshire
 4 photos
Property ID: 157954
£1,625 / month
£19,500 pa
The Factory, Lower Granby Street, Ilkeston, Derbyshire, DE7 8DJ
Type
Industrial Unit
Status
Available
Size
3,559 sq ft / 331 sq m
Key Features
- Offering approximately 3,559 sq. ft. / 331 sq. m of accommodation (GIA).
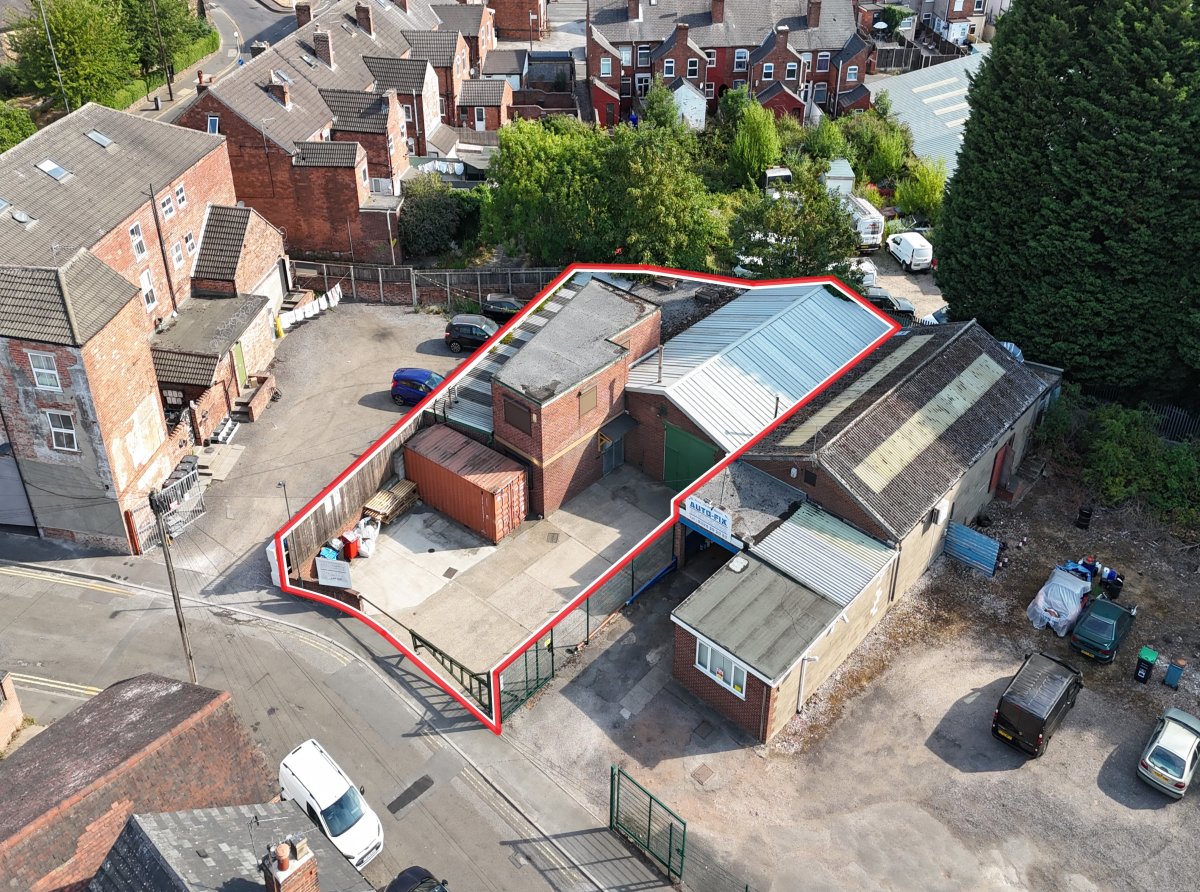
- Includes a self-contained forecourt providing onsite parking and loading provisions.
- Located within 1 mile of Ilkeston town centre.
Skip the agent. Advertise it on
Boxpod for £12/m Find out more

Description
Ilkeston is a large market town situated within the county of Derbyshire, close to the border with Nottinghamshire. The town relied upon the mining industry for large proportion of its employment and with following decline of the industry in 1970s to 1980s a more diverse range of modern industry has become established, largely based around modern planned industrial estates at Quarry Hill and Manners Avenue.
More specifically, the subject property is located on the edge of Ilkeston town centre on Lower Granby Street, with the surrounding uses providing a mixture of industrial/warehouse, trade counter and retail accommodation, including a large Tesco Supermarket nearby.
The property also benefits from easy accessibility to major commuter links, including junction 26 of the M1 motorway and the A52 linking Derby to Nottingham.
The Subject Property Comprises A Detached Warehouse Building Of Steel Portal-frame Construction With Brick And Block Elevations Beneath A Steel-clad Roof (pitched And Flat) Incorporating Translucent Roof Lights And Timber-framed Single-glazed Windows To The Elevations.
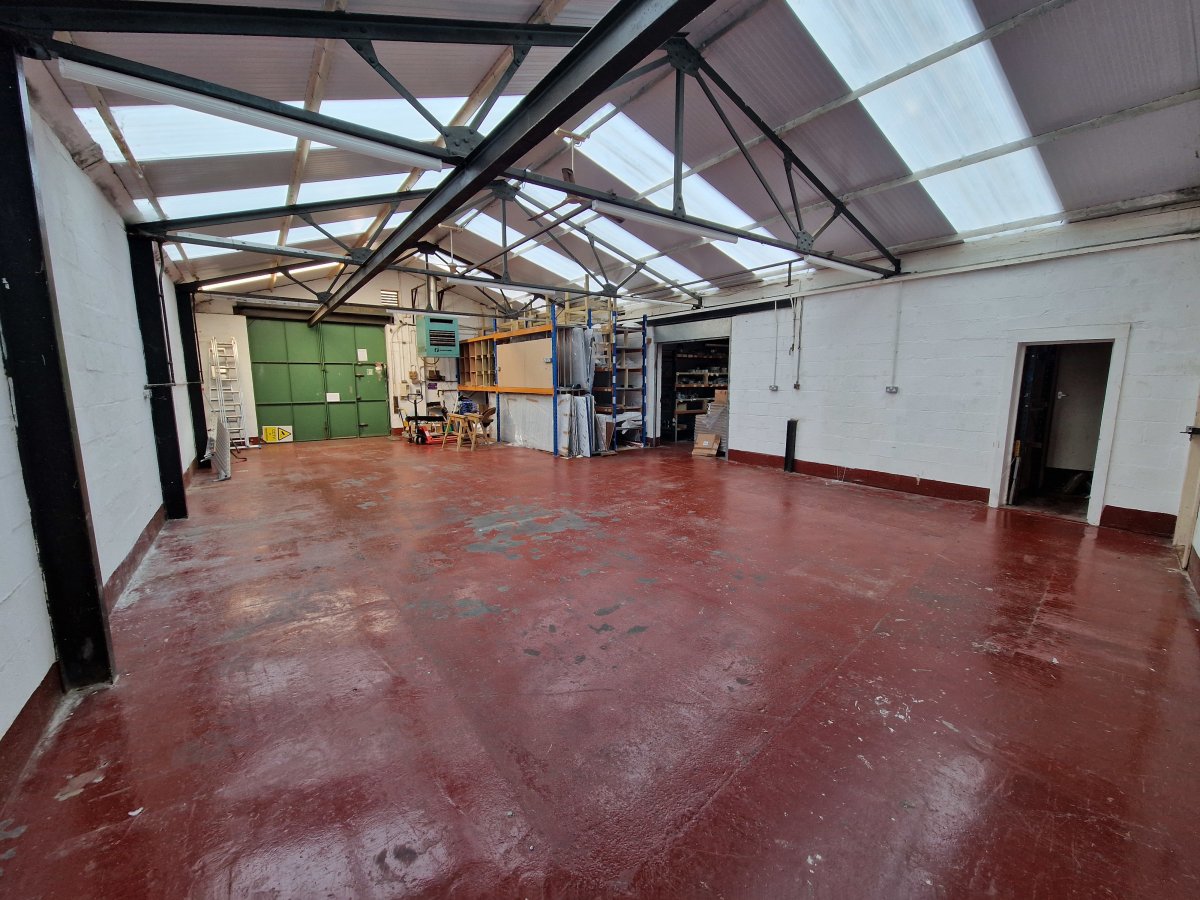
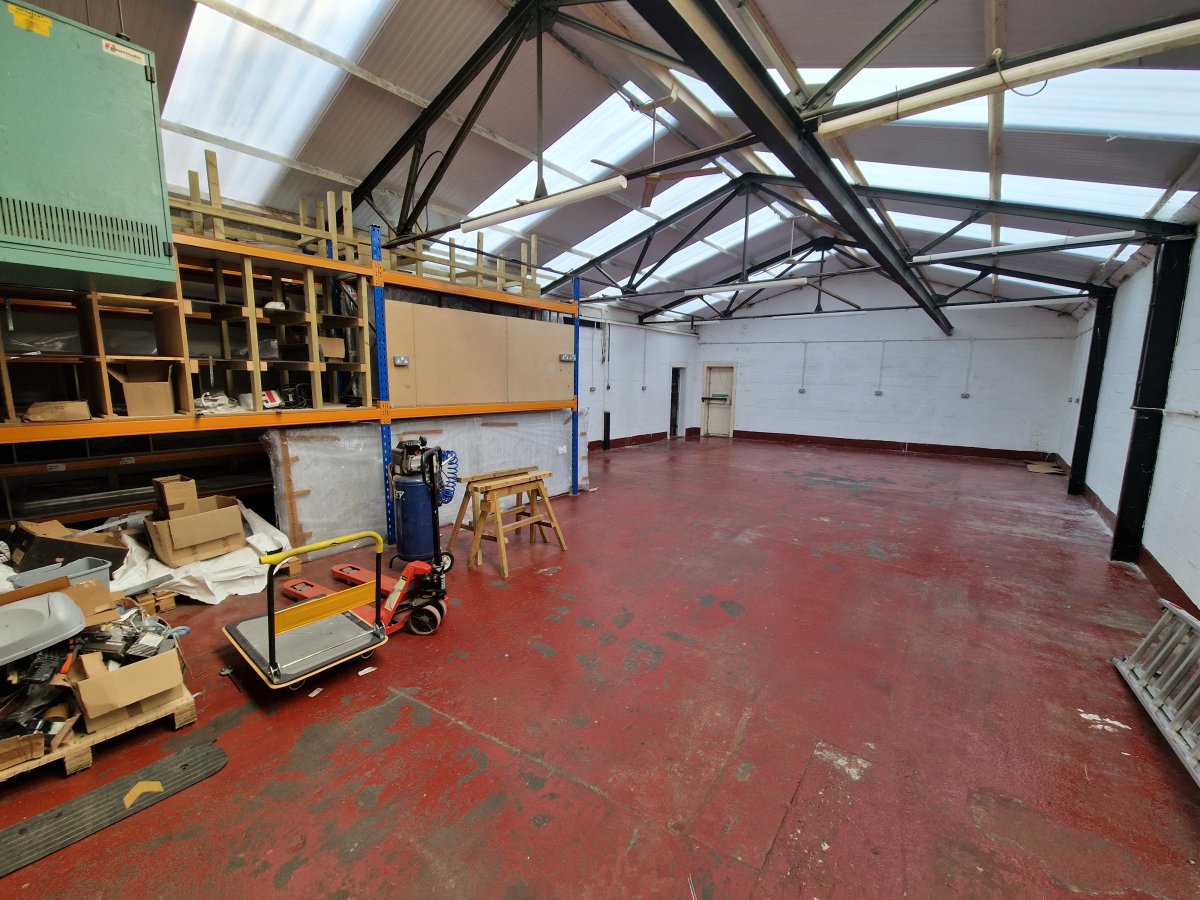
Internally, The Property Comprises An Open-plan L-shaped Warehouse Accommodation With Ground-floor Reception, Kitchenette, Small Storage Room And Wc Facilities, Along With A Further Two Offices To The First Floor.
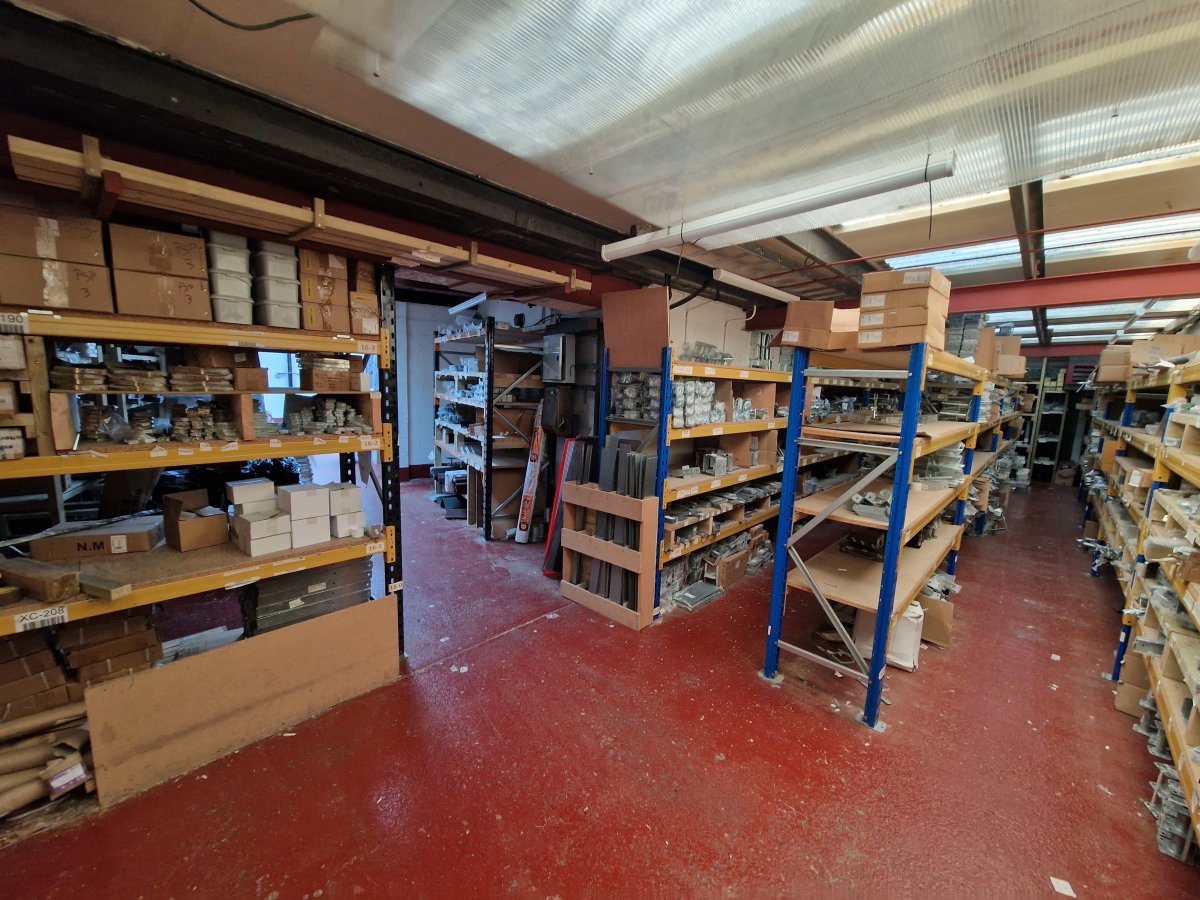
Also Included Is A Second Rectangular-shaped Interconnecting Warehouse, Currently Separated By A Manual Roller Shutter Door (measuring 2.3 M Wide By 2.4 M High). The Specification Of The Warehouse Accommodation Includes Concrete Flooring, Fluorescent Tube Lighting, Gas Fired Blower Heaters And A Minimum Eaves Height Of 2.4 M Within The L-shaped Warehouse And 2.86 M Within The Rectangular Warehouse.
The Office Accommodation Incorporates Carpet Floor Coverings, Fluorescent Tube Lighting And Central Heating.
More specifically, the subject property is located on the edge of Ilkeston town centre on Lower Granby Street, with the surrounding uses providing a mixture of industrial/warehouse, trade counter and retail accommodation, including a large Tesco Supermarket nearby.
The property also benefits from easy accessibility to major commuter links, including junction 26 of the M1 motorway and the A52 linking Derby to Nottingham.
The Subject Property Comprises A Detached Warehouse Building Of Steel Portal-frame Construction With Brick And Block Elevations Beneath A Steel-clad Roof (pitched And Flat) Incorporating Translucent Roof Lights And Timber-framed Single-glazed Windows To The Elevations.
Internally, The Property Comprises An Open-plan L-shaped Warehouse Accommodation With Ground-floor Reception, Kitchenette, Small Storage Room And Wc Facilities, Along With A Further Two Offices To The First Floor.
Also Included Is A Second Rectangular-shaped Interconnecting Warehouse, Currently Separated By A Manual Roller Shutter Door (measuring 2.3 M Wide By 2.4 M High). The Specification Of The Warehouse Accommodation Includes Concrete Flooring, Fluorescent Tube Lighting, Gas Fired Blower Heaters And A Minimum Eaves Height Of 2.4 M Within The L-shaped Warehouse And 2.86 M Within The Rectangular Warehouse.
The Office Accommodation Incorporates Carpet Floor Coverings, Fluorescent Tube Lighting And Central Heating.
Location
Advertisement

BB & J
View all properties
Property ID: 157954
Industrial Unit To Let, Ilkeston, Derbyshire
£1,625 / month
£19,500 pa
The Factory, Lower Granby Street, Ilkeston, Derbyshire, DE7 8DJ
BB & J
View all properties
Make an Enquiry
Make an Enquiry
BB & J