Industrial Unit To Let, Leicester, Leicestershire
 4 photos
Property ID: 157928
£1,042 / month
£12,500 pa
Unit 11, Marlow Road, Leicester, Leicestershire, LE3 2BQ
Type
Industrial Unit
Status
Available
Size
1,243 sq ft / 115 sq m
Key Features
- Roller shutter loading door
- Good road links
- Three-phase electrics
- 4.74m Internal clearance
- Popular location
Skip the agent. Advertise it on
Boxpod for £12/m Find out more

Description
The property is situated on a private road referred to as Great Central Way which forms a cul-de-sac accessed off the north side of Marlow Road.
The location is approximately 2 miles north of Leicester city centre and within close proximity of the A5460 Narborough Road, an arterial route in and out of central Leicester which also provides links to J21 of the M1 / M69.
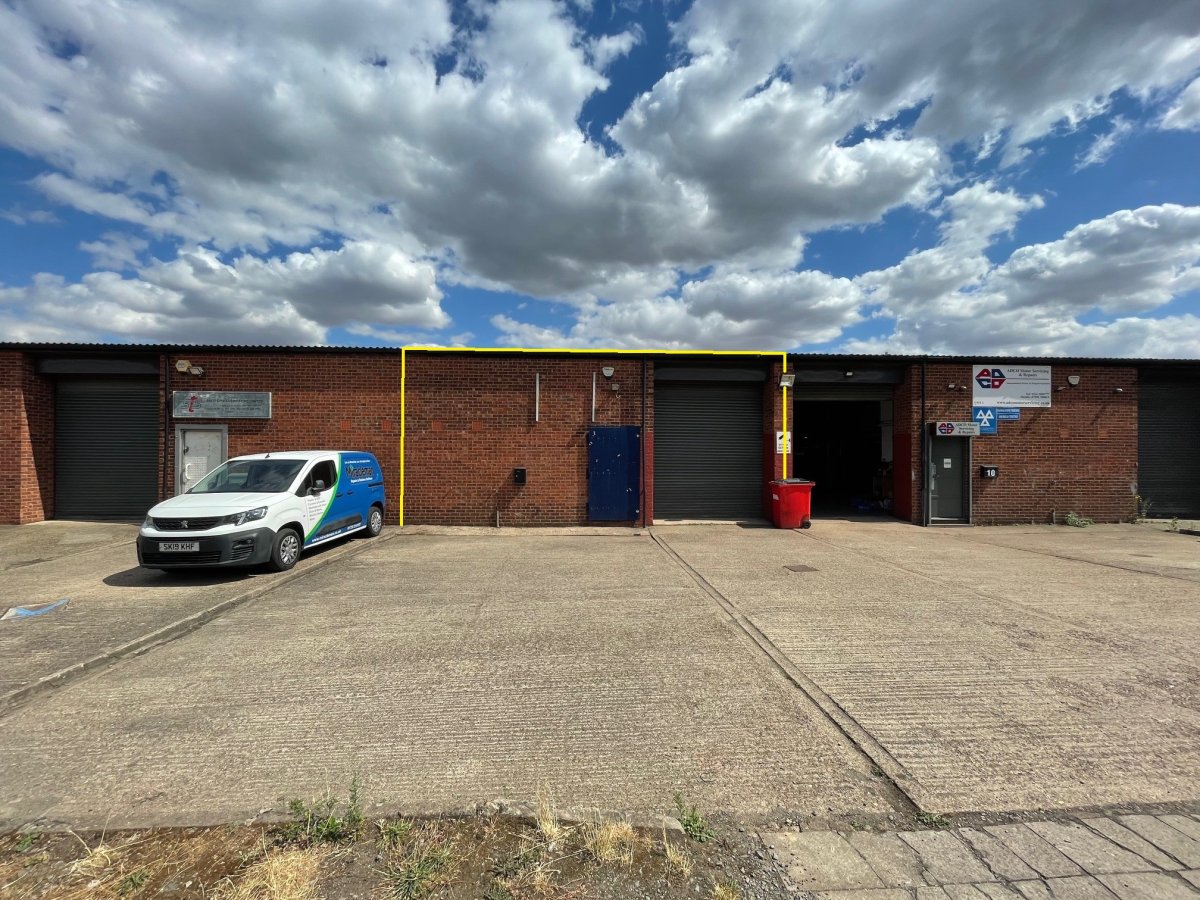
A Single-storey, Mid-terraced Industrial Unit Constructed In Brick And Breezeblock Around A Steel Portal Frame, Surmounted By A Corrugated Sheet Pitched Roof.
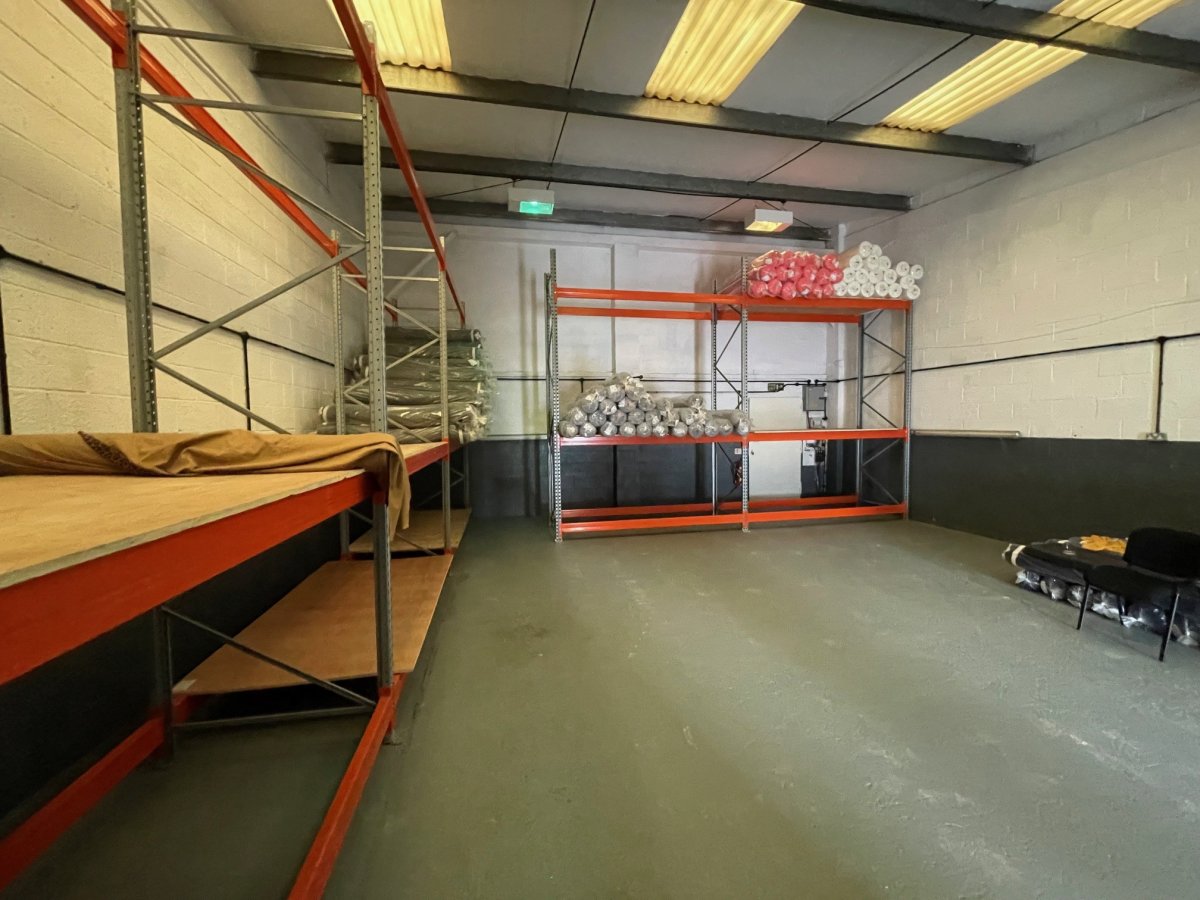
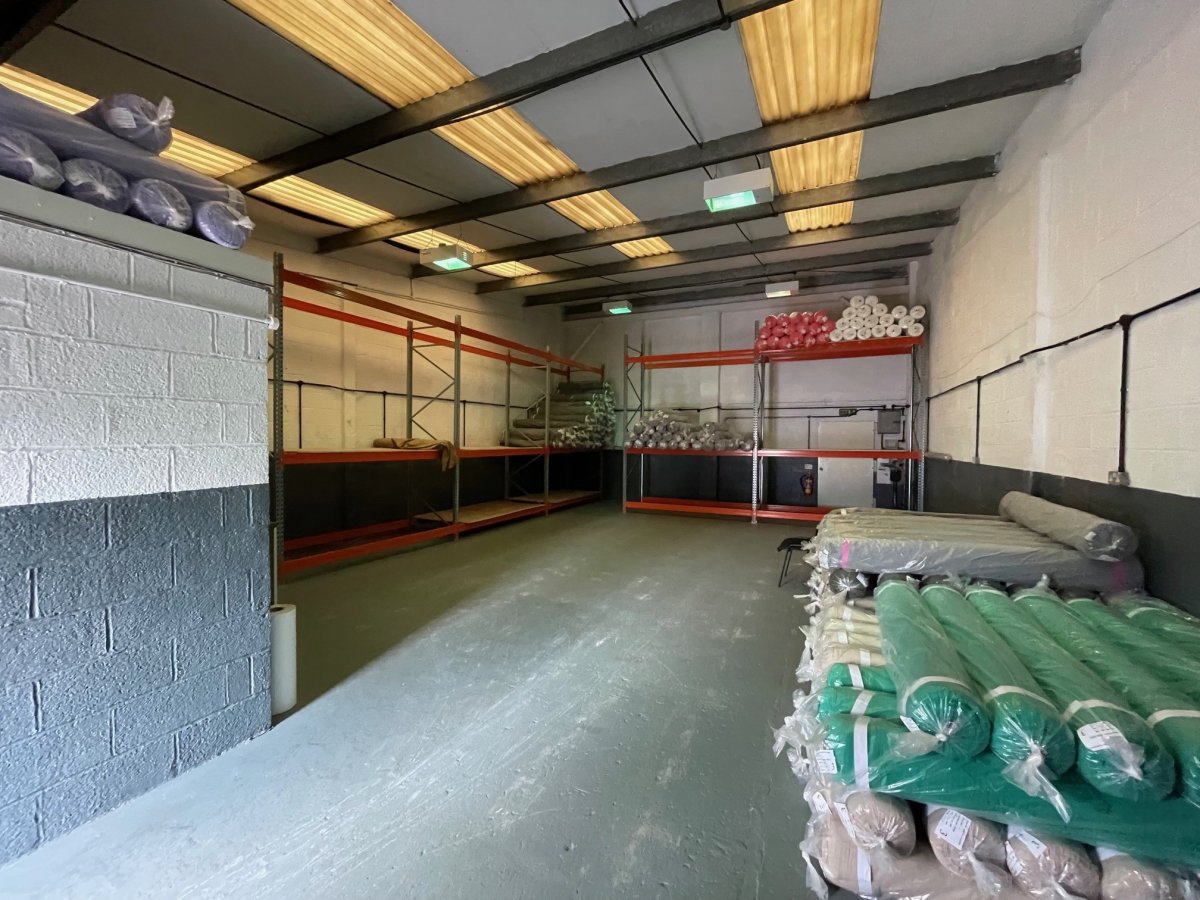
Loading Is Facilitated To The Front Of The Property Across A Concrete Loading Apron, With Access Into The Unit By Way Of A Manual Roller Shutter Door To The Front Elevation. Thereafter, Open-plan, Unencumbered Warehouse Accommodation Of Rectangular Proportions Is Provided With An Eaves Height Of 4.74m.
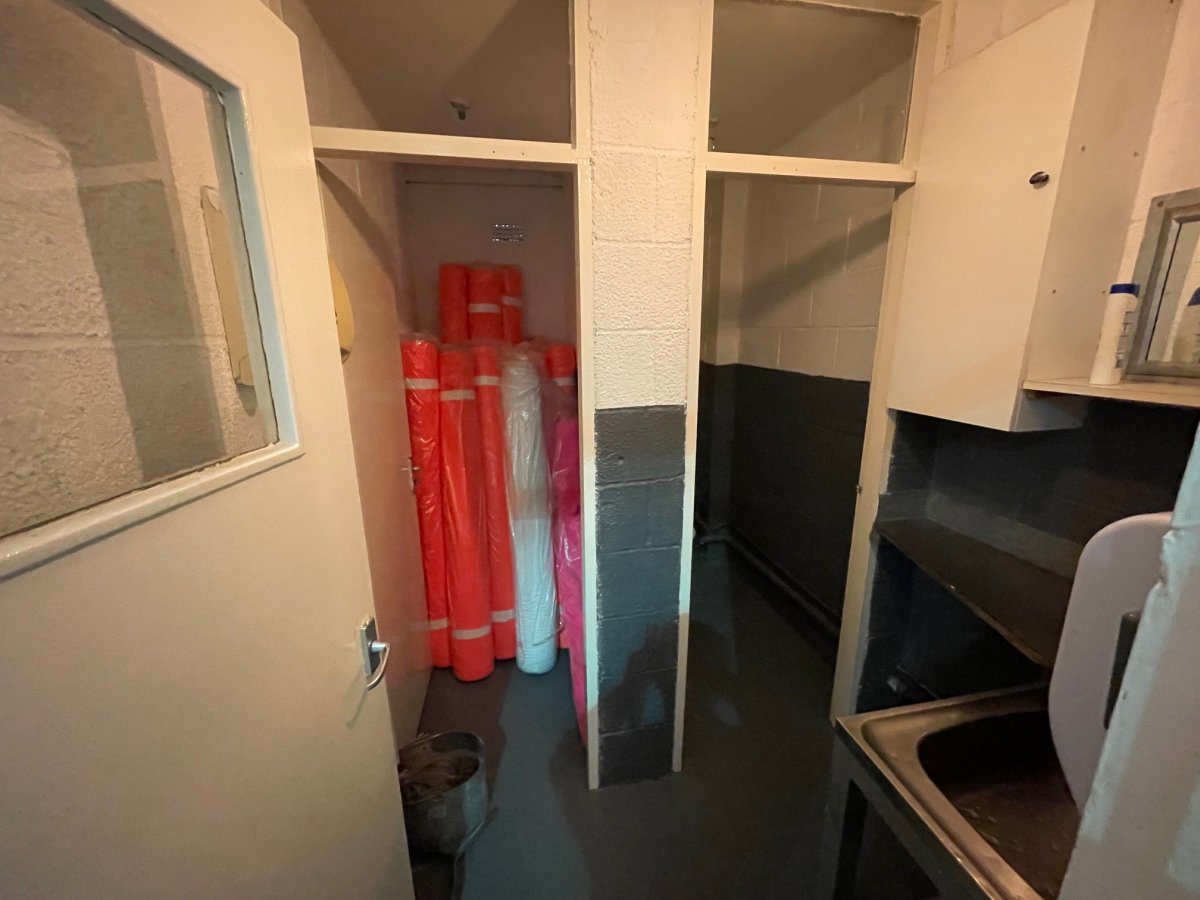
Offices And Staff Ancillary Facilities Are Provided To The Front Of The Unit, Adjacent To A Personnel Access Door. A Three-phase Electric Supply Is Provided.
The location is approximately 2 miles north of Leicester city centre and within close proximity of the A5460 Narborough Road, an arterial route in and out of central Leicester which also provides links to J21 of the M1 / M69.
A Single-storey, Mid-terraced Industrial Unit Constructed In Brick And Breezeblock Around A Steel Portal Frame, Surmounted By A Corrugated Sheet Pitched Roof.
Loading Is Facilitated To The Front Of The Property Across A Concrete Loading Apron, With Access Into The Unit By Way Of A Manual Roller Shutter Door To The Front Elevation. Thereafter, Open-plan, Unencumbered Warehouse Accommodation Of Rectangular Proportions Is Provided With An Eaves Height Of 4.74m.
Offices And Staff Ancillary Facilities Are Provided To The Front Of The Unit, Adjacent To A Personnel Access Door. A Three-phase Electric Supply Is Provided.
Location
Advertisement

Andrew & Ashwell Ltd
View all properties
Property ID: 157928
Industrial Unit To Let, Leicester, Leicestershire
£1,042 / month
£12,500 pa
Unit 11, Marlow Road, Leicester, Leicestershire, LE3 2BQ
Andrew & Ashwell Ltd
View all properties
Make an Enquiry
Make an Enquiry
Andrew & Ashwell Ltd