Industrial Unit To Let, Castle Donington, Derbyshire
 4 photos
Property ID: 157917
£2,083 / month
£25,000 pa
Unit 8, Willow Road, Castle Donington, Derbyshire, DE74 2NP
Type
Industrial Unit
Status
Available
Size
1,744 sq ft / 162 sq m
Skip the agent. Advertise it on
Boxpod for £12/m Find out more

Description
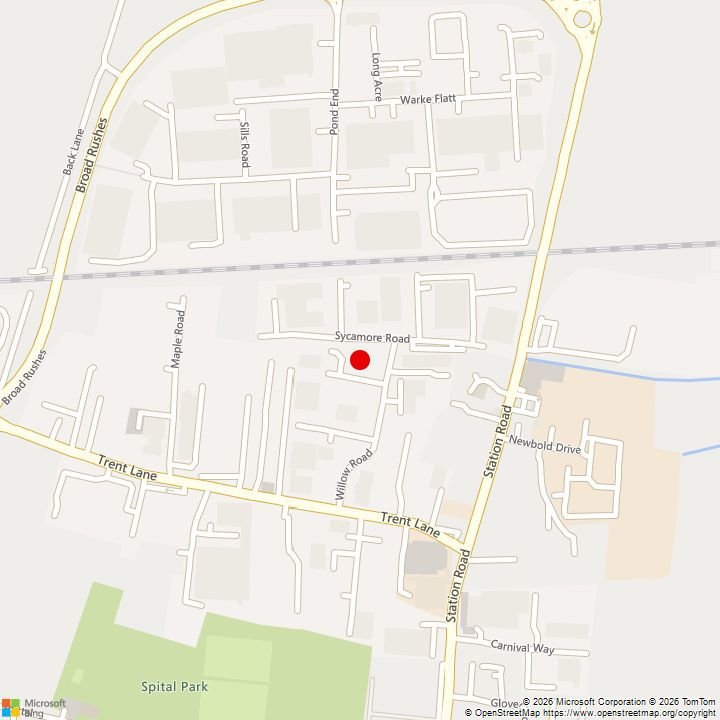
Willow Industrial Park is situated just off the established Trent Lane Industrial Estate in Castle Donington, being approximately 1.5 miles West of J24 of the M1, providing easy access to East Midlands Airport.
Description
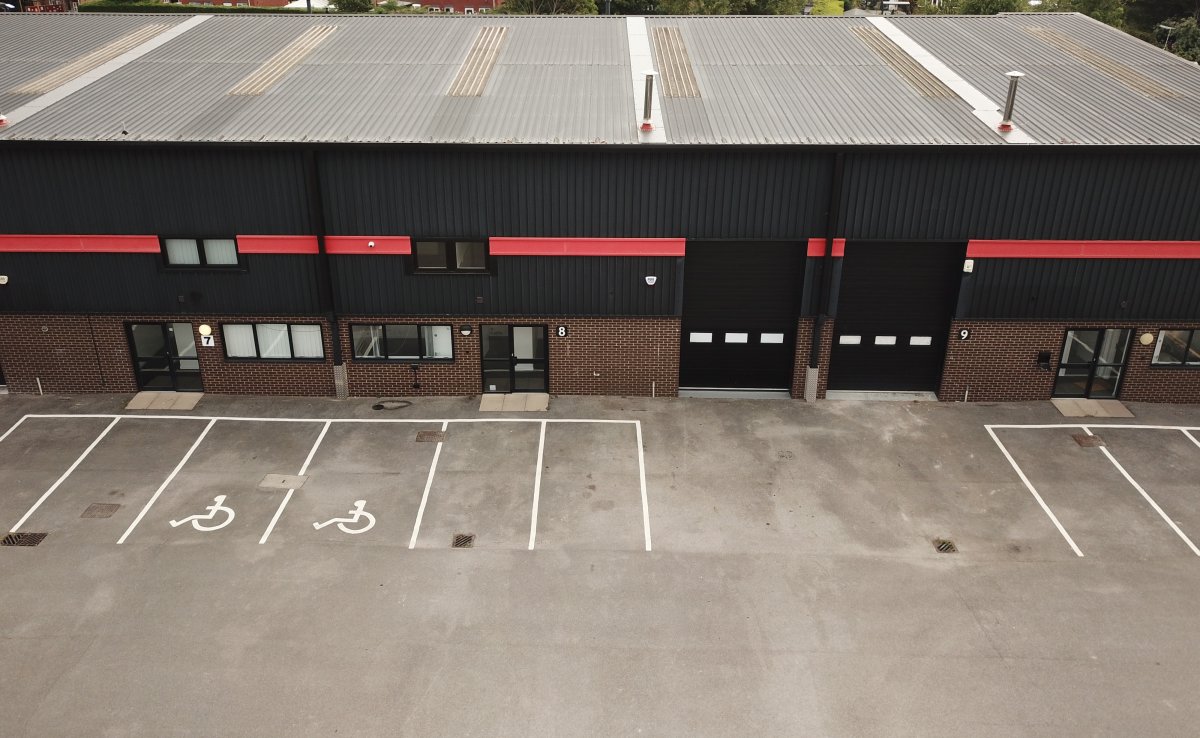
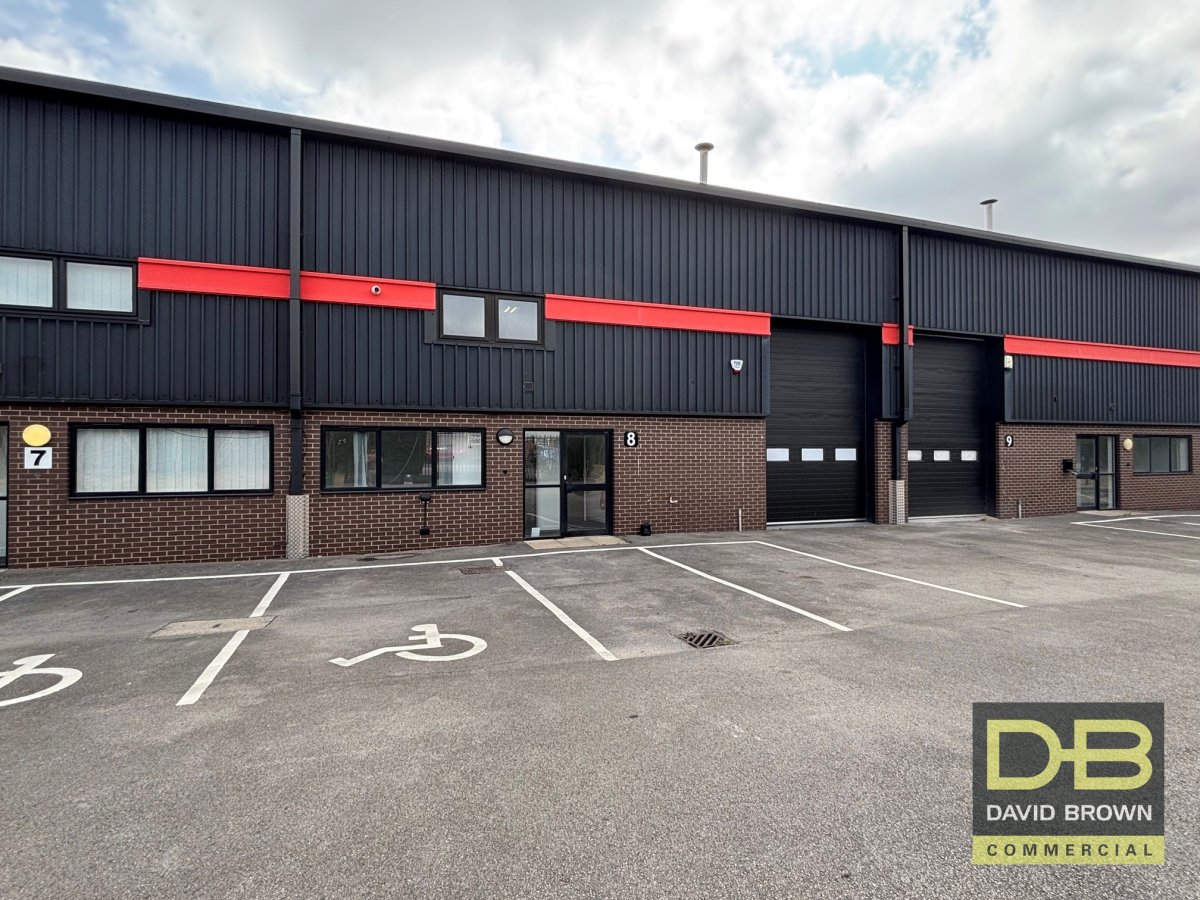
Unit 8 Comprises A Steel Portal Framed Purpose-built Industrial Unit Of Lower Block/brick Elevations And Upper Profile Metal Elevations Beneath A Pitched Steel Roof.
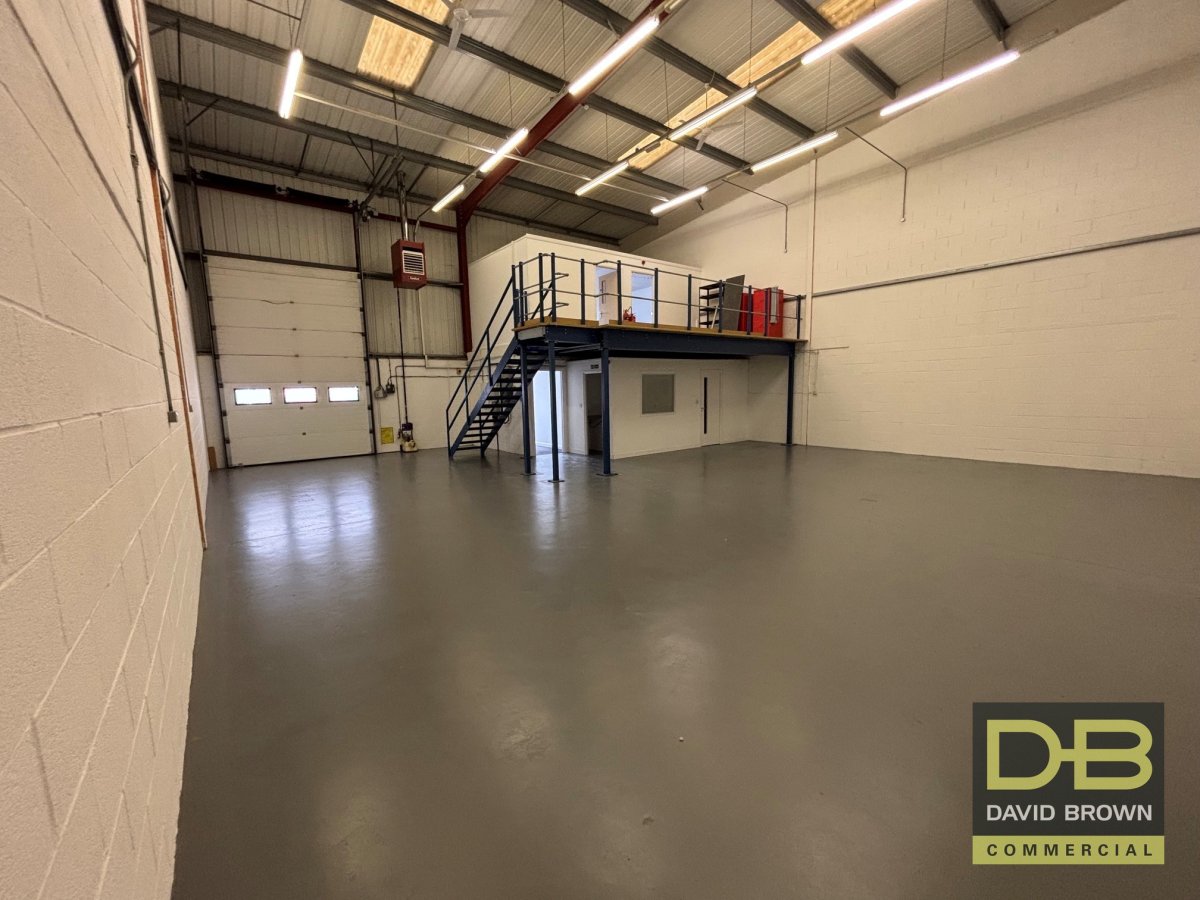
The Main Unit Comprises Open Span Warehousing With Concrete Floors, Painted Block Walls, 3 Phase Electricity, 'combat' Gas Blower, Electric Fans, Overhead Tracked Loading Door (3.1m X 4.5m), Fluorescent Lighting And Perspex Roof Lights. The Unit Has A Minimum Eaves Height Of 6m.
The Unit Includes A Works Office With Carpets, Dado Power, Electric Heating, Trunking, Suspended Ceilings, Category 2 Lighting And Aluminium Framed Double Glazed Window. There Is Also A Store Room, Disabled Wc And Kitchen Facilities.
There Is Additional Storage And Two Offices At Mezzanine Level.
To The Outside The Property Is Set Within A Landscaped Plot Having A Tarmacadam Surfaced Forecourt Providing Good Loading Facilities And Car Parking For Up To 5 Cars. Fire And Intruder Alarms Are Installed, And The Wider Estate Benefits From Comprehensive Cctv Coverage.
Entry To The Site Is Controlled Via A Sliding Electronic Security Gate, Activated By An Entrance Card System And Also Linked Via An Intercom To The Unit.
Location
Willow Industrial Park Is Situated Just Off The Established Trent Lane Industrial Estate In Castle Donington, Being Approximately 1.5 Miles West Of J24 Of The M1, Providing Easy Access To East Midlands Airport.
Description
Unit 8 Comprises A Steel Portal Framed Purpose-built Industrial Unit Of Lower Block/brick Elevations And Upper Profile Metal Elevations Beneath A Pitched Steel Roof.
The Main Unit Comprises Open Span Warehousing With Concrete Floors, Painted Block Walls, 3 Phase Electricity, 'combat' Gas Blower, Electric Fans, Overhead Tracked Loading Door (3.1m X 4.5m), Fluorescent Lighting And Perspex Roof Lights. The Unit Has A Minimum Eaves Height Of 6m.
The Unit Includes A Works Office With Carpets, Dado Power, Electric Heating, Trunking, Suspended Ceilings, Category 2 Lighting And Aluminium Framed Double Glazed Window. There Is Also A Store Room, Disabled Wc And Kitchen Facilities.
There Is Additional Storage And Two Offices At Mezzanine Level.
To The Outside The Property Is Set Within A Landscaped Plot Having A Tarmacadam Surfaced Forecourt Providing Good Loading Facilities And Car Parking For Up To 5 Cars. Fire And Intruder Alarms Are Installed, And The Wider Estate Benefits From Comprehensive Cctv Coverage.
Entry To The Site Is Controlled Via A Sliding Electronic Security Gate, Activated By An Entrance Card System And Also Linked Via An Intercom To The Unit.
Location
Willow Industrial Park Is Situated Just Off The Established Trent Lane Industrial Estate In Castle Donington, Being Approximately 1.5 Miles West Of J24 Of The M1, Providing Easy Access To East Midlands Airport.
Location
Advertisement

David Brown Commercial
View all properties
Property ID: 157917
Industrial Unit To Let, Castle Donington, Derbyshire
£2,083 / month
£25,000 pa
Unit 8, Willow Road, Castle Donington, Derbyshire, DE74 2NP
David Brown Commercial
View all properties
Make an Enquiry
Make an Enquiry
David Brown Commercial