Industrial Unit To Let, Gloucester, Gloucestershire
 4 photos
Property ID: 157904
£23,375 / month
£280,500 pa
Vantage Point Business Village, Gloucester, Gloucestershire, GL17 0DD
Type
Industrial Unit
Status
Available
Size
33,000 sq ft / 3,066 sq m
Key Features
- Modern Industrial Unit
- Three Phase Electricity
- LED Lighting
- 6m Eaves
Skip the agent. Advertise it on
Boxpod for £12/m Find out more

Description
Unit 66 Offers Modern Warehouse Accommodation With High-quality Office Space, Providing A Versatile Solution For A Wide Range Of Occupiers.
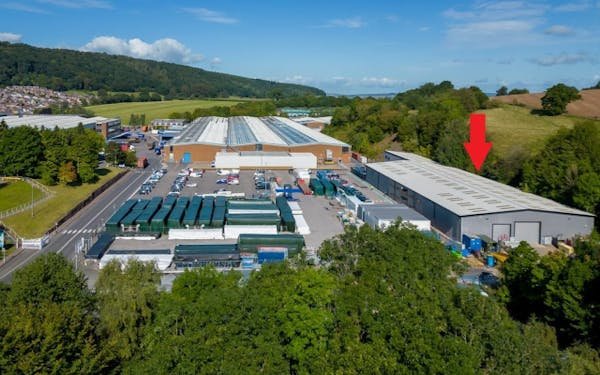
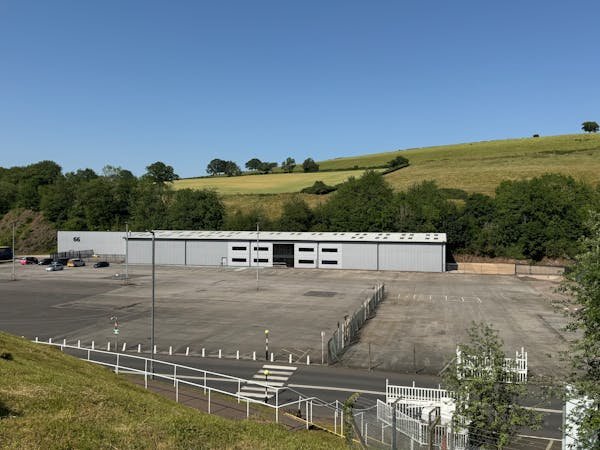
Externally, The Property Benefits From Dedicated Front Parking And A Secure Yard Area, Supporting Efficient Servicing And Operational Use. Access To The Warehouse Is Available Through Two Roller Shutter Loading Doors, While A Separate Pedestrian Entrance Provides Direct Access To The Office Accommodation.
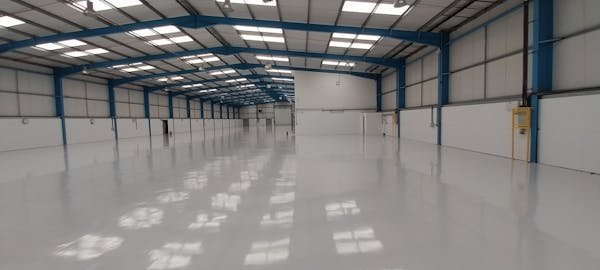
The Warehouse Is Constructed With A Concrete Floor, Metal-clad Elevations And A Clad Roof Incorporating Translucent Rooflights. The Specification Includes Gas, Three-phase Electricity And Led Lighting, Together With An Impressive Internal Height Of Approximately 6 Metres To The Eaves And 7 Metres To The Apex.
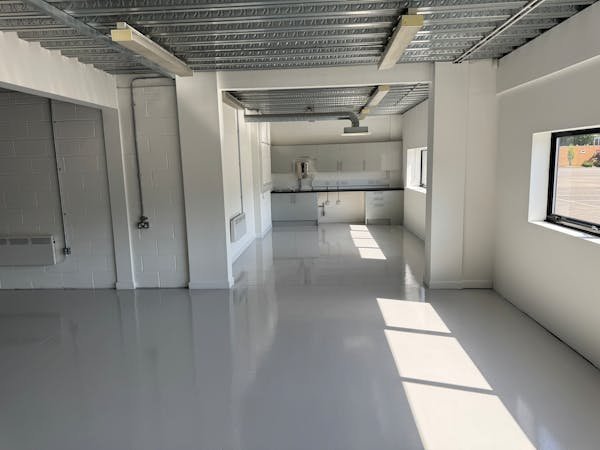
The Office Accommodation Is Arranged Over Two Floors And Comprises A Combination Of Open-plan Workspace, Meeting Rooms And Ancillary Storage. The Offices Are Fitted To A Good Standard, Featuring Suspended Ceilings, Carpeted Flooring, Double-glazed Windows And Led Lighting Throughout.
Occupiers Also Benefit From Staff Welfare Facilities Including A Kitchenette, Wc Facilities At Both Levels And Passenger Lift Access.
Externally, The Property Benefits From Dedicated Front Parking And A Secure Yard Area, Supporting Efficient Servicing And Operational Use. Access To The Warehouse Is Available Through Two Roller Shutter Loading Doors, While A Separate Pedestrian Entrance Provides Direct Access To The Office Accommodation.
The Warehouse Is Constructed With A Concrete Floor, Metal-clad Elevations And A Clad Roof Incorporating Translucent Rooflights. The Specification Includes Gas, Three-phase Electricity And Led Lighting, Together With An Impressive Internal Height Of Approximately 6 Metres To The Eaves And 7 Metres To The Apex.
The Office Accommodation Is Arranged Over Two Floors And Comprises A Combination Of Open-plan Workspace, Meeting Rooms And Ancillary Storage. The Offices Are Fitted To A Good Standard, Featuring Suspended Ceilings, Carpeted Flooring, Double-glazed Windows And Led Lighting Throughout.
Occupiers Also Benefit From Staff Welfare Facilities Including A Kitchenette, Wc Facilities At Both Levels And Passenger Lift Access.
Location
Advertisement

Fisher German LLP- Birmingham
View all properties
Property ID: 157904
Industrial Unit To Let, Gloucester, Gloucestershire
£23,375 / month
£280,500 pa
Vantage Point Business Village, Gloucester, Gloucestershire, GL17 0DD
Fisher German LLP- Birmingham
View all properties
Make an Enquiry
Make an Enquiry
Fisher German LLP- Birmingham