Office To Let, Ipswich, Suffolk
 4 photos
Property ID: 157895
£3,798 / month
£45,576 pa
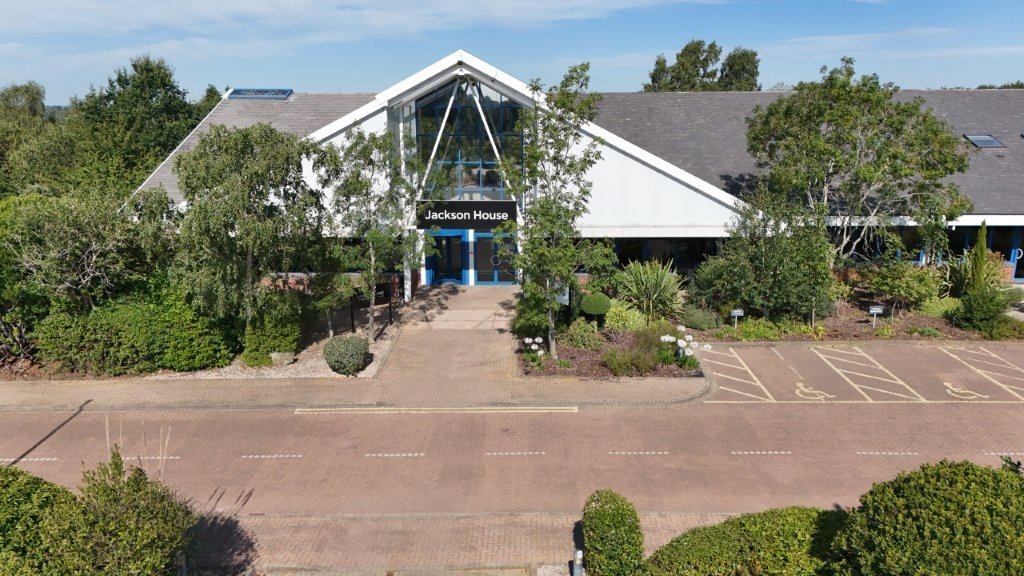
Jackson House, 86 Sandyhill Lane, Ipswich, Suffolk, IP3 0JA
Type
Office
Status
Available
Size
3,798 - 9,295 sq ft / 353 - 864 sq m
Key Features
- Edge of town location overlooking the River Orwell
- Town centre 2 miles and A14 2.5 miles
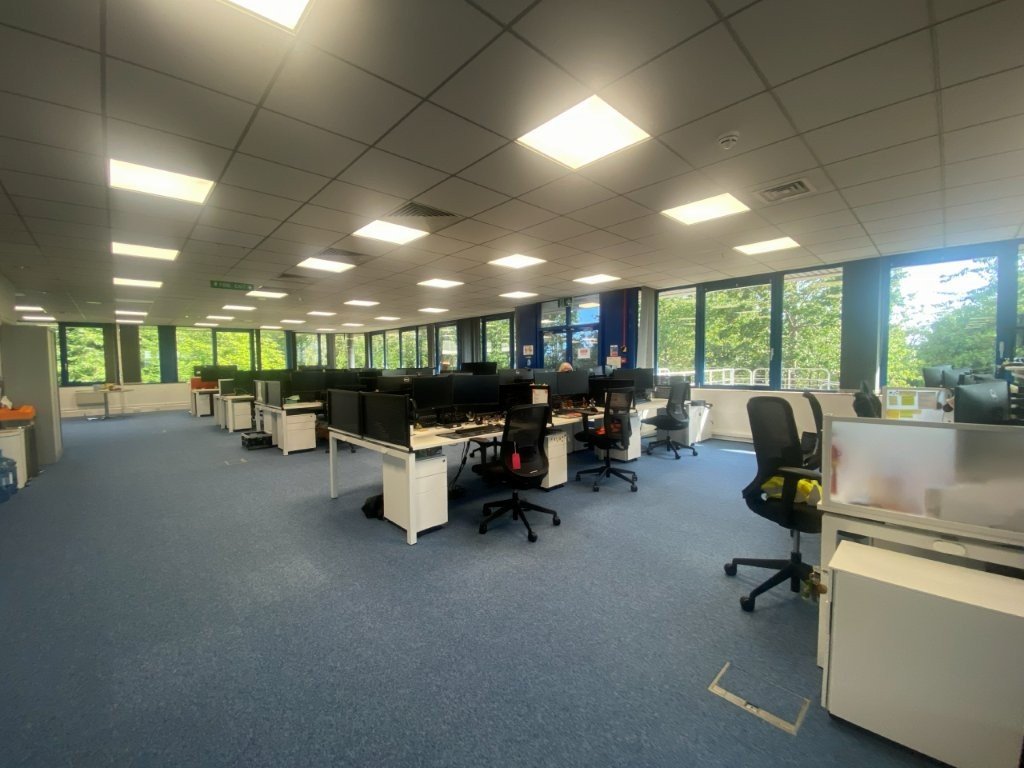
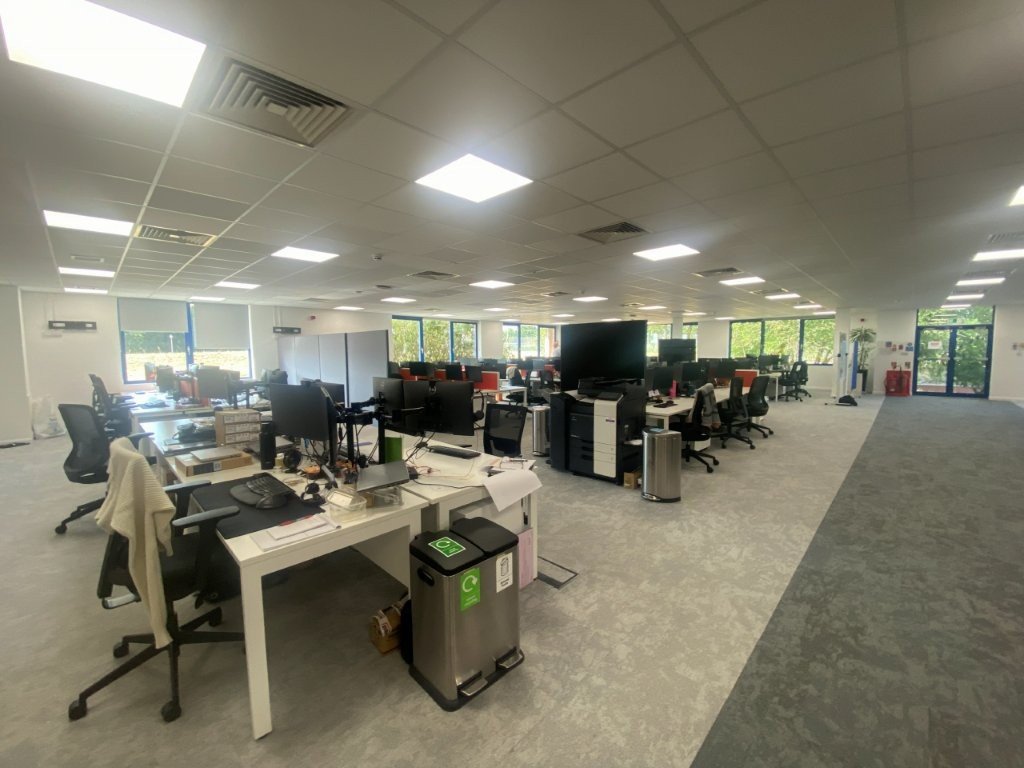
- Modern air conditioned, open plan accommodation
- Up to 80 on site car parking spaces
Skip the agent. Advertise it on
Boxpod for £12/m Find out more

Description
Location
Jackson House Is Located In Sandy Hill Lane, Approximately Two Miles South Of Ipswich Town Centre And Overlooking The River Orwell. Junction 57 Of The A14 Is Within Two And A Half Miles To The South East And Provides Excellent Road Communications With Felixstowe, London And The National Motorway Network.
Description
The Premises Comprise Two Large Open Plan Offices, Together With Further Meeting Rooms And Ancillary Accommodation, Arranged Upon The Ground Floor Of Jackson House And Accessed Via A Shared Reception.
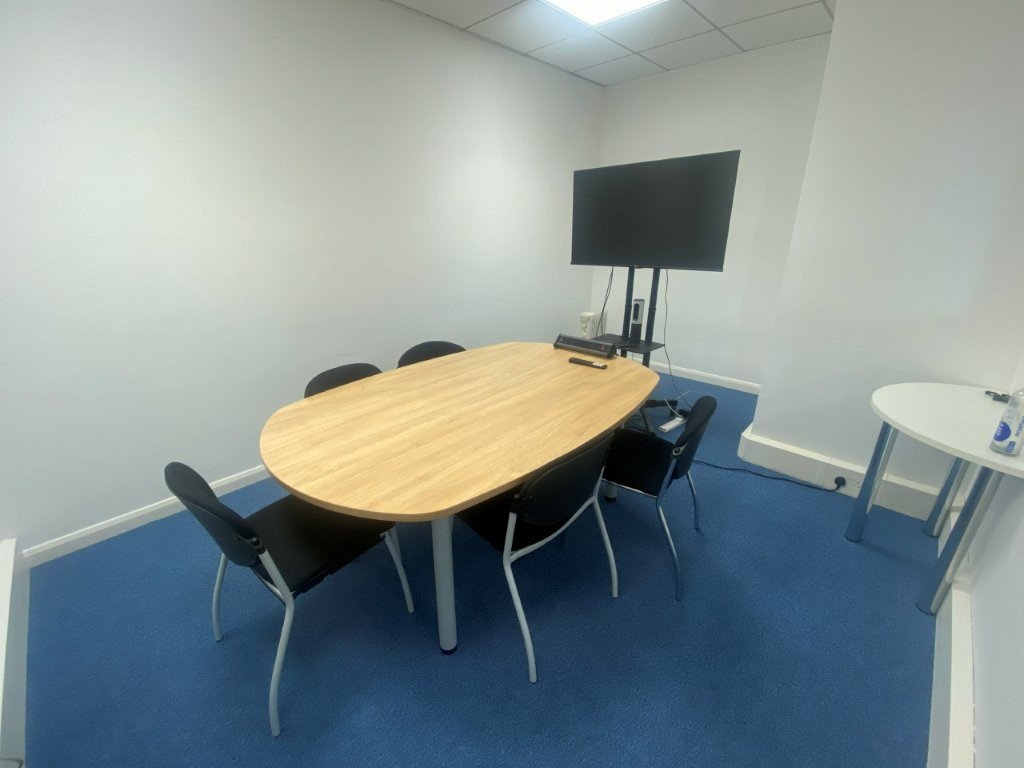
Riverside Office Comprises A Large U Shape Office Together With Two Meeting Rooms And Separate Kitchen Facilities.
Park Office Comprises A Large Square Suite Again Providing Flexible Open Plan Accommodation And Incorporating A Staff Kitchen/breakout Area.
The General Specification Of The Accommodation Includes:
Suspended Ceilings With Recessed Led Lighting
Air Conditioning
Double Glazing
Perimeter Trunking And Floor Boxes
Ancillary Accommodation Includes First Aid Room, Wc Facilities And Stores. Use Of A Shared Computer Room Is Also Available.
Up To 80 Parking Spaces Are Available Within The Security Controlled Car Park.
Accommodation
The Premises Provide The Following Approximate Floor Areas :
Riverside Office (including Two Meeting Rooms) 4,415 Sq Ft (410.17 Sq M)
Riverside Office Kitchen 45 Sq Ft (4.22 Sq M)
Park Office 3,798 Sq Ft (352.80 Sq M)
Two Meeting Rooms Adjoining The Park Office 537 Sq Ft (49.82 Sq M)
First Aid Room 153 Sq Ft (14.20 Sq M)
Two Stores And Cupboard 347 Sq Ft (32.25 Sq M)
Male And Female Wc Facilities - -
Total Net Internal Floor Area 9,295 Sq Ft (863.46 Sqm)
Services
It Is Understood That The Premises Are Connected To Mains Electricity, Water And Drainage.
We Have Not Tested Any Of The Services And All Interested Parties Should Rely On Their Own Enquiries With The Relevant Utility Companies In Connection With The Availability And Capacity Of All Those Serving The Property Including It And Telecommunications.
Terms
The Premises Are Available As A Whole On A New, Short Term Flexible Business Lease.
Alternatively Riverside Office And Park Office, With Associated Ancillary Accommodation, Are Available Upon Separate Leases At A Rent Of £12 Per Sq Ft Exclusive.
A Service Charge Will Be Payable To The Landlord In Relation To Common Services And Facilities And Further Details Are Available Upon Request.
Vat
The Rent Will Be Subject To Vat.
Local Authority
Ipswich Borough Council
Grafton House
15-17 Russell Road
Ipswich, Suffolk
Ip1 2de
Tel No: 01473 432000
Business Rates
To Be Assessed.
Energy Performance Certificate [epc]
The Property Has An Epc Rating E (120).
Legal Costs
Each Party Will Be Responsible For Their Own Legal Costs.
Anti-money Laundering Regulations
Anti-money Laundering Regulations Require Fenn Wright To Formally Verify A Prospective Tenants Identity.
Jackson House Is Located In Sandy Hill Lane, Approximately Two Miles South Of Ipswich Town Centre And Overlooking The River Orwell. Junction 57 Of The A14 Is Within Two And A Half Miles To The South East And Provides Excellent Road Communications With Felixstowe, London And The National Motorway Network.
Description
The Premises Comprise Two Large Open Plan Offices, Together With Further Meeting Rooms And Ancillary Accommodation, Arranged Upon The Ground Floor Of Jackson House And Accessed Via A Shared Reception.
Riverside Office Comprises A Large U Shape Office Together With Two Meeting Rooms And Separate Kitchen Facilities.
Park Office Comprises A Large Square Suite Again Providing Flexible Open Plan Accommodation And Incorporating A Staff Kitchen/breakout Area.
The General Specification Of The Accommodation Includes:
Suspended Ceilings With Recessed Led Lighting
Air Conditioning
Double Glazing
Perimeter Trunking And Floor Boxes
Ancillary Accommodation Includes First Aid Room, Wc Facilities And Stores. Use Of A Shared Computer Room Is Also Available.
Up To 80 Parking Spaces Are Available Within The Security Controlled Car Park.
Accommodation
The Premises Provide The Following Approximate Floor Areas :
Riverside Office (including Two Meeting Rooms) 4,415 Sq Ft (410.17 Sq M)
Riverside Office Kitchen 45 Sq Ft (4.22 Sq M)
Park Office 3,798 Sq Ft (352.80 Sq M)
Two Meeting Rooms Adjoining The Park Office 537 Sq Ft (49.82 Sq M)
First Aid Room 153 Sq Ft (14.20 Sq M)
Two Stores And Cupboard 347 Sq Ft (32.25 Sq M)
Male And Female Wc Facilities - -
Total Net Internal Floor Area 9,295 Sq Ft (863.46 Sqm)
Services
It Is Understood That The Premises Are Connected To Mains Electricity, Water And Drainage.
We Have Not Tested Any Of The Services And All Interested Parties Should Rely On Their Own Enquiries With The Relevant Utility Companies In Connection With The Availability And Capacity Of All Those Serving The Property Including It And Telecommunications.
Terms
The Premises Are Available As A Whole On A New, Short Term Flexible Business Lease.
Alternatively Riverside Office And Park Office, With Associated Ancillary Accommodation, Are Available Upon Separate Leases At A Rent Of £12 Per Sq Ft Exclusive.
A Service Charge Will Be Payable To The Landlord In Relation To Common Services And Facilities And Further Details Are Available Upon Request.
Vat
The Rent Will Be Subject To Vat.
Local Authority
Ipswich Borough Council
Grafton House
15-17 Russell Road
Ipswich, Suffolk
Ip1 2de
Tel No: 01473 432000
Business Rates
To Be Assessed.
Energy Performance Certificate [epc]
The Property Has An Epc Rating E (120).
Legal Costs
Each Party Will Be Responsible For Their Own Legal Costs.
Anti-money Laundering Regulations
Anti-money Laundering Regulations Require Fenn Wright To Formally Verify A Prospective Tenants Identity.
Location
Advertisement

Fenn Wright LLP
View all properties
Property ID: 157895
Office To Let, Ipswich, Suffolk
£3,798 / month
£45,576 pa
Jackson House, 86 Sandyhill Lane, Ipswich, Suffolk, IP3 0JA
Fenn Wright LLP
View all properties
Make an Enquiry
Make an Enquiry
Fenn Wright LLP