Industrial Unit To Let, Poole, Somerset
 4 photos
Property ID: 157796
£5,417 / month
£65,000 pa
Units 1-3 Poole Industrial Estate,Higher Poole, Poole, Somerset, TA21 9HW
Type
Industrial Unit
Status
Available
Size
10,038 sq ft
Skip the agent. Advertise it on
Boxpod for £12/m Find out more

Description
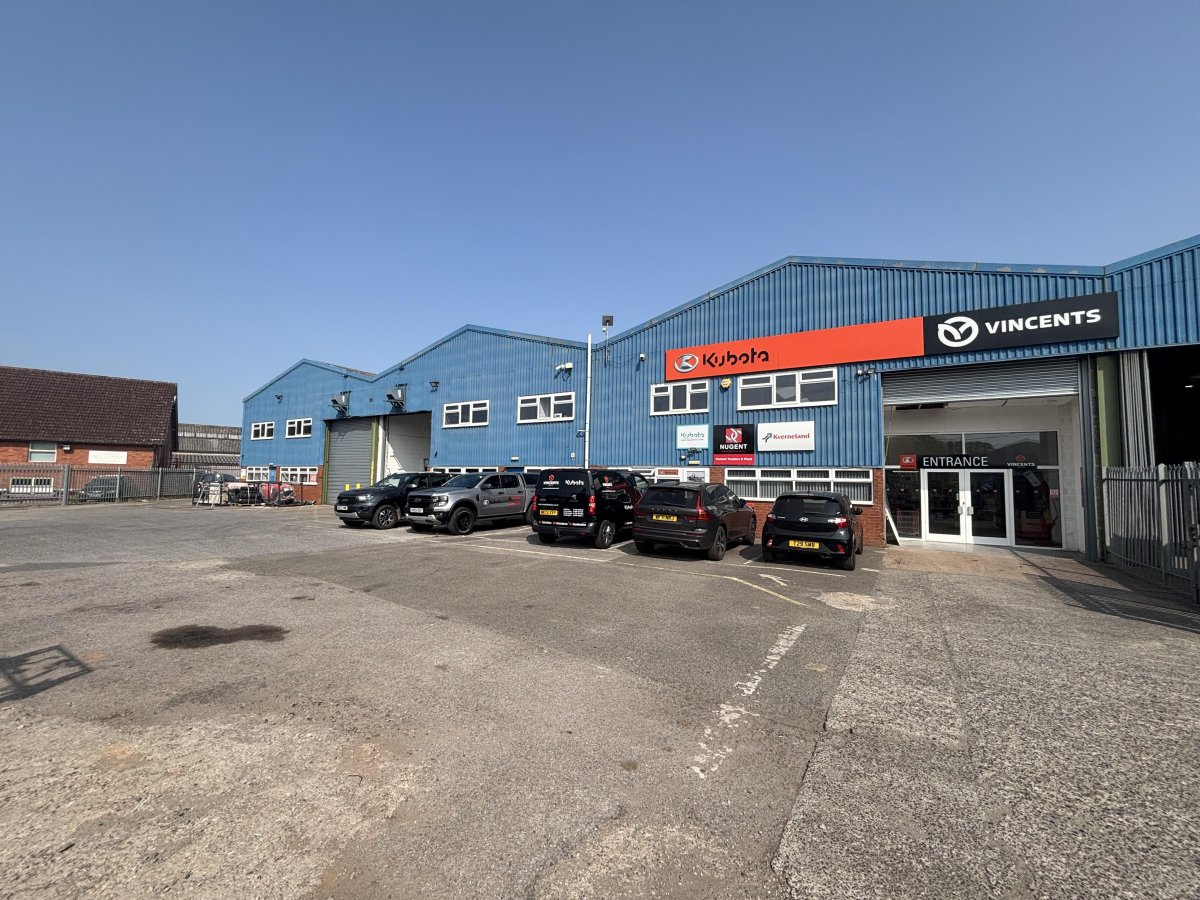
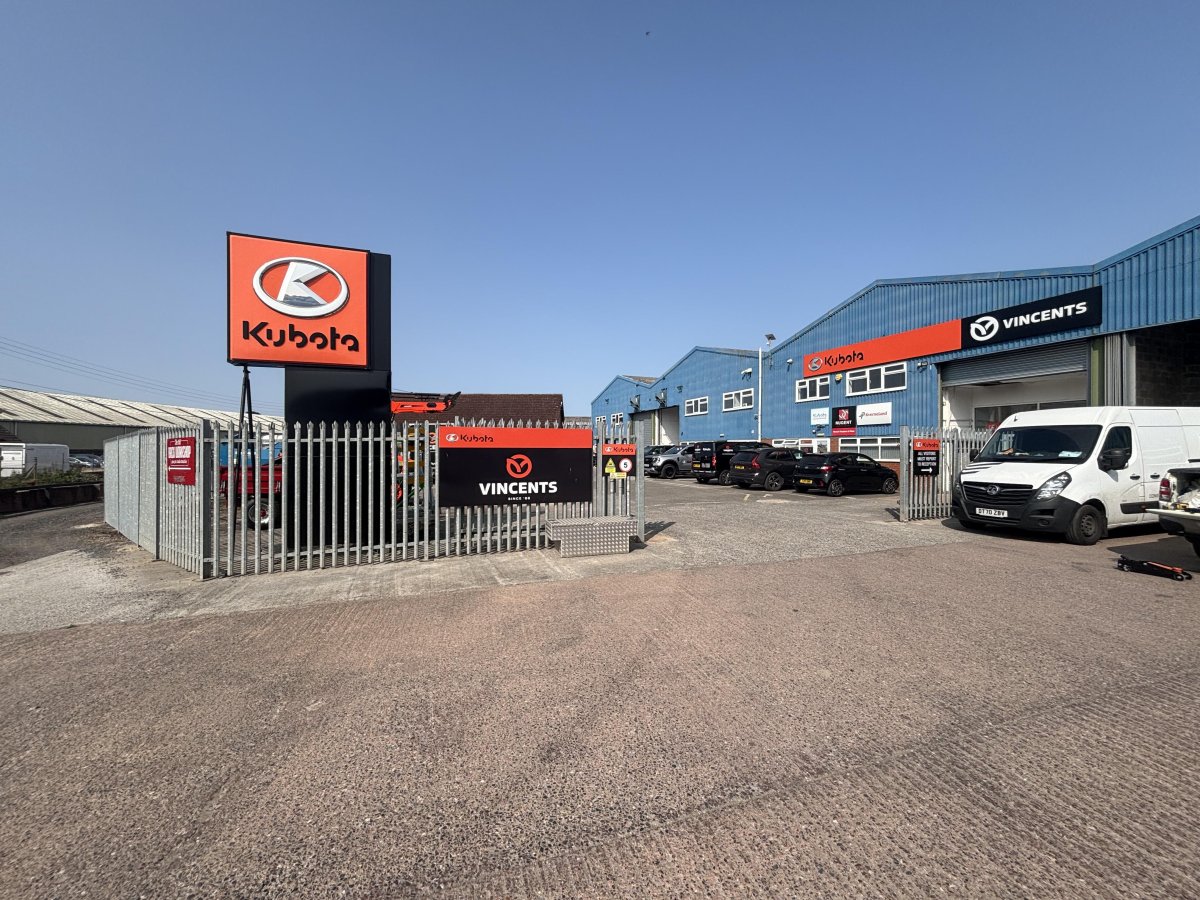
Industrial Units & Yard To Let. G.i.a Of 932.61 Sqm (10,038.53 Sq Ft). Popular Industrial Estate Located 2 Miles From J26 Of The M5. Three Warehouses Including Office Blocks. Concrete Yard With Parking For 30-40 Vehicles. Yard Enclosed By Palisade Fencing. <br>
<br>
<br>
Location<br>
Located At Poole Industrial Estate On The Edge Of Wellington And Situated 2 Miles From J26 Of The M5 Motorway. <br>
<br>
<br>
Description<br>
Three Interconnecting Industrial Units, Each With 3 Phase Electricity, Led Lighting And Electric Roller Shutter Doors Plus Office Accommodation And Wc Facilities.<br>
<br>
Unit 1 <br>
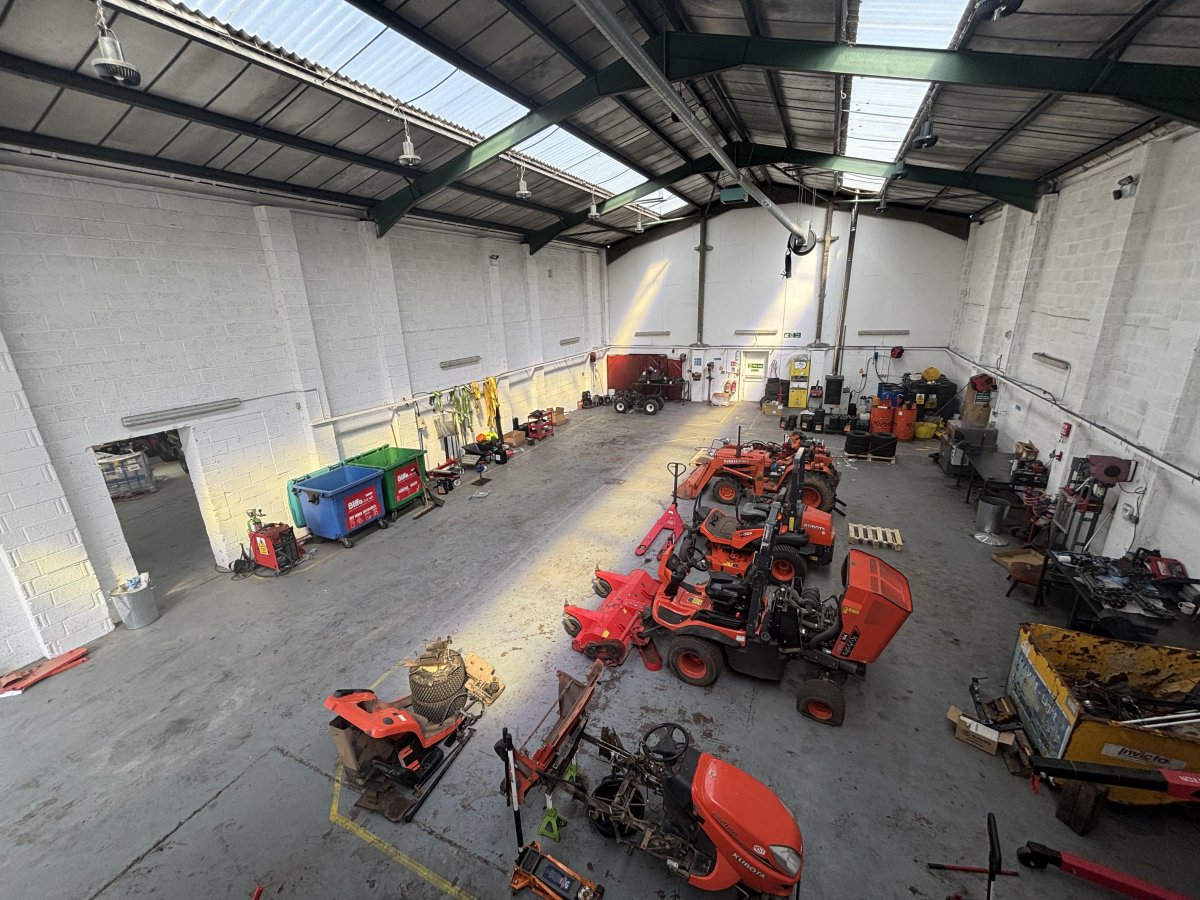
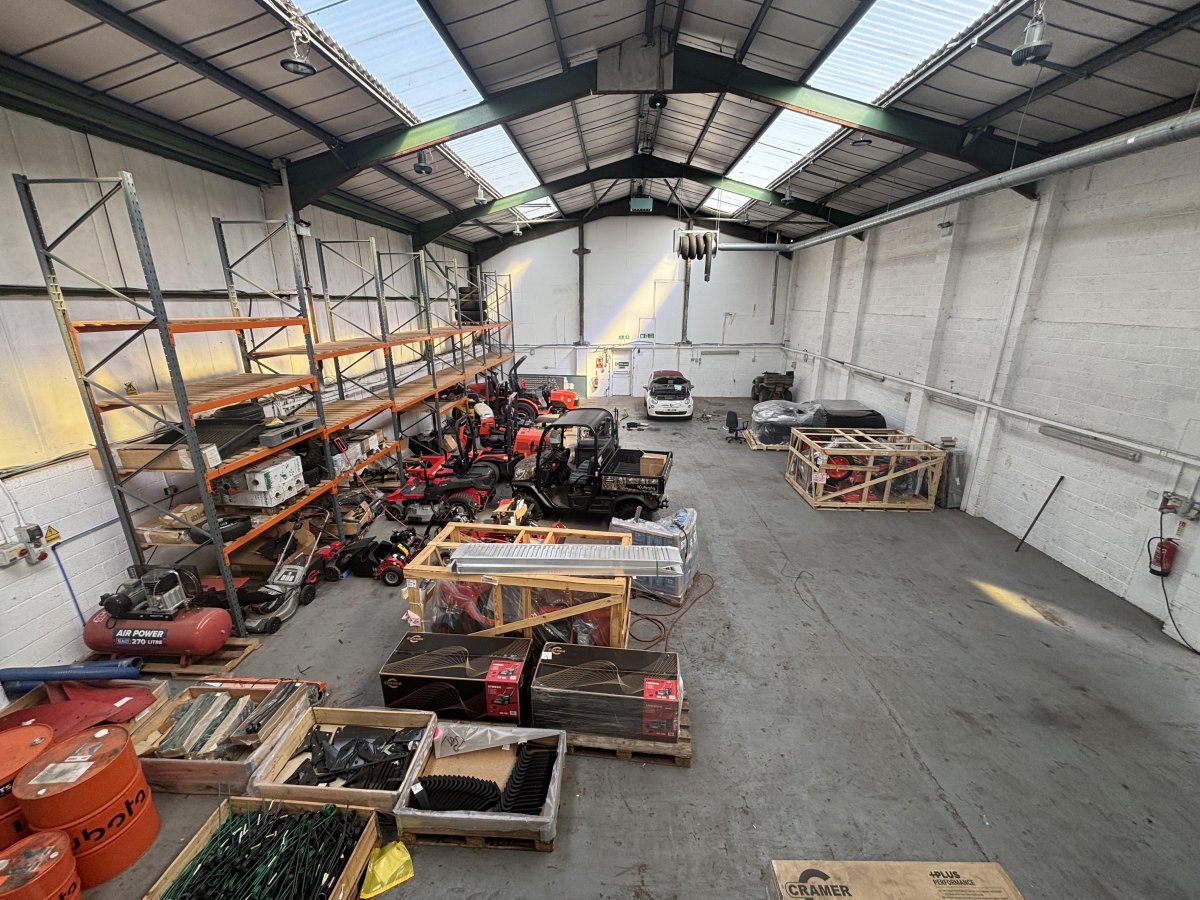
Gia Of 23.74m X 13.06m. Electric Roller Shutter Door With A Height Of 4.71m And A Width 4.03m. The Warehouse Has A Minimum Eaves Height Of 6.19m And A Maximum Of 8.04m. Ground Floor Office Block At The Front Of The Building With A Reception Of 2.96m X 1.72m, Ladies And Gents wc Facilities And Office Of 4.33m X 2.79m. Above The Office Block Is A Wooden Mezzanine Of 8.96m X 3.20m.<br>
<br>
<br>
Unit 2 <br>
Gia Of 24.14m X 12.89m. Electric Roller Shutter Door With A Height Of 4.72m And A Width 3.85m. The Warehouse Has A Minimum Eaves Height Of 6.19m And A Maximum Of 8.04m. Two Storey Office Block At The Front Of The Building With A Reception Of 2.90m X 1.84m, Ladies And Gents Wc Facilities, Office 1 Accessed From The Warehouse Of 4.30m X 2.87m And Wc Accessed From The Warehouse. At First Floor, Office 2 Of 4.40m X 3.20m, Office 3 Of 2.16m X 1.40m And A Staff Room/kitchen Of 5.72m X 2.47m.<br>
<br>
<br>
Unit 3 <br>
Gia Of 24.01m X 12.97m Currently Fitted Out As A Showroom. Electric Roller Shutter Door With A Height Of 4.70m And A Width 4.12m. Behind The Roller Shutter Door Is A Double Glazed Unit With Upvc Double Glazed French Doors Leading Into The Showroom. Minimum Eaves Height Of 6.19m And A Maximum Of 8.04m. Two Storey Office Block with Office 1 Of 4.17m X 2.67m, Office 2 Of 3.55m X 2.03m, Kitchen Of 3.49m X 1.64m, Reception Of 2.88m X 1.79m And Ladies And Gents Wc Facilities. At First Floor, Office 3 Of 6.99m X 2.73m. <br>
<br>
The Showroom Is Currently Fitted Out With A Trade Counter Measuring 4.10m X 2.55m, An Office Of 4.85m X 4.10m And A Store 8.35m X 6.28m. The Trade Counter, Office And Store Could Easily Be Removed If Required. <br>
<br>
<br>
Epc Rating<br>
Commissioned - Awaited<br>
<br>
Tenure & Rental<br>
New Lease Available On Flexible Terms To Be Agreed At A Quoting Rent Of £65,000 Per Annum Plus Vat<br>
<br>
Legal Costs<br>
Each Party To Bear Their Own Legal Costs Throughout The Transaction. <br>
<br>
Viewing<br>
All Viewings Should Be Made Through The Sole Agent, Carter Jonas. Taunton Office.<br>
<br>
Strictly By Appointment With Agents.
<br>
<br>
Location<br>
Located At Poole Industrial Estate On The Edge Of Wellington And Situated 2 Miles From J26 Of The M5 Motorway. <br>
<br>
<br>
Description<br>
Three Interconnecting Industrial Units, Each With 3 Phase Electricity, Led Lighting And Electric Roller Shutter Doors Plus Office Accommodation And Wc Facilities.<br>
<br>
Unit 1 <br>
Gia Of 23.74m X 13.06m. Electric Roller Shutter Door With A Height Of 4.71m And A Width 4.03m. The Warehouse Has A Minimum Eaves Height Of 6.19m And A Maximum Of 8.04m. Ground Floor Office Block At The Front Of The Building With A Reception Of 2.96m X 1.72m, Ladies And Gents wc Facilities And Office Of 4.33m X 2.79m. Above The Office Block Is A Wooden Mezzanine Of 8.96m X 3.20m.<br>
<br>
<br>
Unit 2 <br>
Gia Of 24.14m X 12.89m. Electric Roller Shutter Door With A Height Of 4.72m And A Width 3.85m. The Warehouse Has A Minimum Eaves Height Of 6.19m And A Maximum Of 8.04m. Two Storey Office Block At The Front Of The Building With A Reception Of 2.90m X 1.84m, Ladies And Gents Wc Facilities, Office 1 Accessed From The Warehouse Of 4.30m X 2.87m And Wc Accessed From The Warehouse. At First Floor, Office 2 Of 4.40m X 3.20m, Office 3 Of 2.16m X 1.40m And A Staff Room/kitchen Of 5.72m X 2.47m.<br>
<br>
<br>
Unit 3 <br>
Gia Of 24.01m X 12.97m Currently Fitted Out As A Showroom. Electric Roller Shutter Door With A Height Of 4.70m And A Width 4.12m. Behind The Roller Shutter Door Is A Double Glazed Unit With Upvc Double Glazed French Doors Leading Into The Showroom. Minimum Eaves Height Of 6.19m And A Maximum Of 8.04m. Two Storey Office Block with Office 1 Of 4.17m X 2.67m, Office 2 Of 3.55m X 2.03m, Kitchen Of 3.49m X 1.64m, Reception Of 2.88m X 1.79m And Ladies And Gents Wc Facilities. At First Floor, Office 3 Of 6.99m X 2.73m. <br>
<br>
The Showroom Is Currently Fitted Out With A Trade Counter Measuring 4.10m X 2.55m, An Office Of 4.85m X 4.10m And A Store 8.35m X 6.28m. The Trade Counter, Office And Store Could Easily Be Removed If Required. <br>
<br>
<br>
Epc Rating<br>
Commissioned - Awaited<br>
<br>
Tenure & Rental<br>
New Lease Available On Flexible Terms To Be Agreed At A Quoting Rent Of £65,000 Per Annum Plus Vat<br>
<br>
Legal Costs<br>
Each Party To Bear Their Own Legal Costs Throughout The Transaction. <br>
<br>
Viewing<br>
All Viewings Should Be Made Through The Sole Agent, Carter Jonas. Taunton Office.<br>
<br>
Strictly By Appointment With Agents.
Location
Advertisement

Carter Jonas LLP
View all properties
Property ID: 157796
Industrial Unit To Let, Poole, Somerset
£5,417 / month
£65,000 pa
Units 1-3 Poole Industrial Estate,Higher Poole, Poole, Somerset, TA21 9HW
Carter Jonas LLP
View all properties
Make an Enquiry
Make an Enquiry
Carter Jonas LLP