Industrial Unit To Let, Springkerse Industrial Estate, Stirlingshire
 4 photos
Property ID: 157658
POA
Units 1 + 2, Cunningham Road, Springkerse Industrial Estate, Stirlingshire, FK7 7SW
Type
Industrial Unit
Status
Available
Size
4,292 sq ft / 399 sq m
Key Features
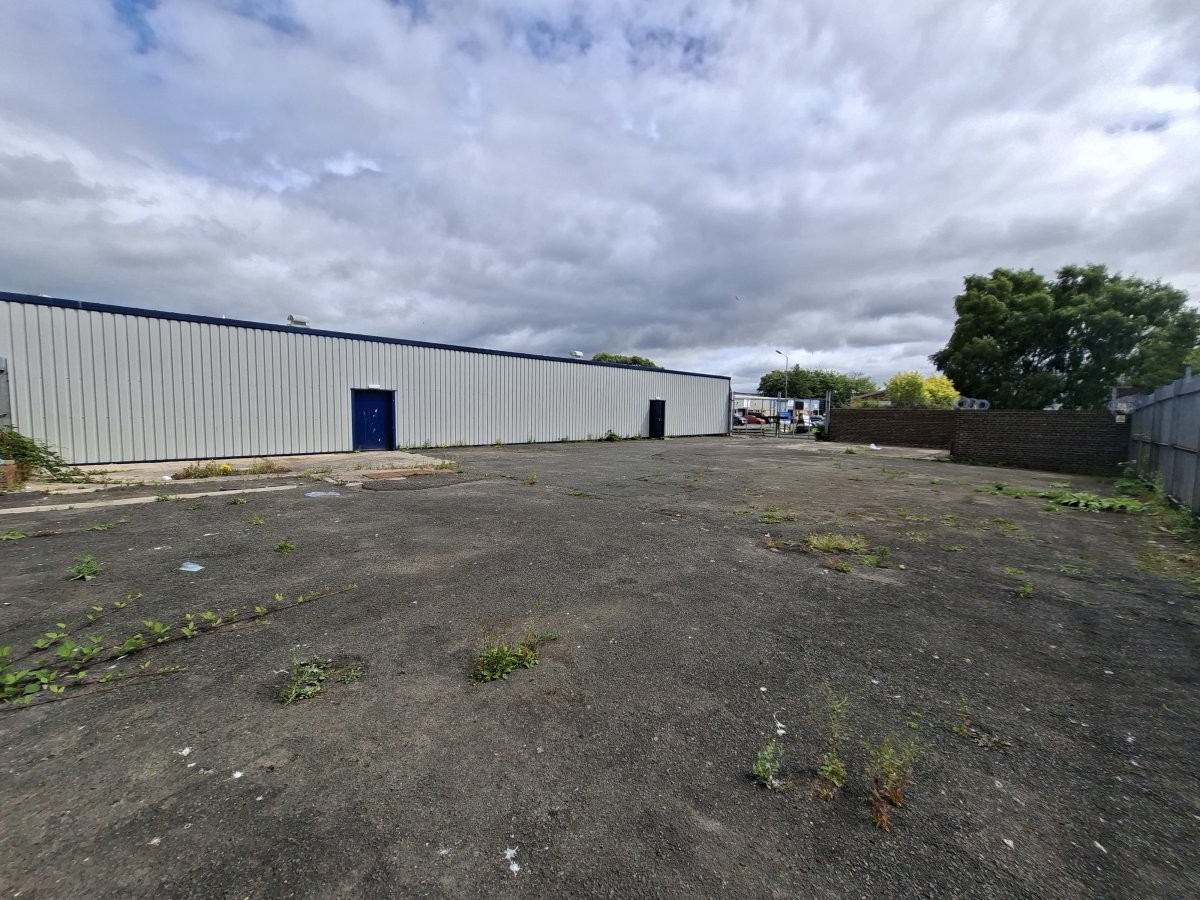
- Large Secure Yard
- Two Electric Roller Shutter Doors
- Dedicated Parking Included
Skip the agent. Advertise it on
Boxpod for £12/m Find out more

Description
The subject premises are located within Springkerse Industrial Estate in Stirling, a strategic location in central Scotland. Stirling's prime position offers excellent connectivity, with Edinburgh and Glasgow just 30 and 26 miles away, respectively. Over 50% of Scotland's population can reach Stirling within an hour's journey.
The Springkerse Industrial Estate has established itself as a sought-after business destination in Stirling. Its convenient location, merely a mile east of Stirling's city centre, allows for easy access to the main line railway station, connecting to major UK cities.
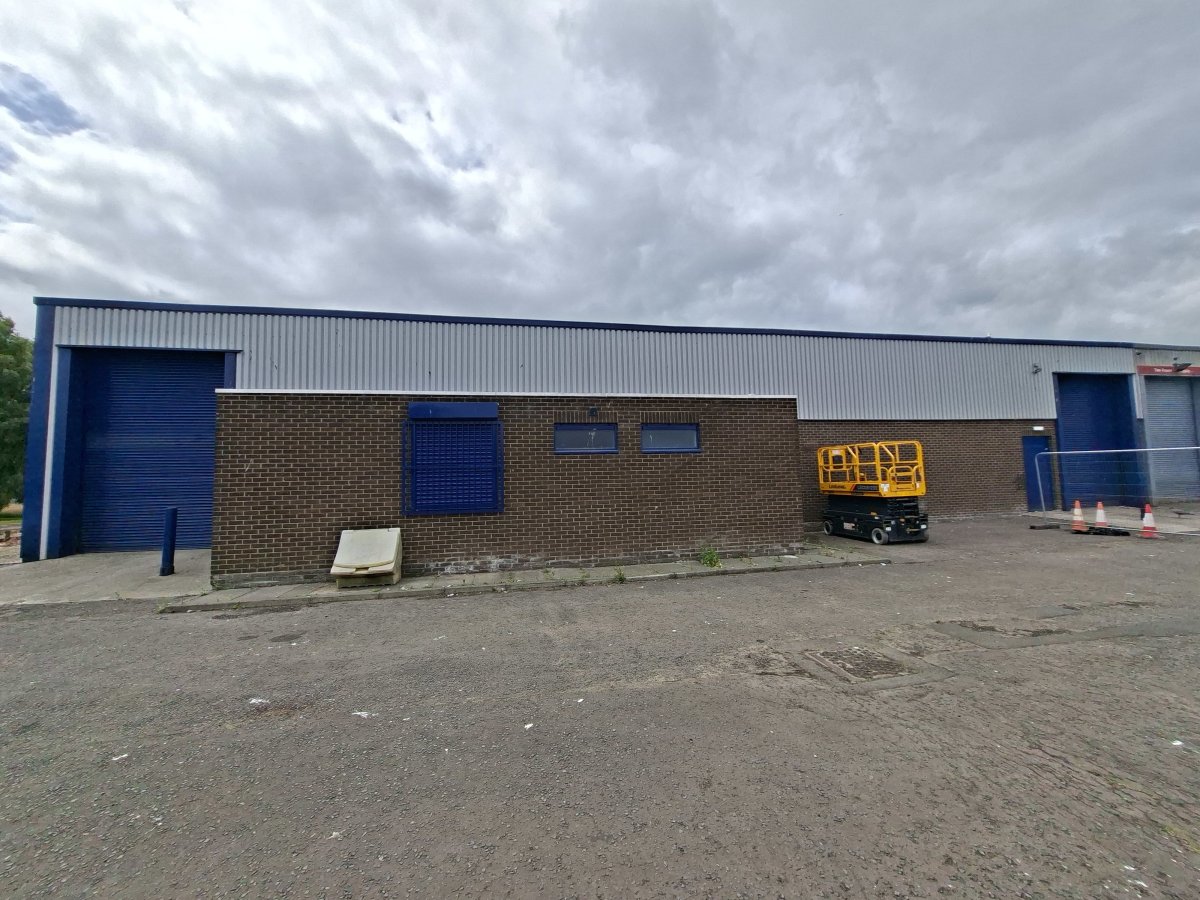
Springkerse Industrial Estate Comprises A Modern Development Of Refurbished Industrial/ Workshop Units, Benefitting From On-site Parking. There Are A Total Of 15 Industrial Units. The Units Are Of Steel Frame Construction With A Mixture Of Profile Clad Sheeting And Brick Walls Under A Pitched Clad Roof. Units 1 + 2 Has A Secure Yard At The Rear And A Large Allocated Parking Area To The Front.
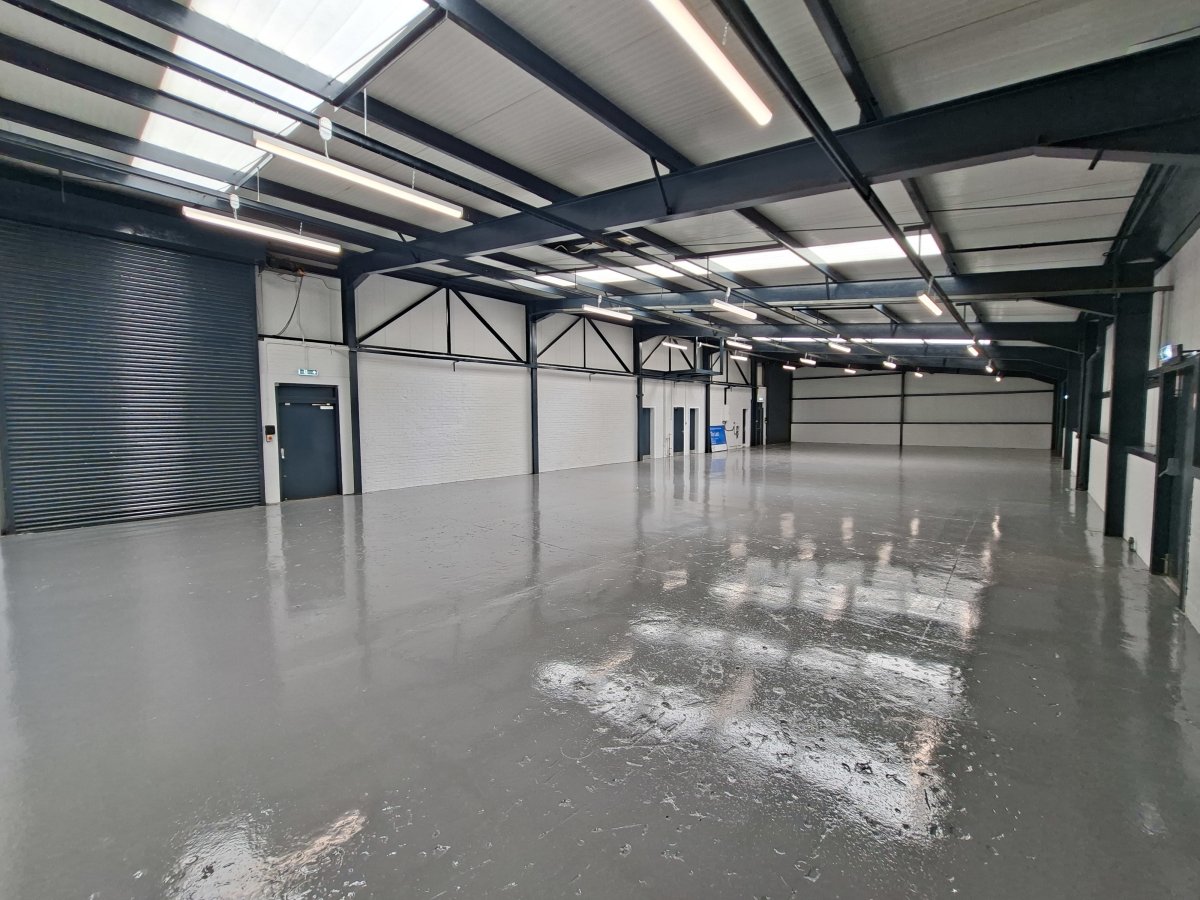
Each Industrial Unit Can Be Accessed Via A Commercial Roller Shutter Door And Separate Pedestrian Access Is Also Provided. Internally, The Units Offer Open Plan
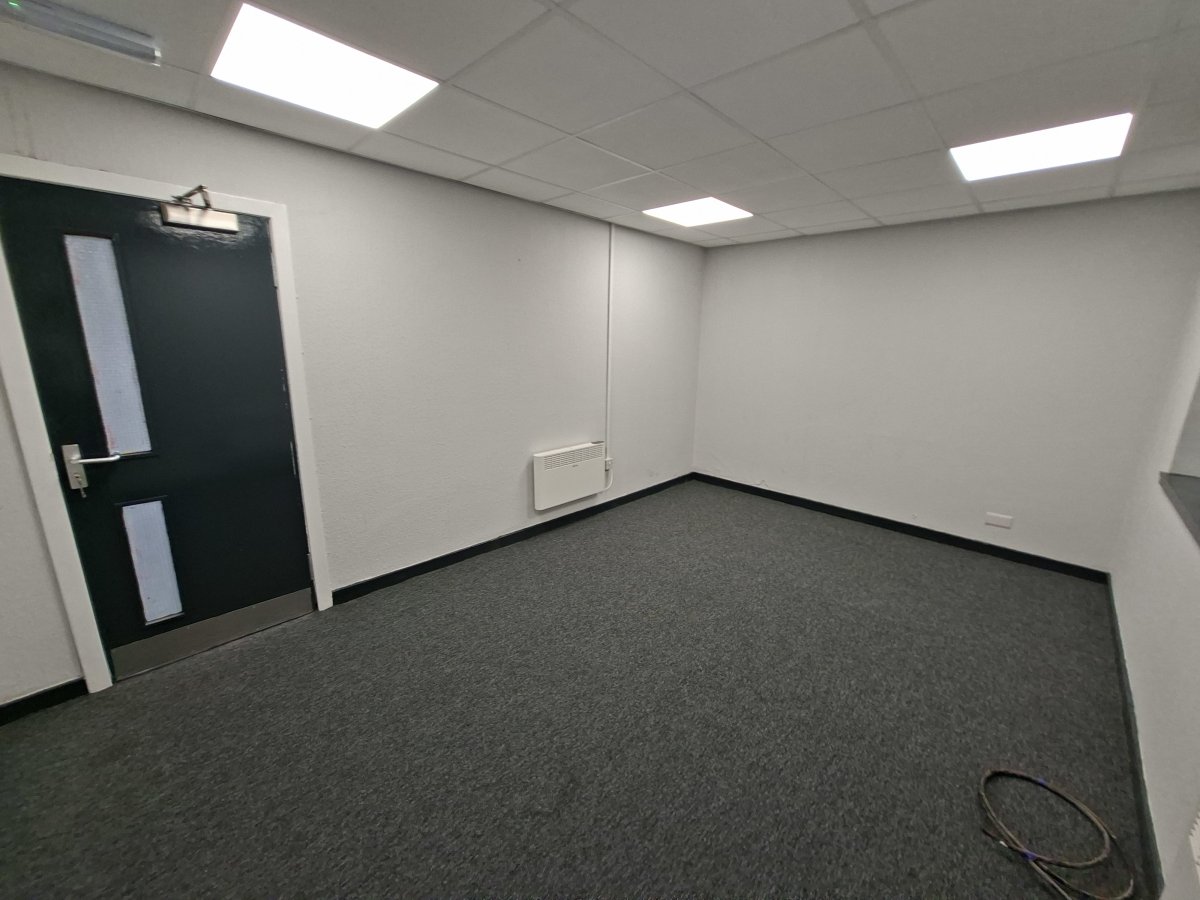
Workshop Accommodation With Kitchenette And Wc Facilities. The Units Benefit From Concrete Floors, Adequate Natural Light Via Translucent Roof Panels, 3 Phase Electricity Supply And Roller Shutter Doors
The Springkerse Industrial Estate has established itself as a sought-after business destination in Stirling. Its convenient location, merely a mile east of Stirling's city centre, allows for easy access to the main line railway station, connecting to major UK cities.
Springkerse Industrial Estate Comprises A Modern Development Of Refurbished Industrial/ Workshop Units, Benefitting From On-site Parking. There Are A Total Of 15 Industrial Units. The Units Are Of Steel Frame Construction With A Mixture Of Profile Clad Sheeting And Brick Walls Under A Pitched Clad Roof. Units 1 + 2 Has A Secure Yard At The Rear And A Large Allocated Parking Area To The Front.
Each Industrial Unit Can Be Accessed Via A Commercial Roller Shutter Door And Separate Pedestrian Access Is Also Provided. Internally, The Units Offer Open Plan
Workshop Accommodation With Kitchenette And Wc Facilities. The Units Benefit From Concrete Floors, Adequate Natural Light Via Translucent Roof Panels, 3 Phase Electricity Supply And Roller Shutter Doors
Location
Advertisement

Graham & Sibbald-Stirling
View all properties
Property ID: 157658
Industrial Unit To Let, Springkerse Industrial Estate, Stirlingshire
POA
Units 1 + 2, Cunningham Road, Springkerse Industrial Estate, Stirlingshire, FK7 7SW
Graham & Sibbald-Stirling
View all properties
Make an Enquiry
Make an Enquiry
Graham & Sibbald-Stirling