Industrial Unit To Let, Banbury, Oxfordshire
 4 photos
Property ID: 157634
£17,500 / month
£210,000 pa
Thomas House, Banbury, Oxfordshire, OX16 1RJ
Type
Industrial Unit
Status
Available
Size
29,898 sq ft / 2,778 sq m
Key Features
- Situated on the Beaumont Road Estate in Banbury, close to Banbury Cross Retail Park
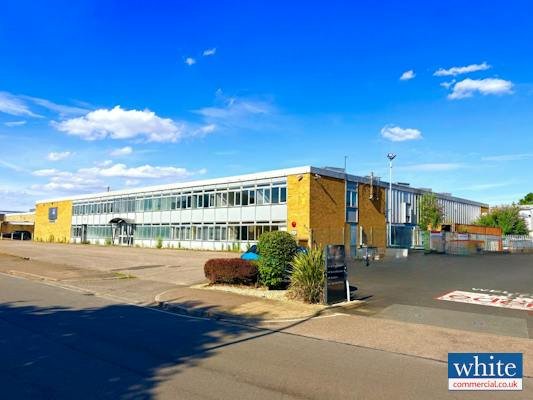
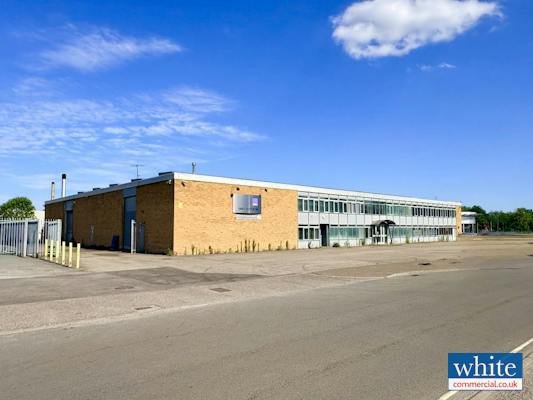
- Single storey industrial unit with 2 storey offices
- Modern extension to the rear with an eaves height of approx. 16 ft. (4.87 metres)
- The site extends to 0.427 ha (1.056 ac) with a site coverage of 60.8%
Skip the agent. Advertise it on
Boxpod for £12/m Find out more

Description
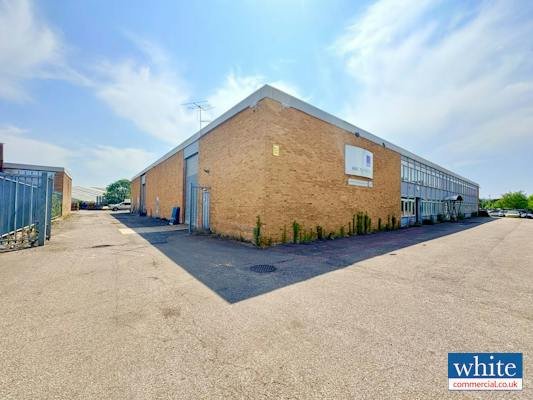
The Property Comprises A Single Storey Industrial Unit With 2 Storey Offices Fronting Beaumont Road, Together With A Modern Extension To The Rear. The Site Extends To 0.427 Ha (1.056 Ac) With A Site Coverage Of 60.8%. The Original Unit Is Constructed Around A Steel Frame Incorporating Concrete Encased Columns At Intervals And A Concrete Ground Floor With Side Elevations Of Brick, With Rear Elevations Of Block Work. The Front Elevation Comprises Aluminium Curtain Walling Incorporating Glazed And Covered Panels. The Eaves Height Is Approx. 16ft (4.87m).
The Modern Extension To The Rear Is Of Portal Frame Construction With A Concrete Ground Floor And An Eaves Height Of Approx. 16 Ft. (4.87 Metres).
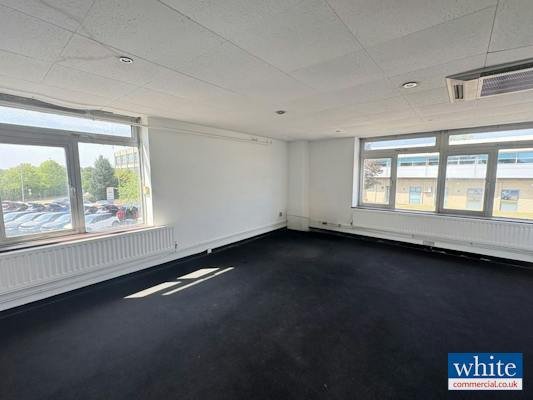
There Is A Main Reception To The Front Of The Building. The First-floor Offices Have Suspended Ceilings With Fluorescent Tube Lights. Within The More Recent Office Extension There Is Recessed Lighting. A Kitchen Area Is Also Provided On The First Floor With Further Male And Female Wc Facilities.
Externally The Property Provides Concrete Hard Standing Areas For Loading/unloading To The Rear Of The Premises And Also Hard Standing Concrete Aprons To Loading Door Areas. There Are Approximately 21 Marked Parking Spaces.
The Modern Extension To The Rear Is Of Portal Frame Construction With A Concrete Ground Floor And An Eaves Height Of Approx. 16 Ft. (4.87 Metres).
There Is A Main Reception To The Front Of The Building. The First-floor Offices Have Suspended Ceilings With Fluorescent Tube Lights. Within The More Recent Office Extension There Is Recessed Lighting. A Kitchen Area Is Also Provided On The First Floor With Further Male And Female Wc Facilities.
Externally The Property Provides Concrete Hard Standing Areas For Loading/unloading To The Rear Of The Premises And Also Hard Standing Concrete Aprons To Loading Door Areas. There Are Approximately 21 Marked Parking Spaces.
Location
Advertisement

White Commercial Surveyors Ltd
View all properties
Property ID: 157634
Industrial Unit To Let, Banbury, Oxfordshire
£17,500 / month
£210,000 pa
Thomas House, Banbury, Oxfordshire, OX16 1RJ
White Commercial Surveyors Ltd
View all properties
Make an Enquiry
Make an Enquiry
White Commercial Surveyors Ltd